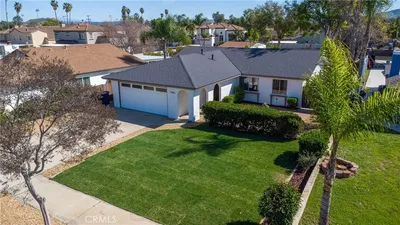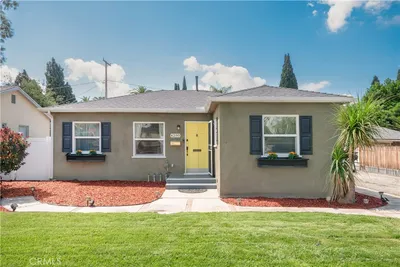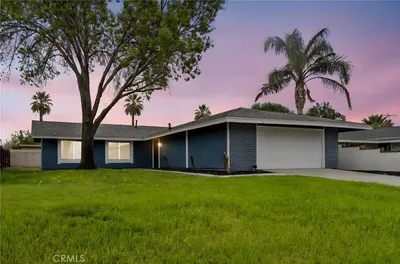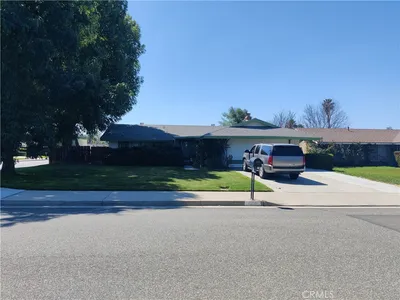
For Sale
$625,000
Est. $3,500/mo5824 Thornhill Drive, Riverside, CA 92507
bed
3
Bedrooms
bathtub
2
Bathrooms
square_foot
1,345
Sq Ft
About this home
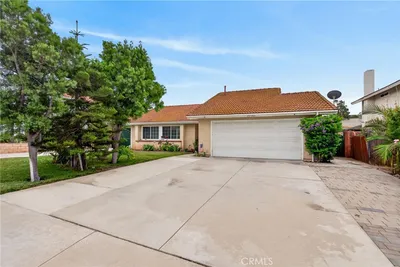
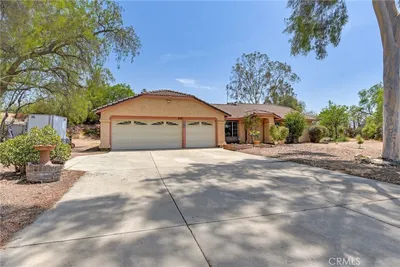
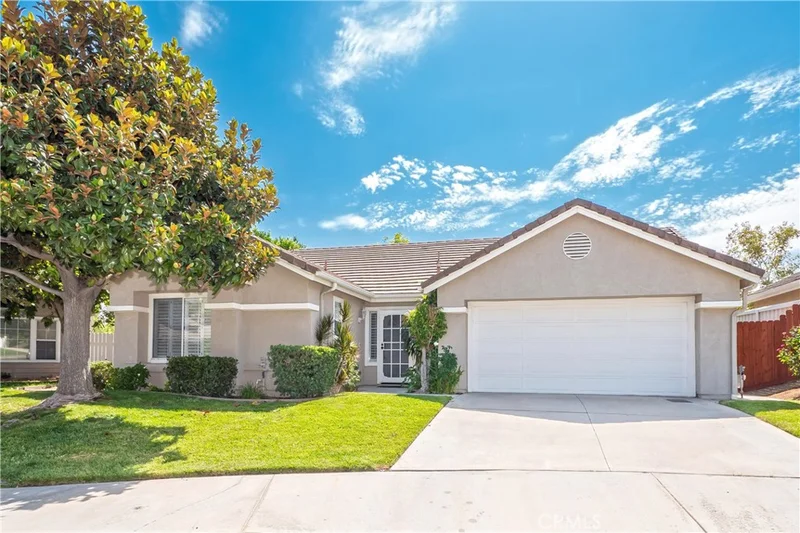
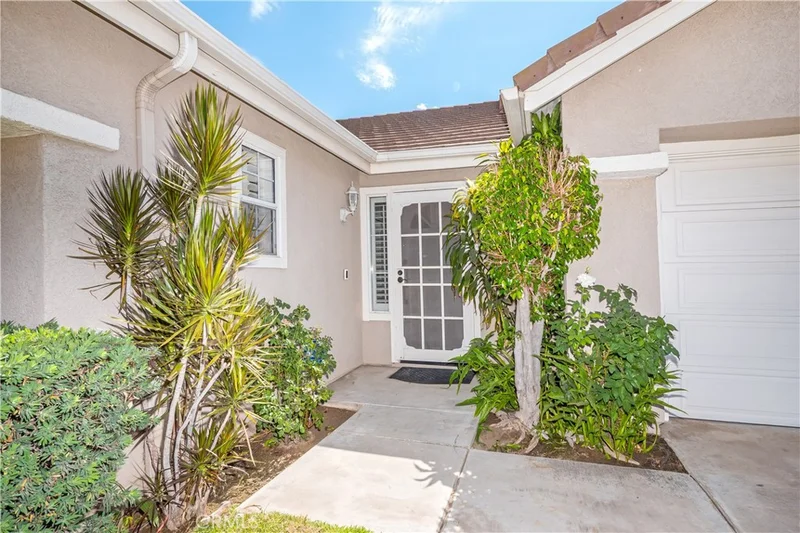
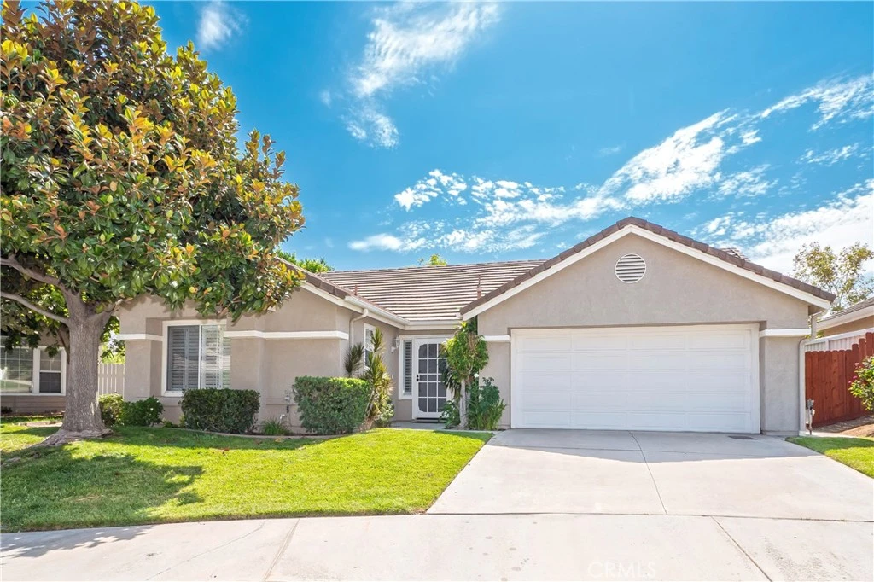
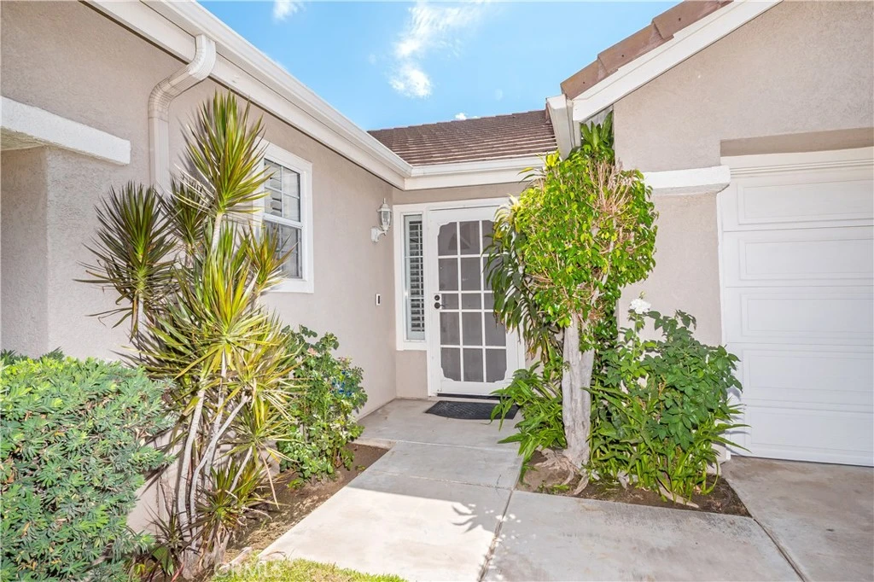
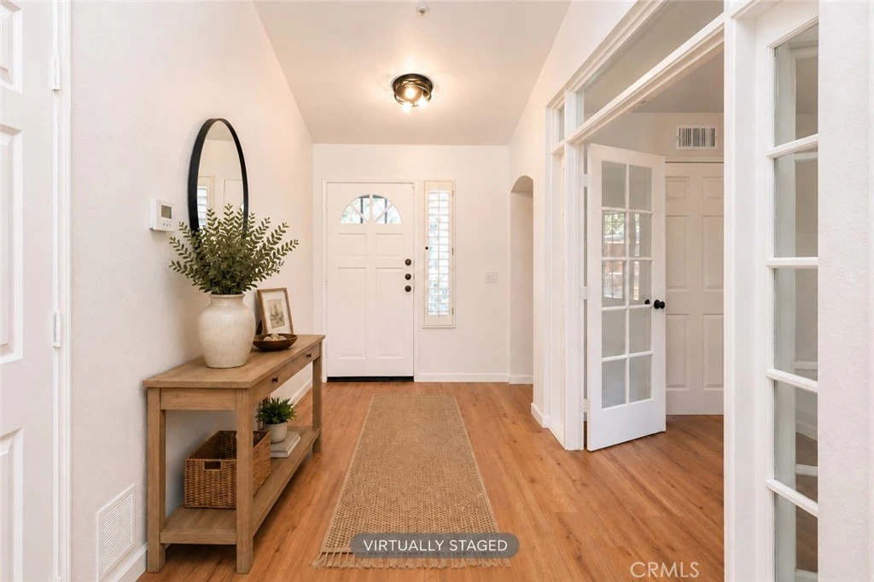
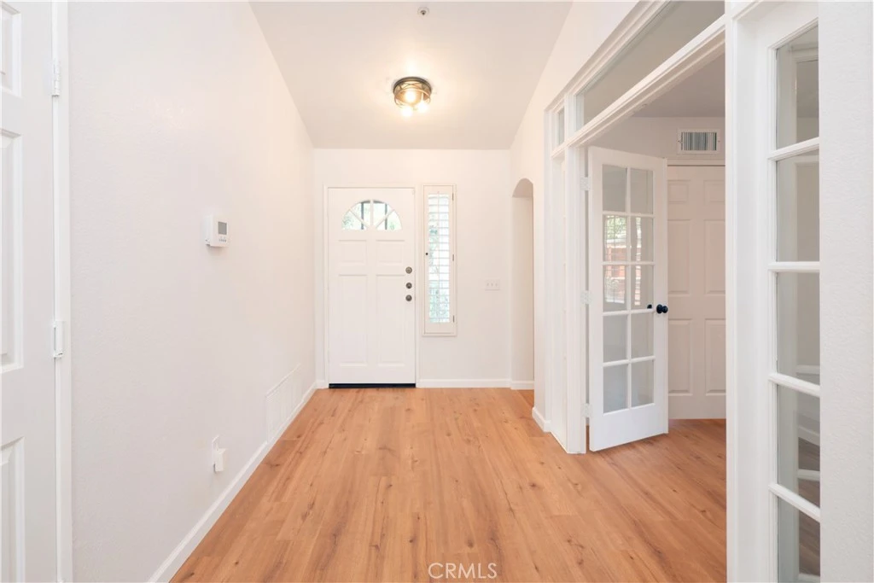
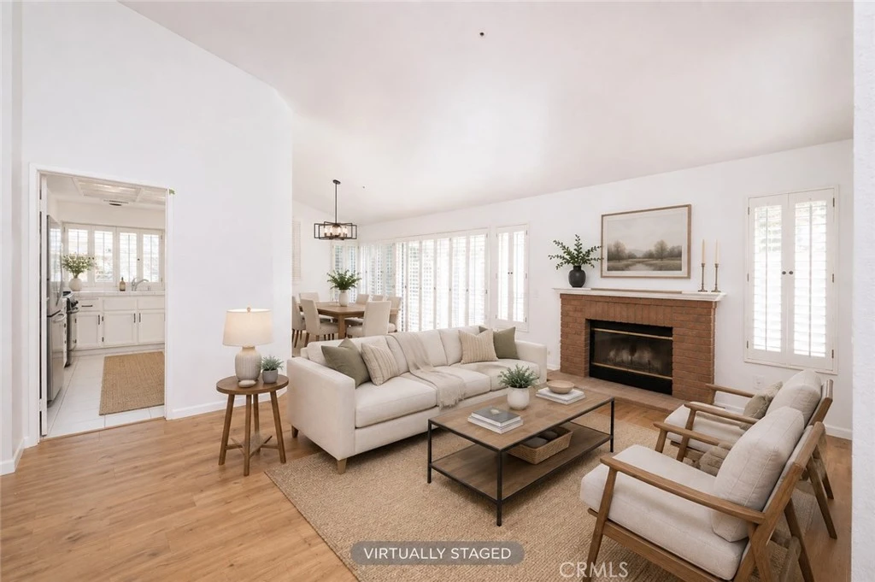
Imagine starting your day with a walk through nearby Sycamore Canyon Wilderness Park, exploring the UCR Botanic Gardens, or unwinding at the end of the day by the fireplace in this refreshed single-story home. Located in Riverside's Sycamore Highlands neighborhood, the home offers a comfortable blend of everyday living, thoughtful updates, and convenient access to some of the area's favorite destinations. Inside, high ceilings add to the sense of openness, complemented by fresh interior paint and new wood-look LVP flooring throughout the main living areas and bedrooms. The kitchen has been refreshed with new hardware and faucet, along with new stainless steel appliances, while updated lighting and fixtures add a fresh touch throughout the home. Both baths have also received updates, including new fixtures and hardware. Wood shutters throughout add warmth and character. Additional improvements include a new furnace, newer HVAC condenser, air scrubber, updated sprinklers, and new wood fencing along a portion of the backyard. The private backyard offers room to relax or entertain, while the attached two-car garage provides convenient parking and storage. Just minutes from the University of California, Riverside, Sycamore Canyon Wilderness Park, UCR Botanic Gardens, Canyon Crest Towne Centre, Canyon Crest Country Club, shopping, dining, and freeway access, this home brings together a refreshed interior and a location that keeps so much of Riverside within easy reach.
Property Facts
bed
Bedrooms
3
bathtub
Bathrooms
2
square_foot
Square Feet
1,345
landscape
Lot Size
6,534 sqft
calendar_month
Year Built
1991
home_work
Property Type
Single Family Residence
timer
Days on Market
1
payments
HOA Fee
N/A
garage
Garage Total
2
fingerprint
MLS #
IV26166785
Interior Details
General Interior
Interior Features
Breakfast Bar, Ceiling Fans, Separate Formal Dining Room, High Ceilings, Open Floorplan, Tile Counters, Unfurnished
Flooring
Laminate, Tile
Fireplace
Gas Starter, Living Room
Accessibility
Safe Emergency Egress From Home
Kitchen & Appliances
Appliances
Dishwasher, Free Standing Range, Disposal, Gas Range, Microwave, Refrigerator, Dryer, Washer
Laundry
In Garage
Bed & Bath
Main Level Bedrooms
3
Main Level Bathrooms
2
Climate Control
Cooling
Central Air
Heating
Central
Parking
Total Parking Spaces
2
Garage Spaces
2
Attached Garage
Yes
Parking Features
Door Multi, Direct Access, Driveway, Garage Faces Front, Garage
Exterior & Lot
Building & Construction
Patio & Porch
Concrete
Fencing
Wood
Security
Carbon Monoxide Detectors, Smoke Detectors
Construction
Stucco
Foundation
Slab
Roof
Tile
Lot & Grounds
Lot Features
Back Yard, Front Yard, Lawn, Level, Sprinkler System, Yard
Sewer
Public Sewer
Water Source
Public
Community & HOA
Association Info
Community Features
Street Lights, Suburban, Sidewalks
Mortgage Calculator
Total Monthly
$0
Principal & Interest:
$0Property Tax:
$0Home Insurance:
$0HOA Fees:
$0$
$
%
Nearby Schools
| Rating | School Name |
|---|---|
4 | Seneca Elementary Elementary School |
N/A | IMMANUEL HOUSE INSTITUTE OF HIGHER LEARNING Private School |
2 | Edgemont Elementary Elementary School |
N/A | KINDERCARE LEARNING CENTER Private School |
3 | Box Springs Elementary Elementary School |
Convenience Score
Market Insights
92507|Riverside
analytics
Estimated Value
Calculating...
trending_up0%vs. last year
Value history is still building for this area.
Market Temperature
Seller'sBalancedBuyer's
0d30d60d180d
Balanced
Balanced market
30 Days
Avg. time on market
This is a Balanced Market. Homes are selling at a moderate pace.
flood
Flood & Climate Risk
volume_up
Noise Levels

Ready to Take the Next Step?
Get expert support from a local agent today.
call
(800)-330-9306Available 9AM - 7PM
Similar Homes You Might Like
Based on price, location, and features