SoldClosed on July 1, 2026
$1,595,000
Sold Price7774 Kingdom, Riverside, CA 92506
bed
4
Bedrooms
bathtub
5
Bathrooms
square_foot
3,901
Square Feet
About this home
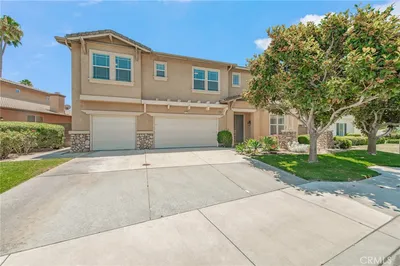
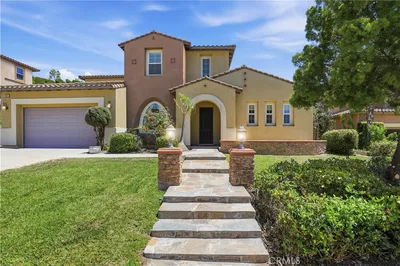
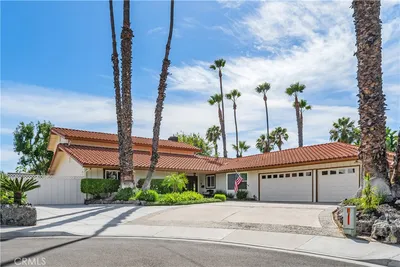
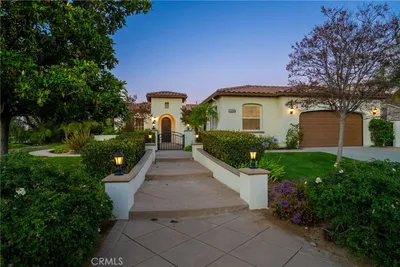
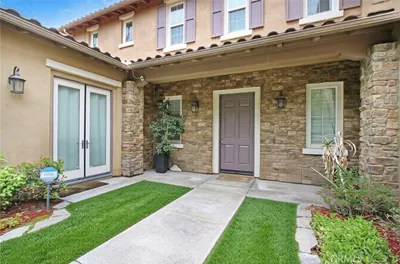
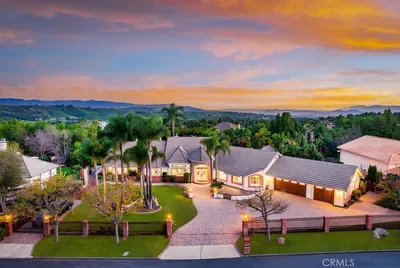
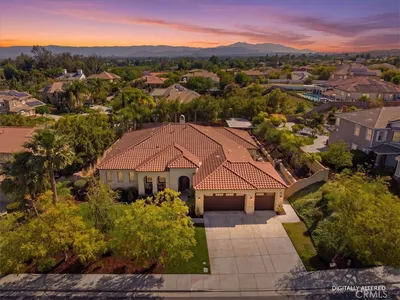
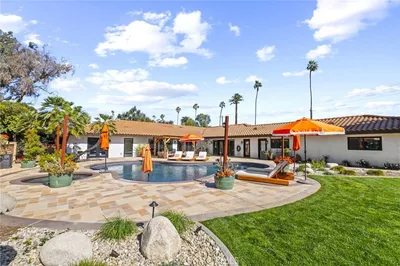
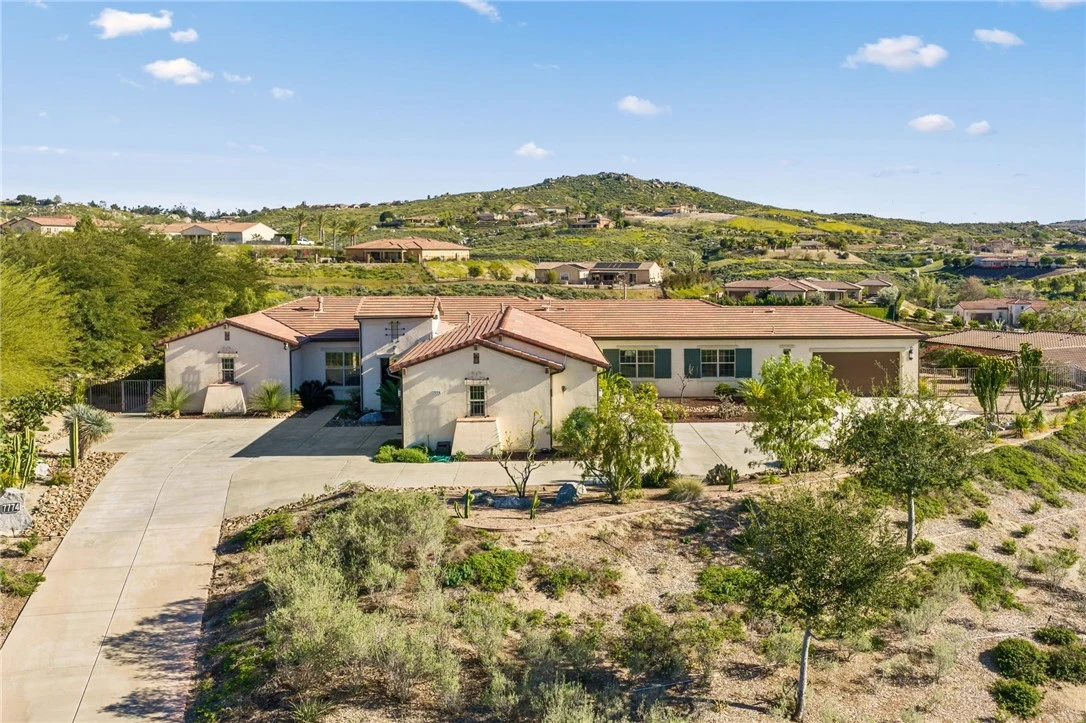
Tucked into a peaceful, private setting with sweeping views, this exceptional single-story residence offers a rare blend of luxury, comfort, and serenity. Surrounded by multi-million dollar homes, the property spans approximately one acre of beautifully landscaped grounds, creating an atmosphere that feels both refined and wonderfully secluded. Thoughtfully designed for elegant everyday living and effortless entertaining, the spacious interior is filled with natural light and an easy sense of openness. Accordion doors create a seamless transition to the covered California room, offering the kind of indoor-outdoor lifestyle that defines Southern California living. Whether hosting a lively gathering or enjoying a quiet evening at home, this is an entertainer’s dream. The kitchen opens gracefully to the main living area, making the space feel inviting, connected, and ideal for both casual living and special occasions. Generously sized bedrooms provide comfort and flexibility, while the primary suite serves as a peaceful private retreat designed for rest and renewal. Outside, the grounds are beautifully maintained with mature fruit trees, attractive low-maintenance landscaping, and expansive space to relax, entertain, and take in the natural beauty of the setting. From morning coffee with a view to evenings spent watching the light settle over the hills, every part of this property invites you to slow down and enjoy. A 3-car garage, whole house water filtration system with water softener, low taxes, convenient access to the 91, 60, and 215 freeways, and nearby farm-fresh produce stands add everyday practicality to this truly remarkable home. Private, picturesque, and beautifully positioned, this is a property that leaves a lasting impression.
infoProperty Facts
bed
Bedrooms
4
bathtub
Bathrooms
5
square_foot
Square Feet
3,901
landscape
Lot Size
48,787 sqft
calendar_month
Year Built
2015
home_work
Property Type
Single Family Residence
timer
Days on Market
63
payments
HOA Fee
$380/mo
garage
Garage Total
3
fingerprint
MLS #
IV26051237
chairInterior Details
General Interior
Interior Features
Breakfast Bar, Ceiling Fans, Cathedral Ceilings, Separate Formal Dining Room, Granite Counters, High Ceilings, Open Floorplan, Pantry, Recessed Lighting, All Bedrooms Down, Main Level Primary, Primary Suite, Walk In Pantry, Walk In Closets
Flooring
Tile
Fireplace
Gas Starter, Living Room
Kitchen & Appliances
Appliances
Six Burner Stove, Double Oven, Dishwasher, Microwave, Water Softener, Tankless Water Heater
Laundry
Inside, Laundry Room
Bed & Bath
Main Level Master
Yes
Climate Control
Cooling
Central Air
Heating
Central, Forced Air
deckExterior & Lot
Building & Construction
Patio & Porch
Covered, Open, Patio
Fencing
Wrought Iron
Foundation
Slab
Roof
Tile
Nearby Schools
| Rating | School Name |
|---|---|
6 | William Howard Taft Elementary Elementary School |
7 | Castle View Elementary Elementary School |
8 | John F. Kennedy Elementary Elementary School |
3 | Washington Elementary Elementary School |
N/A | Woodcrest Christian School System Private School |
Convenience Score

This Home is Sold
Curious what your home is worth? Get a free valuation.
call
(800)-330-9306Available 9AM - 6PM
Similar Homes You Might Like
Based on price, location, and features