1 / 3
For Sale
$589,000
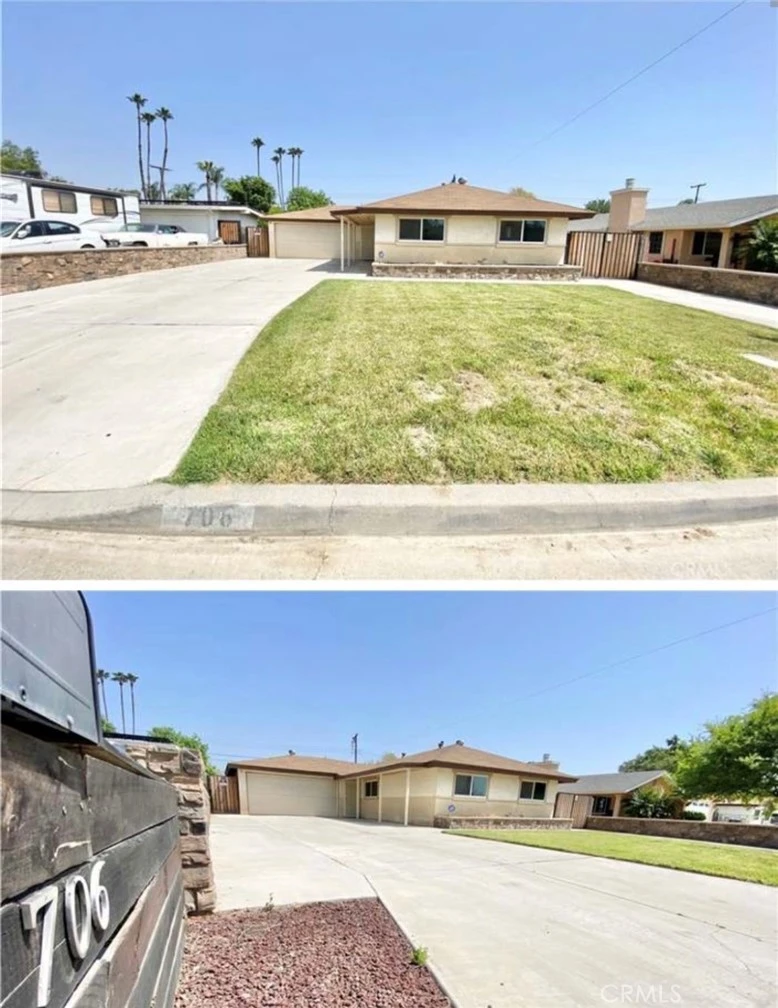
Est. $3,298/mo706 Kemp, Riverside, CA 92501
bed
3
Bedrooms
bathtub
2
Bathrooms
square_foot
1,076
Sq Ft
About this home
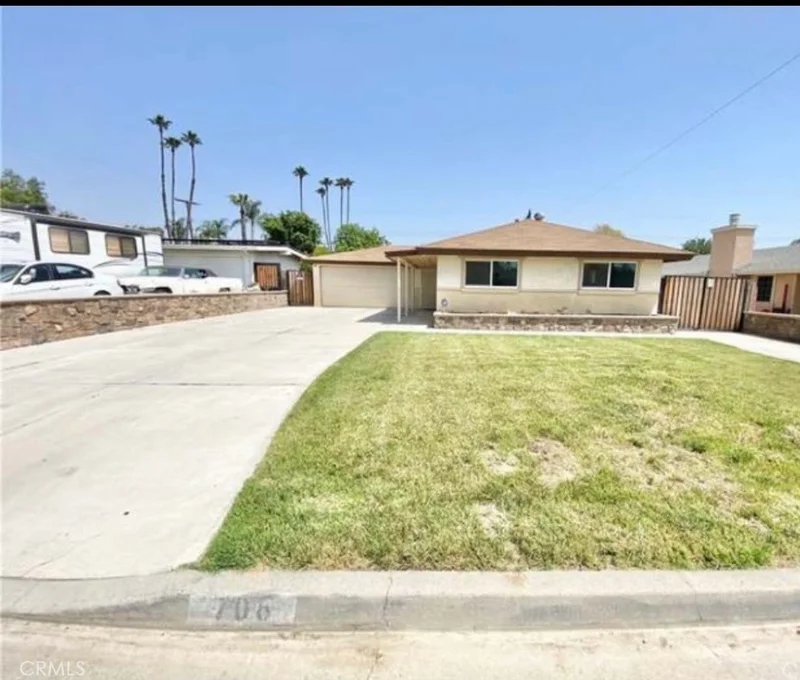
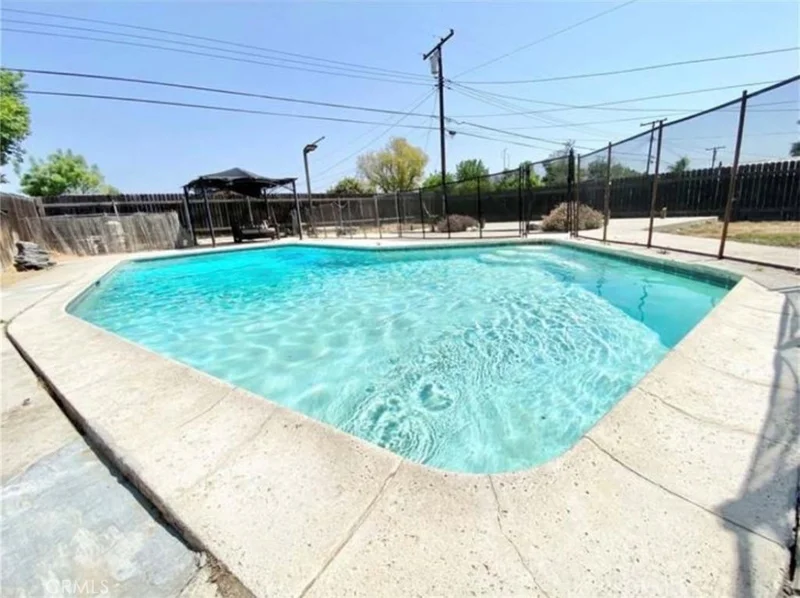
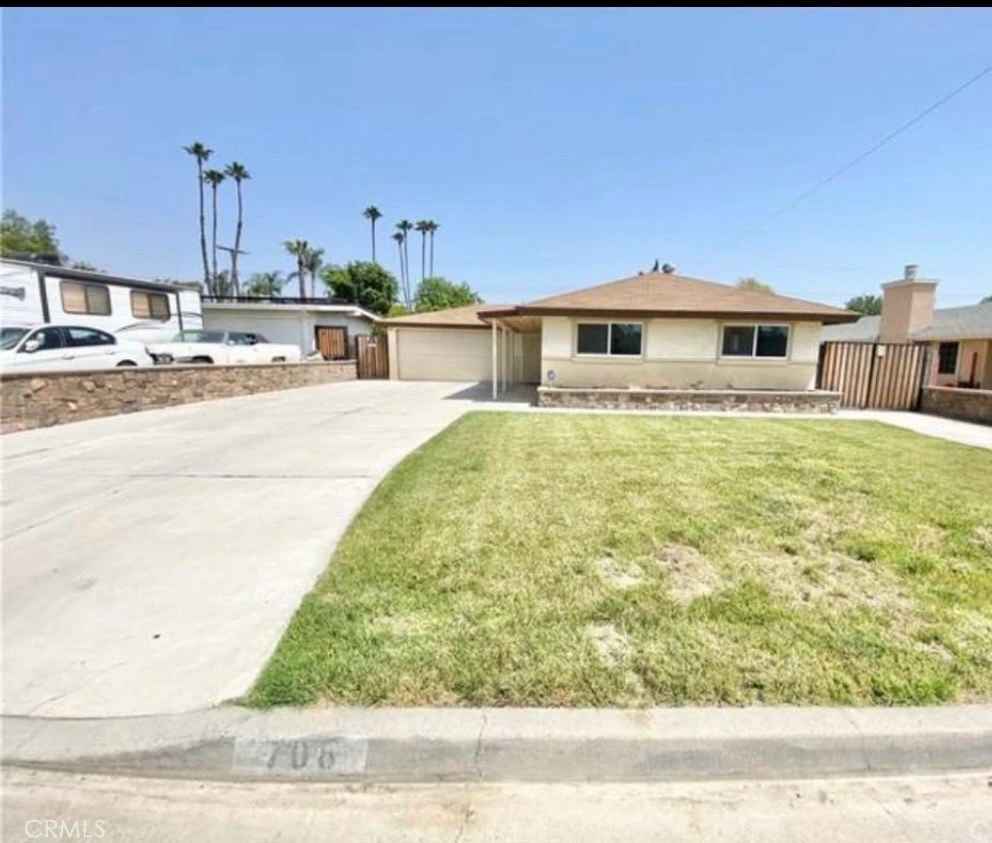
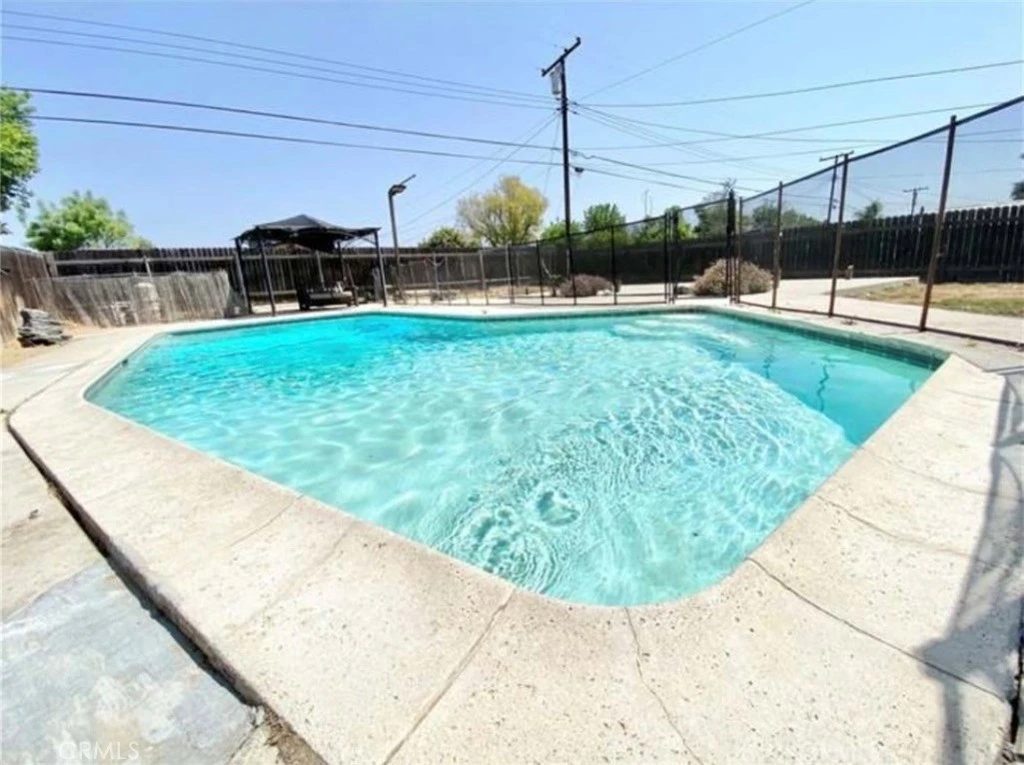
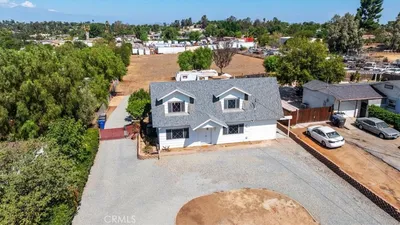
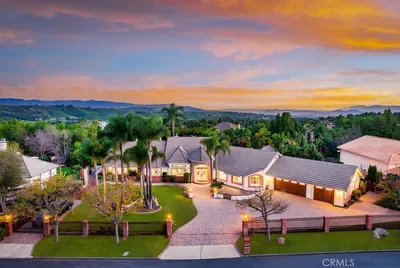
NOTE: HOME WILL NOT BE AVAILABLE FOR VIEWINGS UNTIL SEPT 10th Professional Pics to be Uploaded Soon POOL HOME • BONUS ROOM • PRIME RIVERSIDE LOCATION • VALUE OPPORTUNITY! Welcome to this exceptional Riverside pool home offering the perfect combination of space, location, and endless potential! Ideally situated just minutes from Downtown Riverside, the historic Mission Inn, major employment centers, hospitals, universities, parks, shopping, restaurants, entertainment, and convenient freeway access, this home places you in the heart of everything Southern California has to offer. Inside, you’ll find a spacious and functional floor plan featuring 3 generously sized bedrooms plus a versatile bonus room that can easily serve as a 4th bedroom, home office, game room, or guest suite. The home also includes plumbing already in place for a potential third bathroom, providing an outstanding opportunity to add value and customize the home further. The attached 2-car garage offers secure parking and additional storage, while the indoor washer and dryer hookups provide everyday convenience. Step outside into your own private backyard retreat featuring a beautifully gated swimming pool, creating the perfect setting for entertaining, weekend BBQs, family gatherings, or simply relaxing under the California sun. The expansive front and back yards offer plenty of room for kids, pets, gardening, or future outdoor enhancements, while extensive concrete hardscaping provides ample parking and low-maintenance living. Whether you’re a first-time buyer, growing family, move-up buyer, or investor looking for a home, this property checks all the boxes. With its unbeatable location near Downtown Riverside, flexible living spaces, pool, bonus room, attached 2-car garage, future bathroom potential, and proximity to schools, parks, shopping, dining, and commuter routes, this is a rare opportunity you won’t want to miss. Schedule your private tour today and discover why this Riverside pool home is the perfect place to call home!
Property Facts
bed
Bedrooms
3
bathtub
Bathrooms
2
square_foot
Square Feet
1,076
landscape
Lot Size
8,712 sqft
calendar_month
Year Built
1959
home_work
Property Type
Single Family Residence
timer
Days on Market
0
garage
Garage Total
2
fingerprint
MLS #
HD26168300
Interior Details
General Interior
Interior Features
All Bedrooms Down
Kitchen & Appliances
Laundry
Electric Dryer Hookup, Gas Dryer Hookup
Bed & Bath
Main Level Bedrooms
3
Main Level Bathrooms
2
Climate Control
Cooling
Central Air
Heating
Central
Parking
Total Parking Spaces
2
Garage Spaces
2
Attached Garage
Yes
Parking Features
Driveway
Exterior & Lot
Building & Construction
Fencing
Chain Link, Cross Fenced, Wood
Lot & Grounds
Lot Features
Zero To One Unit Acre
Pool Features
Fenced, Filtered, In Ground, Private
Sewer
Public Sewer
Water Source
Public
Community & HOA
Community Features
Biking, Curbs, Dog Park, Gutters, Hiking, Lake, Preserve Public Land, Storm Drains, Street Lights, Suburban, Sidewalks

Mortgage Calculator
Total Monthly
$0
Principal & Interest:
$0Property Tax:
$0Home Insurance:
$0HOA Fees:
$0$
$
%
Nearby Schools
| Rating | School Name |
|---|---|
4 | Fremont Elementary Elementary School |
6 | Grand Terrace High School At The Ray Abril Jr. Educational Complex High School |
6 | Patricia Beatty Elementary Elementary School |
3 | Highgrove Elementary Elementary School |
4 | University Heights Middle Middle School |
Convenience Score
Market Insights
92501|Riverside
Estimated Value
Calculating...
No change vs. last year
Value history is still building for this area.
Market Temperature
Seller'sBalancedBuyer's
0d30d60d180d
Balanced
Balanced market
30 Days
Avg. time on market
This is a Balanced Market. Homes are selling at a moderate pace.
Flood & Climate Risk
Noise Levels

Ready to Take the Next Step?
Get expert support from a local agent today.
call
(800)-330-9306Available 9AM - 7PM
Similar Homes You Might Like
Based on price, location, and features




Recently Sold




$589,000
3 bd | 2 ba | 1,076 sqft