Topfind Realty
Renting

Search Rentals

Houses for RentTownhomes for RentCondos for RentView All Rentals →

Renting Resources

Why Rent With UsRenter GuideRent vs Buy Calculator

Renter Articles

How to Negotiate RentUnderstanding Your LeaseMoving Checklist for Renters
Buying

Search Homes

Houses for SaleTownhomes for SaleCondos for SaleView All Homes →

Buying Resources

Why Buy With UsBuyer GuideAffordability CalculatorInvestment CalculatorProperty Tax Calculator

Buyer Articles

Master Your New Home BudgetBeat Moving StressPacking Secrets
Selling

Selling Tools

Home ValuationFind a Seller's Agent

Selling Resources

Why Sell With UsSeller GuideNet Sheet CalcHELOC Calculator

Seller Articles

Strategic PricingDownsizing Tips
Mortgage Rates

Today's Rates

Mortgage RatesRefinance RatesLoan ComparisonHELOC Calculator

Mortgage Resources

Understanding Mortgage RatesFirst-Time Homebuyer GuideWhen to Refinance Your Mortgage
Realtors
Topfind
Houses for RentTownhomes for RentCondos for RentView All Rentals →
Why Rent With UsRenter GuideRent vs Buy Calculator
How to Negotiate RentUnderstanding Your LeaseMoving Checklist for Renters
Houses for SaleTownhomes for SaleCondos for SaleView All Homes →
Why Buy With UsBuyer GuideAffordability CalculatorInvestment CalculatorProperty Tax Calculator
Master Your New Home BudgetBeat Moving StressPacking Secrets
Home ValuationFind a Seller's Agent
Why Sell With UsSeller GuideNet Sheet CalcHELOC Calculator
Strategic PricingDownsizing Tips
Mortgage RatesRefinance RatesLoan ComparisonHELOC Calculator
Understanding Mortgage RatesFirst-Time Homebuyer GuideWhen to Refinance Your Mortgage
groupRealtorsinfoAbout Us
Continue with Google
Sign InSign Up
Topfind Realty
Renting

Search Rentals

Houses for RentTownhomes for RentCondos for RentView All Rentals →

Renting Resources

Why Rent With UsRenter GuideRent vs Buy Calculator

Renter Articles

How to Negotiate RentUnderstanding Your LeaseMoving Checklist for Renters
Buying

Search Homes

Houses for SaleTownhomes for SaleCondos for SaleView All Homes →

Buying Resources

Why Buy With UsBuyer GuideAffordability CalculatorInvestment CalculatorProperty Tax Calculator

Buyer Articles

Master Your New Home BudgetBeat Moving StressPacking Secrets
Selling

Selling Tools

Home ValuationFind a Seller's Agent

Selling Resources

Why Sell With UsSeller GuideNet Sheet CalcHELOC Calculator

Seller Articles

Strategic PricingDownsizing Tips
Mortgage Rates

Today's Rates

Mortgage RatesRefinance RatesLoan ComparisonHELOC Calculator

Mortgage Resources

Understanding Mortgage RatesFirst-Time Homebuyer GuideWhen to Refinance Your Mortgage
Realtors
Topfind
Houses for RentTownhomes for RentCondos for RentView All Rentals →
Why Rent With UsRenter GuideRent vs Buy Calculator
How to Negotiate RentUnderstanding Your LeaseMoving Checklist for Renters
Houses for SaleTownhomes for SaleCondos for SaleView All Homes →
Why Buy With UsBuyer GuideAffordability CalculatorInvestment CalculatorProperty Tax Calculator
Master Your New Home BudgetBeat Moving StressPacking Secrets
Home ValuationFind a Seller's Agent
Why Sell With UsSeller GuideNet Sheet CalcHELOC Calculator
Strategic PricingDownsizing Tips
Mortgage RatesRefinance RatesLoan ComparisonHELOC Calculator
Understanding Mortgage RatesFirst-Time Homebuyer GuideWhen to Refinance Your Mortgage
groupRealtorsinfoAbout Us
Continue with Google
Sign InSign Up
Real Estate/CA/Riverside/6975 Wyndham Hill Drive (Sold)
Main
SOLD
SoldClosed on May 29, 2026
$2,400,000
Sold Price

6975 Wyndham Hill Drive, Riverside, CA 92506

bed
4
Bedrooms
bathtub
5
Bathrooms
square_foot
5,845
Square Feet

About this home

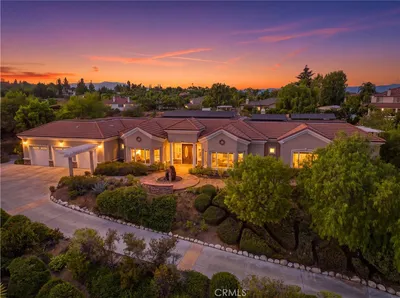
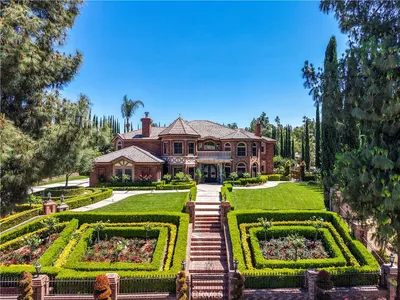
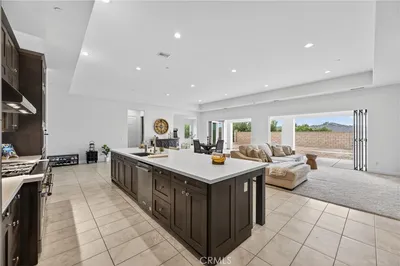
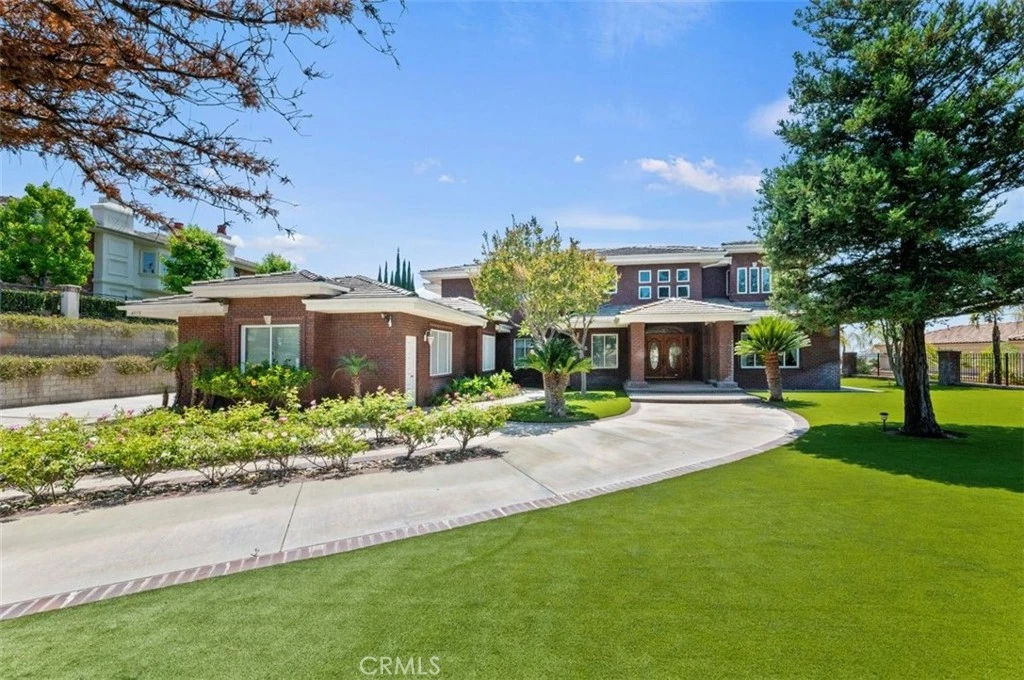
Located within the prestigious Wyndham Hills Estates of Alessandro Heights, this custom-built traditional brick estate is set on over an acre of beautifully landscaped grounds and offers more than 5,800 sq ft of refined living space. Lovingly maintained by its original owners, the home reflects pride of ownership and a legacy of family living. Master masonry defines the residence with hand-laid and hand-cut brickwork throughout the exterior and interior, including intricately beveled fireplaces that anchor the formal living spaces with character and warmth. Rich custom oak millwork, coffered ceilings, and beveled glass accents on the private study doors and kitchen cabinetry highlight the thoughtful craftsmanship found throughout. A dramatic two-story foyer with marble floors and a sweeping curved staircase creates an elegant architectural centerpiece. Formal living and dining rooms flow seamlessly into the expansive kitchen featuring granite countertops, custom cabinetry, generous prep space, and open connection to the family room, creating a welcoming environment for everyday living and entertaining. A private main-floor study with built-ins, a fireplace, and backyard access offers a peaceful workspace or reading retreat. Upstairs, a versatile flex room provides endless possibilities as a home office, gym, additional study, or a fifth bedroom. Nearly every bedroom includes an en-suite bath, offering comfort and privacy throughout. The primary retreat features a welcoming sitting room, fireplace, his-and-hers walk-in closets and toilets, spa-style bath, private balcony overlooking the resort-style grounds, and a secondary staircase with direct access to the main living areas. Designed with both beauty and function in mind, the home includes a spacious utility room with direct access to the finished workshop bay, ideal for a custom mudroom, dog wash station, or organized storage hub. Step outdoors to enjoy a private resort-style setting with a sparkling pool and spa, basketball court, cabana, low-maintenance turf, mature fruit orchard with drip irrigation. Whether hosting summer gatherings, or enjoying evenings under the stars, this backyard was designed for unforgettable moments. Partial city and mountain views enhance the serene setting. Additional highlights include paid solar and a five-car garage, ideal for a small car collection, hobbies, or extra storage. Truly a wonderful place to call home in one of Riverside’s most desirable hillside communities.

infoProperty Facts

bed

Bedrooms

4

bathtub

Bathrooms

5

square_foot

Square Feet

5,845

landscape

Lot Size

65,340 sqft

calendar_month

Year Built

2002

home_work

Property Type

Single Family Residence

timer

Days on Market

78

payments

HOA Fee

N/A

garage

Garage Total

5

fingerprint

MLS #

IG26023577

chairInterior Details

General Interior

Interior Features

Built In Features, Balcony, Ceiling Fans, Crown Molding, Central Vacuum, Coffered Ceilings, Granite Counters, Intercom, Multiple Staircases, Open Floorplan, Pantry, Recessed Lighting, Primary Suite, Walk In Pantry, Walk In Closets

Flooring

Carpet, See Remarks

Fireplace

Den, Family Room, Gas, Gas Starter, Great Room, Living Room, Masonry, Primary Bedroom

Kitchen & Appliances

Appliances

Double Oven, Dishwasher, Electric Cooktop, Freezer, Disposal, Ice Maker, Microwave, Refrigerator, Range Hood, Water Softener, Water To Refrigerator, Water Heater

Laundry

Inside, Laundry Room

Bed & Bath

Main Level Master

Yes

Climate Control

Cooling

Central Air

Heating

Central, Solar

deckExterior & Lot

Building & Construction

Patio & Porch

Rear Porch, Brick, Covered, Front Porch, Open, Patio, Rooftop, Tile

Fencing

Brick, Cross Fenced, Wrought Iron

Security

Prewired, Security System, Carbon Monoxide Detectors, Fire Detection System, Fire Sprinkler System, Security Gate, Smoke Detectors, Window Bars

Construction

Brick, Drywall, Frame, Stucco

Foundation

Slab

Roof

Tile

Nearby Schools

RatingSchool NameGradesDistance
3
Washington Elementary
Elementary School
K-61.2 mi
6
Matthew Gage Middle
Middle School
7-81.3 mi
1
Opportunity Program
High School
7-121.4 mi
N/A
Educational Options Center State Preschool
Middle School
P1.4 mi
3
Summit View Independent Study
Elementary School
K-121.4 mi

Convenience Score

Topfind Realty

This Home is Sold

Curious what your home is worth? Get a free valuation.

call
(800)-330-9306Available 9AM - 6PM

Similar Homes You Might Like

Based on price, location, and features
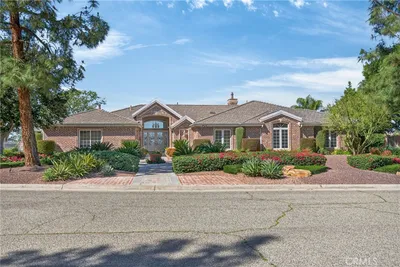
6872 Chartwell
VIRTUAL TOUR

$2,190,000

FOR SALE

6872 Chartwell, Riverside, CA 92506

5 beds · 5 baths · 5,300 sqft

16094 Mariposa Avenue

$1,850,000

FOR SALE

16094 Mariposa Avenue, Riverside, CA 92504

5 beds · 4 baths · 5,084 sqft

6930 Sandtrack
NEW 12 HRS AGO

$2,550,000

FOR SALE

6930 Sandtrack, Riverside, CA 92506

5 beds · 6 baths · 6,789 sqft

17970 Wildwood Creek Rd

$1,175,000

FOR SALE

17970 Wildwood Creek Rd, Riverside, CA 92504

4 beds · 4 baths · 4,739 sqft

1979 Natalie
OPEN AUG 15, 8PM - 11PM

$1,600,000

FOR SALE

1979 Natalie, Riverside, CA 92506

5 beds · 6 baths · 4,939 sqft

7190 Wyndham Hill
VIRTUAL TOUR

$3,150,000

FOR SALE

7190 Wyndham Hill, Riverside, CA 92506

5 beds · 5 baths · 5,315 sqft

7455 Jola Drive

$1,399,000

FOR SALE

7455 Jola Drive, Riverside, CA 92506

5 beds · 5 baths · 4,713 sqft

18264 Mystic Court

$1,479,990

FOR SALE

18264 Mystic Court, Riverside, CA 92508

5 beds · 6 baths · 5,059 sqft

Recently Sold

18410 Lakepointe Dr
VIRTUAL TOUR

$1,140,000

SOLD

18410 Lakepointe Dr, Riverside, CA 92503

5 beds · 5 baths · 4,895 sqft

17549 Bretton Woods

$1,270,000

SOLD

17549 Bretton Woods, Riverside, CA 92504

5 beds · 5 baths · 4,986 sqft

16069 Ranchview Court

$2,160,000

SOLD

16069 Ranchview Court, Riverside, CA 92504

5 beds · 5 baths · 5,088 sqft

6910 SandTrack
3D TOUR

$2,700,000

SOLD

6910 SandTrack, Riverside, CA 92506

4 beds · 6 baths · 4,990 sqft

16718 Catalonia Drive
3D TOUR

$1,300,000

SOLD

16718 Catalonia Drive, Riverside, CA 92504

5 beds · 5 baths · 4,815 sqft

2100 Hathaway Place

$2,250,000

SOLD

2100 Hathaway Place, Riverside, CA 92506

4 beds · 5 baths · 6,200 sqft

15984 Summit Crest

$1,990,000

SOLD

15984 Summit Crest, Riverside, CA 92506

3 beds · 4 baths · 4,680 sqft

18404 Mariposa Avenue

$1,672,102

SOLD

18404 Mariposa Avenue, Riverside, CA 92508

5 beds · 6 baths · 5,059 sqft

Topfind Realty

Company

  • About Us
  • Careers
  • Articles
  • Home Estimate

Explore

  • Renting
  • Buying
  • Selling
  • Realtors

Support

  • Help Center
  • Contact Us
  • Terms & Conditions
  • Privacy Policy

Topfind Realty, DRE # 02240815, is a licensed real estate broker in California. Topfind Realty pledges to support the Fair Housing Act and adhere to Equal Housing Opportunity laws.

Copyright © 2026 Topfind Realty. All Rights Reserved.