For Sale
$745,000
Est. $4,172/mo6773 Sunnyvale Drive, Riverside, CA 92505
bed
4
Bedrooms
bathtub
2
Bathrooms
square_foot
1,555
Square Feet
About this home
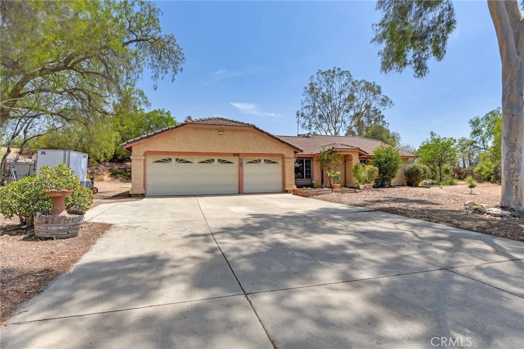
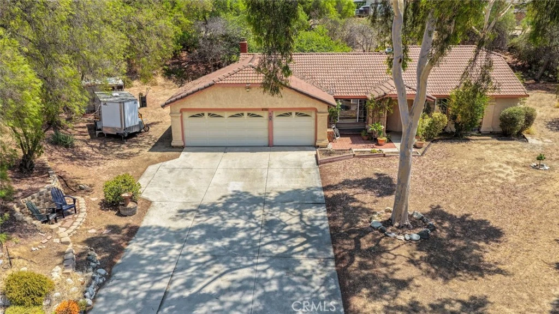
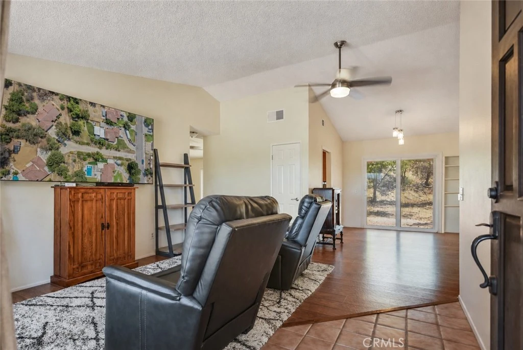
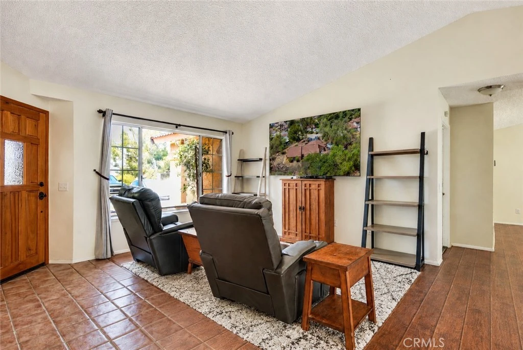
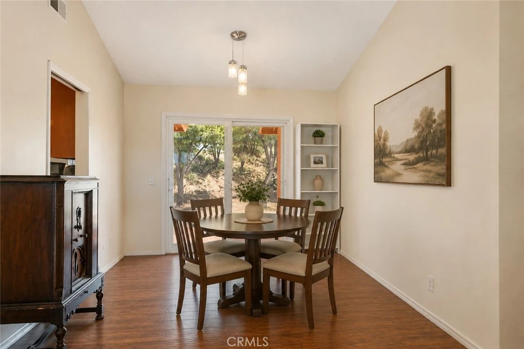

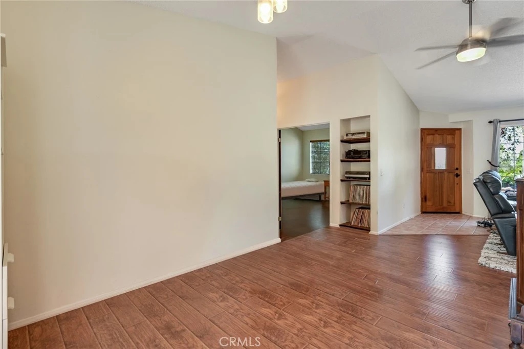
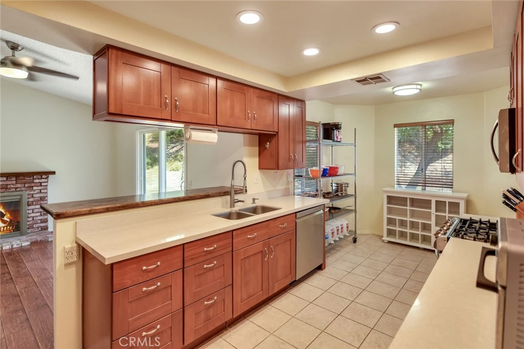
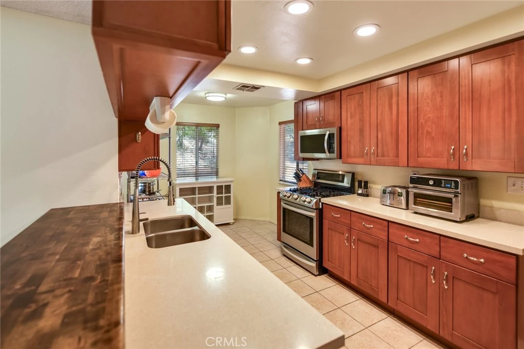
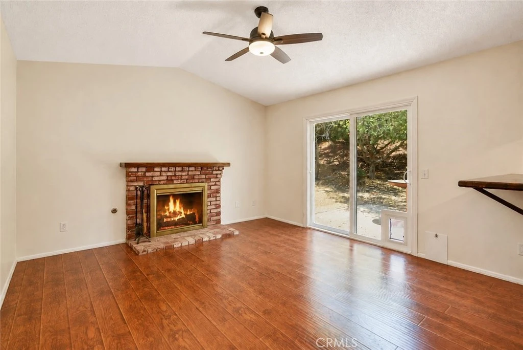
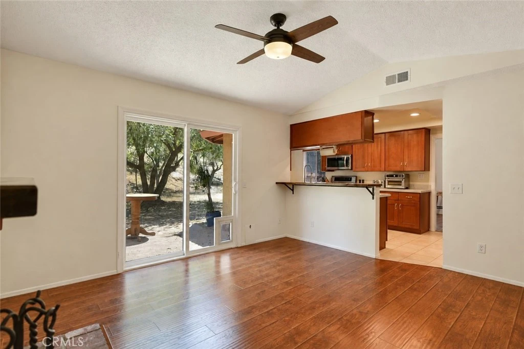
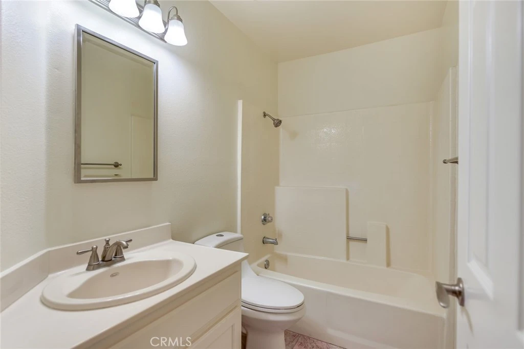
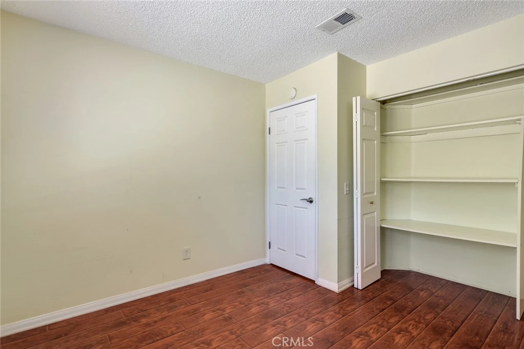
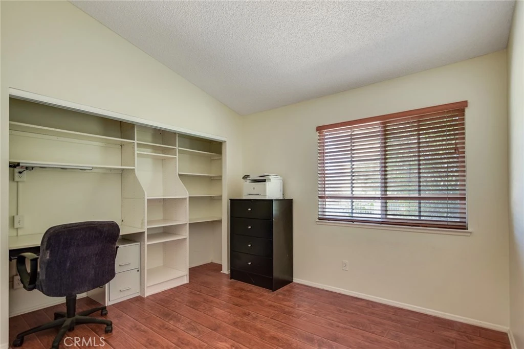
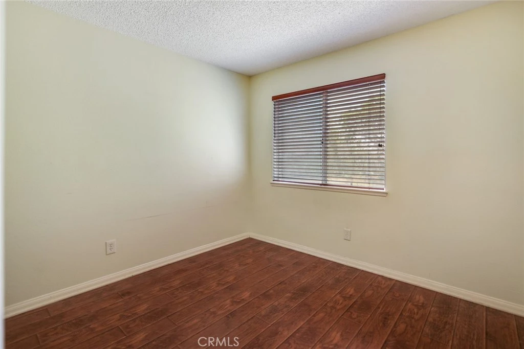
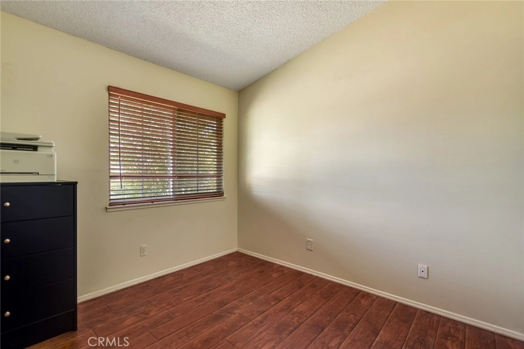
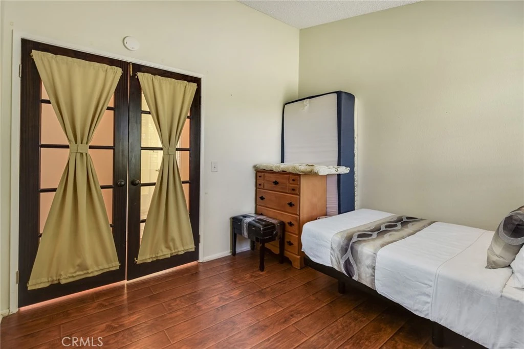
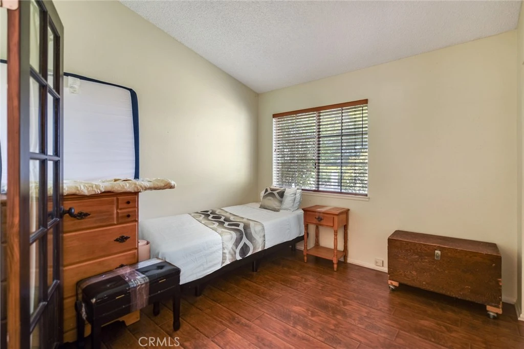
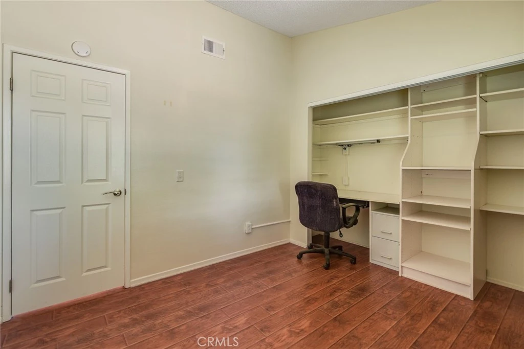
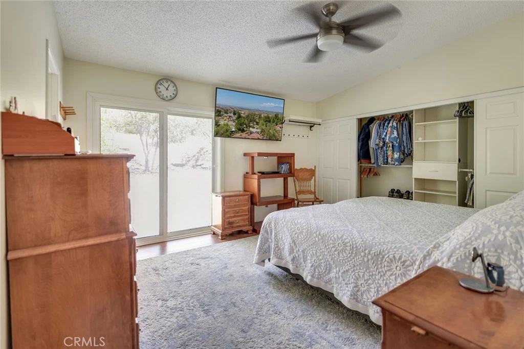
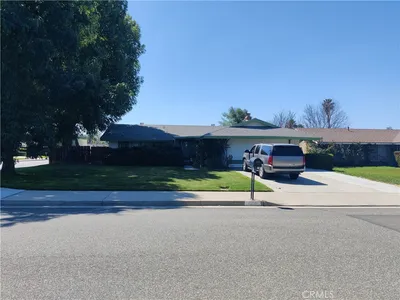
FABULOUS VIEW, EXPANSIVE LOT & SINGLE-STORY LIVING! Nestled away at the top of the hill on a private shared driveway, this ranch style home offers the perfect combination of privacy, space, and a great view. This 4-bedroom, 2-bathroom single-story home sits on a generously sized, pool-sized lot, offering endless possibilities for creating your own private outdoor retreat. Inside, the spacious floor plan features a light and bright living room, dining room and family room, providing plenty of room for everyday living, relaxing, and entertaining. The family room features a cozy fireplace and sliding door to the backyard, creating a warm and comfortable gathering space. Newer laminate flooring adds a fresh, modern touch, ceiling fans throughout, while three newer energy-efficient sliding glass doors bring in abundant natural light and connect the interior to the backyard. The kitchen is both stylish and functional, featuring granite countertops, recessed lighting, stainless steel appliances, kitchen refrigerator included, ample counter space, and room for an eating area—perfect for casual meals and morning coffee. The good-sized primary bedroom offers a built in closet organizer and a sliding glass door leading directly to the backyard. The primary bathroom features a dual-sink vanity and shower/tub combination, providing comfort and convenience. Three additional bedrooms offer flexibility for family, guests, a home office, or hobbies, while the second full bathroom serves the rest of the home with a shower/tub combo. Recent improvements and modern conveniences include a newer A/C unit installed in 2022, tankless water heater, Nest thermostat, three energy-efficient sliding glass doors, and a Tesla charger. Step outside to the pool-sized lot, offering tremendous potential to create the backyard you’ve always envisioned. Add a pool, design an entertainer’s space, garden, or simply enjoy the expansive grounds and peaceful hillside setting. And above it all, the view is truly the star of the property. Enjoy a three car attached garage with washer and dryer included and direct access to the home. If you’ve been searching for a home with privacy, a view, a large lot, thoughtful updates, and single-story convenience, don’t miss the opportunity to see **6773 Sunnyvale Dr**. A special property with space, potential, and a setting you’ll love coming home to.
Property Facts
bed
Bedrooms
4
bathtub
Bathrooms
2
square_foot
Square Feet
1,555
landscape
Lot Size
29,620 sqft
calendar_month
Year Built
1988
home_work
Property Type
Single Family Residence
timer
Days on Market
0
payments
HOA Fee
N/A
garage
Garage Total
3
fingerprint
MLS #
IG26174772
Interior Details
General Interior
Interior Features
Ceiling Fans, Separate Formal Dining Room, Eat In Kitchen, Granite Counters, Laminate Counters, Open Floorplan, All Bedrooms Down, Bedroom On Main Level, Main Level Primary
Flooring
Laminate, Tile
Fireplace
Family Room
Kitchen & Appliances
Appliances
Dishwasher, Gas Cooktop, Gas Oven, Gas Water Heater, Microwave, Refrigerator, Tankless Water Heater
Laundry
In Garage
Bed & Bath
Main Level Bedrooms
4
Main Level Bathrooms
2
Climate Control
Cooling
Central Air
Heating
Central, Forced Air
Parking
Total Parking Spaces
3
Garage Spaces
3
Attached Garage
Yes
Parking Features
Concrete, Door Multi, Direct Access, Garage, Rv Potential, Shared Driveway
Exterior & Lot
Building & Construction
Fencing
Chain Link
Roof
Spanish Tile
Lot & Grounds
Sewer
Public Sewer
Water Source
Public
Community & HOA
Association Info
Community Features
Street Lights
Mortgage Calculator
Total Monthly
$0
Principal & Interest:
$0Property Tax:
$0Home Insurance:
$0HOA Fees:
$0$
$
%
Nearby Schools
| Rating | School Name |
|---|---|
4 | Loma Vista Middle Middle School |
5 | Rosemary Kennedy Elementary Elementary School |
4 | Twinhill Elementary Elementary School |
1 | Mission View High High School |
3 | Norte Vista High High School |
Convenience Score
Market Insights
92505|Riverside
analytics
Estimated Value
Calculating...
trending_up0%vs. last year
202120222023202420252026
Market Temperature
Seller'sBalancedBuyer's
0d30d60d180d
Balanced
Balanced market
30 Days
Avg. time on market
This is a Balanced Market. Homes are selling at a moderate pace.
flood
Flood & Climate Risk
Flood Risk
Minimal — not in a FEMA flood zone
Wildfire Risk
Moderate — near wildland-urban interface
Heat Risk
Low — moderate summer temperatures
Earthquake Risk
Southern California seismic zone
volume_up
Noise Levels
TrafficQuiet residential street
AirportMinimal airport noise
CommercialLow commercial activity nearby

Ready to Take the Next Step?
Get expert support from a local agent today.
call
(800)-330-9306Available 9AM - 7PM
Similar Homes You Might Like
Based on price, location, and features

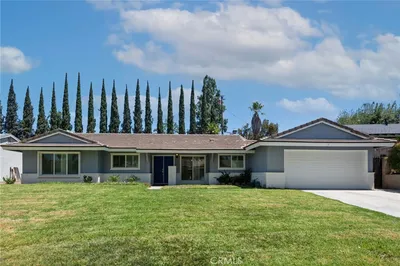
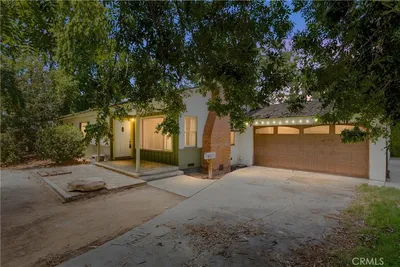
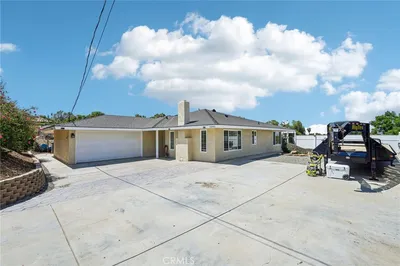
Recently Sold
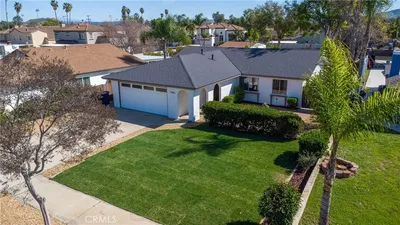
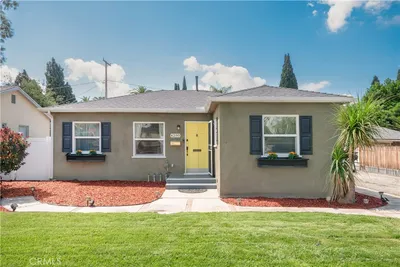

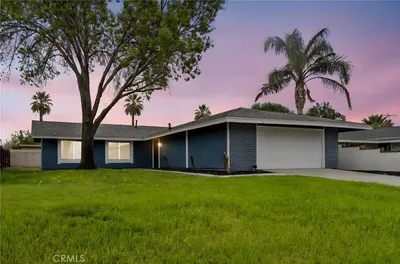
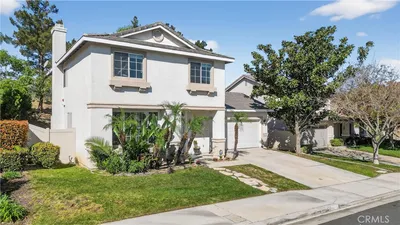

$745,000
4 bd | 2 ba | 1,555 sqft