For Sale
$1,595,000
Est. $8,932/mo6220 Century Hill, Riverside, CA 92506
bed
5
Bedrooms
bathtub
4
Bathrooms
square_foot
3,756
Square Feet
About this home
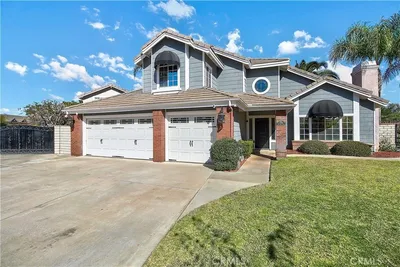
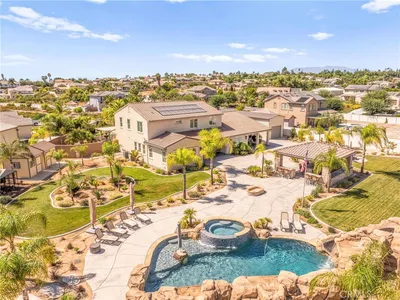
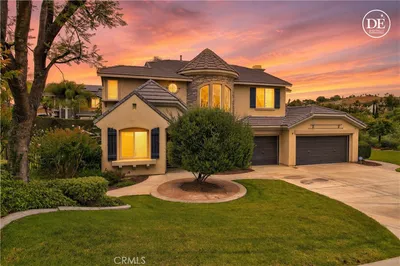
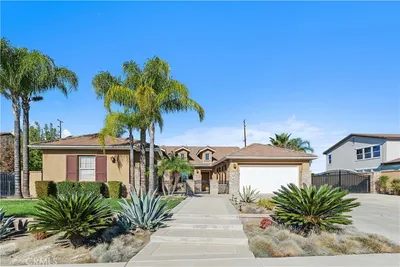
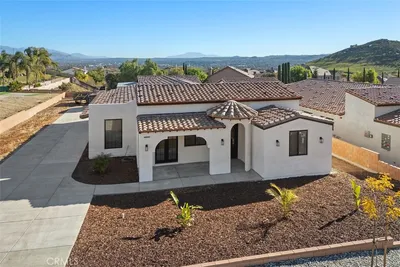
ALESSANDRO HEIGHTS — Perched on an elevated corner lot at the end of a quiet cul-de-sac, this estate offers a rare combination of seclusion and luxury in one of Riverside’s most coveted enclaves. The property features two distinct, fully independent residences, making it a versatile find for those seeking a sophisticated multi-generational setup or a high-end primary home with significant income potential. The main residence spans approximately 3,100 square feet, designed with both grand entertaining and daily comfort in mind. You’ll find formal living and dining rooms that flow into an open-concept great room, anchored by a chef-ready kitchen and a sunny breakfast nook. With four spacious bedrooms, three baths, and an oversized three-car garage, the layout feels both substantial and inviting. Just across the grounds sits a self-contained ADU measuring nearly 700 square feet. This isn't just a guest suite; it’s a complete home featuring its own living and dining area, a full kitchen, indoor laundry, a private bedroom and bath, and even its own attached garage and fenced backyard. The outdoor space is a private oasis, framed by mature trees and lush landscaping. The main backyard is anchored by a spectacular Bogner pool and spa, surrounded by an expansive patio perfect for dining under the stars. Turn-key, custom-built, and incredibly rare—this is a property that truly offers the best of both worlds.
Property Facts
bed
Bedrooms
5
bathtub
Bathrooms
4
square_foot
Square Feet
3,756
landscape
Lot Size
28,750 sqft
calendar_month
Year Built
1998
home_work
Property Type
Single Family Residence
timer
Days on Market
0
payments
HOA Fee
N/A
garage
Garage Total
4
fingerprint
MLS #
IV26154956
Interior Details
General Interior
Interior Features
Wet Bar, Breakfast Bar, Built In Features, Breakfast Area, Separate Formal Dining Room, Granite Counters, In Law Floorplan, Open Floorplan, Pantry, Recessed Lighting, Storage, Bar, All Bedrooms Down, Bedroom On Main Level, Dressing Area, Entrance Foyer, Main Level Primary, Utility Room, Walk In Pantry, Walk In Closets
Flooring
Carpet, Stone
Fireplace
Family Room, Gas, Gas Starter, Living Room, Wood Burning
Accessibility
Accessible Hallways
Kitchen & Appliances
Appliances
Built In Range, Double Oven, Dishwasher, Exhaust Fan, Electric Oven, Disposal, Gas Range, Microwave, Refrigerator, Range Hood, Vented Exhaust Fan, Water To Refrigerator, Water Heater
Laundry
Electric Dryer Hookup, Gas Dryer Hookup, Inside, Laundry Room
Bed & Bath
Main Level Bedrooms
5
Main Level Bathrooms
4
Climate Control
Cooling
Central Air, Dual, Electric, Zoned
Heating
Central, Forced Air, Natural Gas, Zoned
Parking
Total Parking Spaces
4
Garage Spaces
4
Attached Garage
Yes
Parking Features
Attached Carport, Circular Driveway, Concrete, Carport, Door Multi, Direct Access, Driveway, Driveway Up Slope From Street, Garage Faces Front, Garage, Guest, On Site, Paved, Rv Potential
Exterior & Lot
Building & Construction
Patio & Porch
Rear Porch, Concrete, Covered, Front Porch, Open, Patio
Fencing
Good Condition
Security
Security System, Carbon Monoxide Detectors, Fire Sprinkler System
Construction
Drywall, Stucco, Copper Plumbing
Foundation
Slab
Roof
Spanish Tile, Tile
Direction Faced
Northeast
Lot & Grounds
Lot Features
Two To Five Units Acre, Corner Lot, Cul De Sac, Front Yard, Sprinklers In Front, Irregular Lot, Lawn, Landscaped, Secluded, Sprinklers Timer, Sprinkler System, Walkstreet, Yard
Pool Features
Filtered, Gunite, Gas Heat, Heated, In Ground, Permits, Private
Spa Features
Gunite, In Ground, Permits, Private
Sewer
Public Sewer
Water Source
Public
Community & HOA
Association Info
Community Features
Curbs, Gutters, Storm Drains, Suburban
Mortgage Calculator
Total Monthly
$0
Principal & Interest:
$0Property Tax:
$0Home Insurance:
$0HOA Fees:
$0$
$
%
Nearby Schools
| Rating | School Name | ||
|---|---|---|---|
| No school data available for this area. | |||
Convenience Score
Market Insights
92506|Riverside
analytics
Estimated Value
Calculating...
trending_up0%vs. last year
202120222023202420252026
Market Temperature
Seller'sBalancedBuyer's
0d30d60d180d
Balanced
Balanced market
30 Days
Avg. time on market
This is a Balanced Market. Homes are selling at a moderate pace.
flood
Flood & Climate Risk
Flood Risk
Minimal — not in a FEMA flood zone
Wildfire Risk
Moderate — near wildland-urban interface
Heat Risk
Low — moderate summer temperatures
Earthquake Risk
Southern California seismic zone
volume_up
Noise Levels
TrafficQuiet residential street
AirportMinimal airport noise
CommercialLow commercial activity nearby
streetview
Open Full Street Viewopen_in_newStreet View

Ready to Take the Next Step?
Get expert support from a local agent today.
call
(800)-330-9306Available 9AM - 7PM
Similar Homes You Might Like
Based on price, location, and features