1 / 20
imagesmode View 20 photos
For Sale
$675,000
Est. $3,780/mo6063 Saguaro, Riverside, CA 92509
bed
4
Bedrooms
bathtub
2
Bathrooms
square_foot
1,692
Sq Ft
About this home
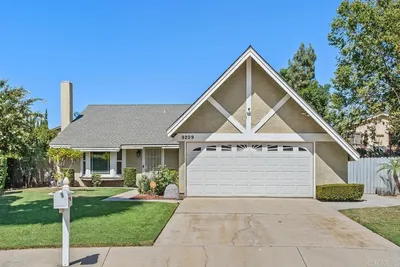
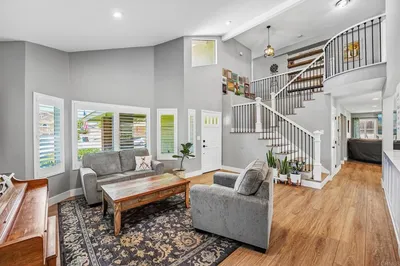
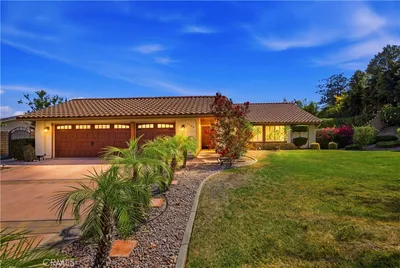
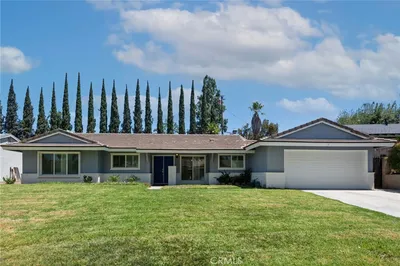
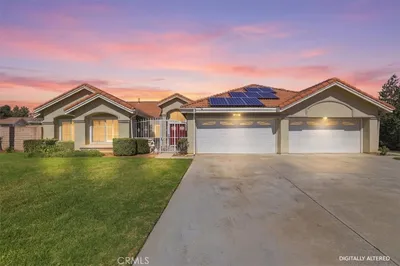
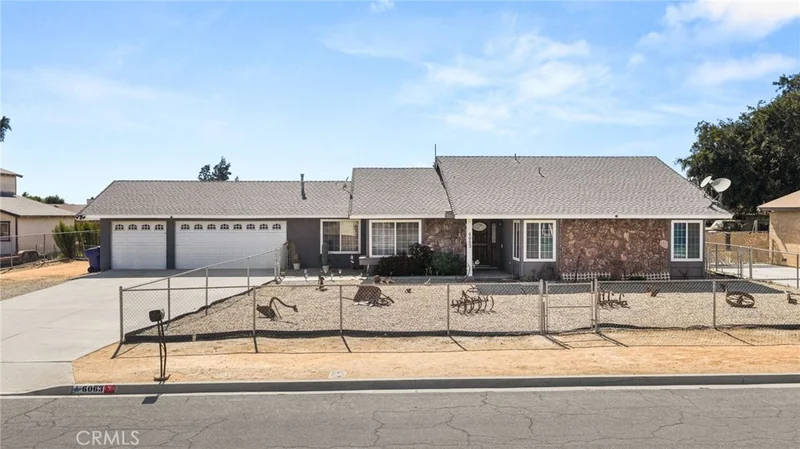
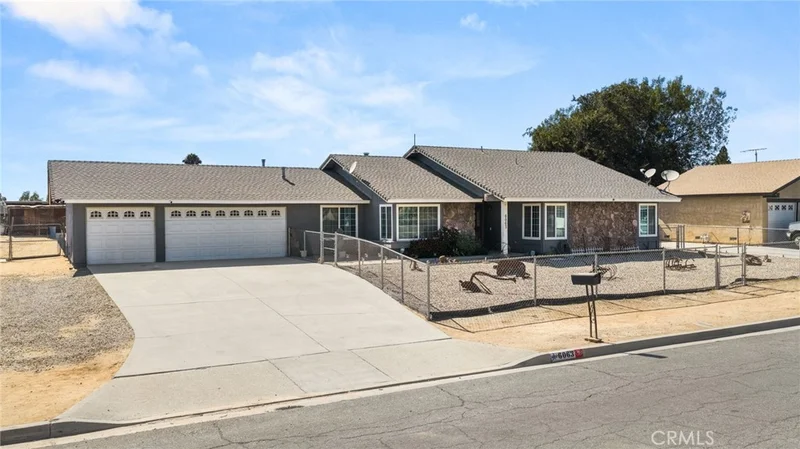
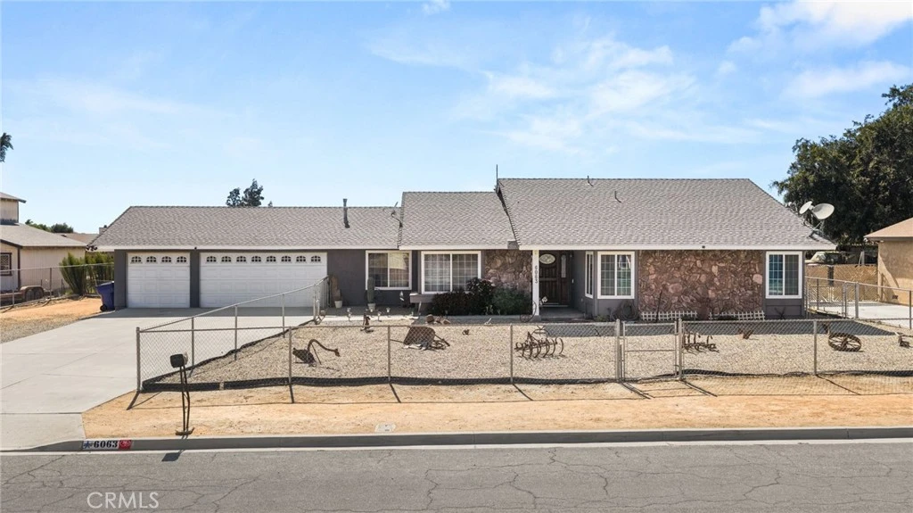
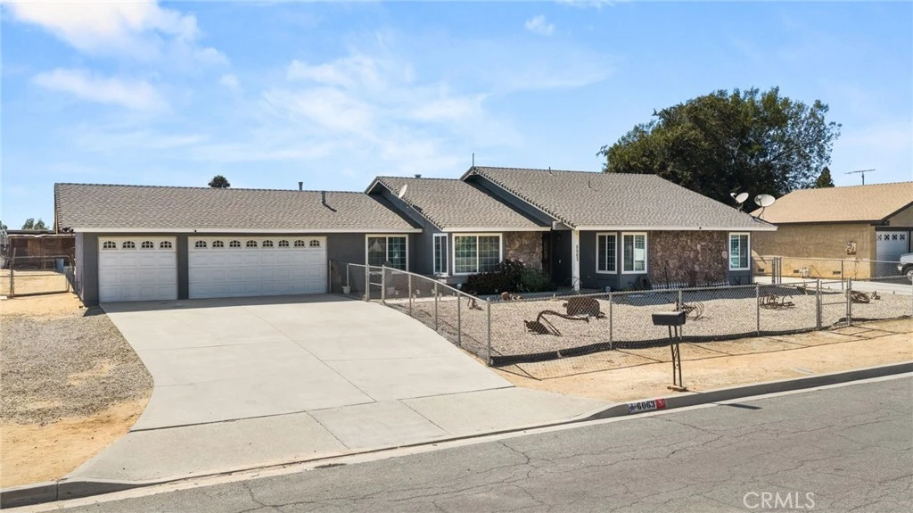
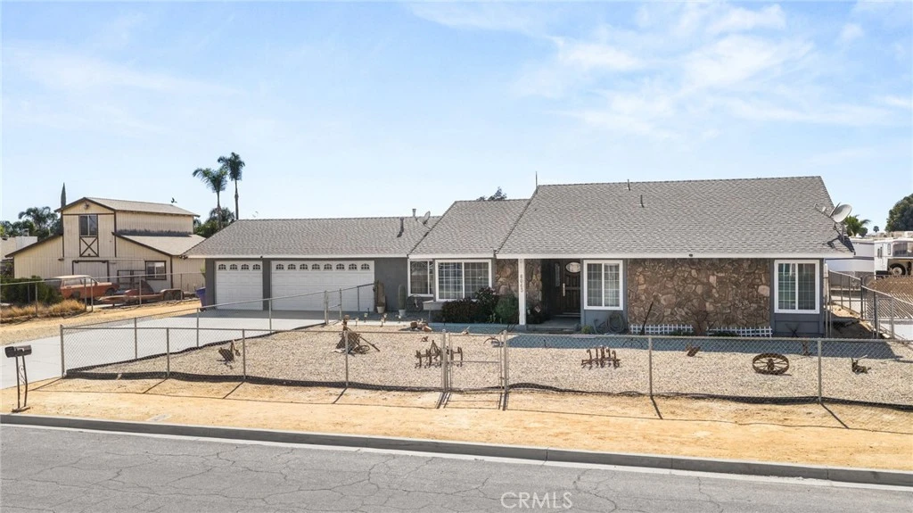
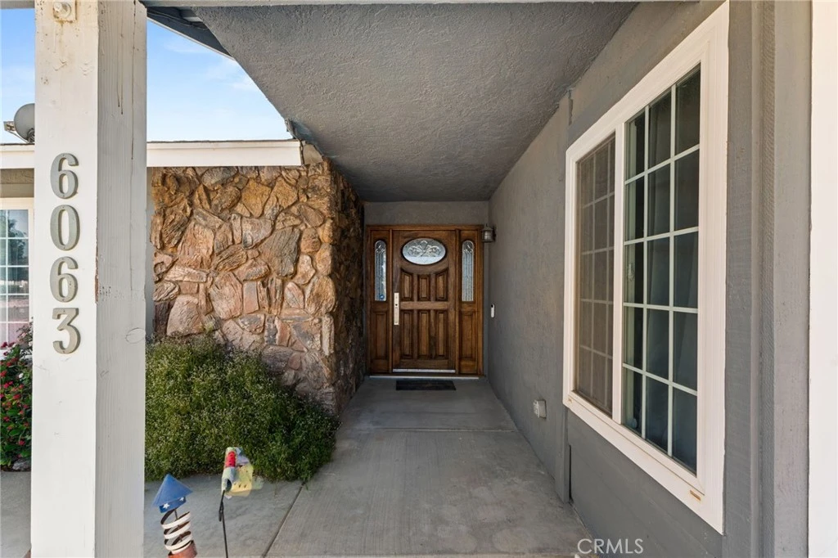
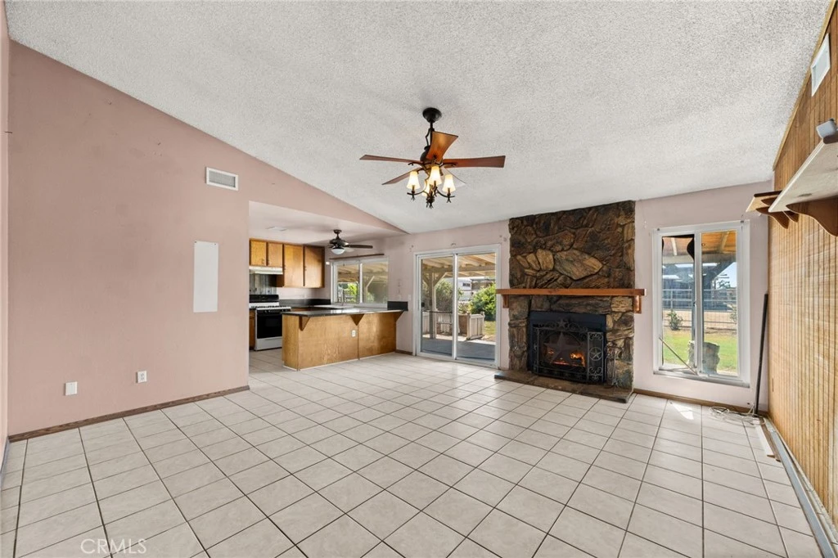
Welcome to 6063 Saguaro Street in Riverside!! Discover the opportunity to own this spacious equestrian single-story residence situated on almost a half-acre in the desirable 92509 zip code. This 4-bedroom, 2-bathroom property offers approximately 1,692 square feet of living space and provides a functional floor plan with comfortable living areas and plenty of room to expand. The generous lot offers exceptional space for outdoor entertaining, recreation, gardening, future improvements, or simply enjoying the privacy and openness. The property also features an attached 3-car garage, providing ample parking and storage along with a workshop for those future projects on that "honey-do list". Inside, the home features central heating and a fireplace for those brisk nights and air conditioning for those toasty summers. If you're an animal lover, there is no need to look any further. From donkeys to horses, chickens and ferrets, this lot has housed just about any animal you can dream of. If farm-style living is what you've been seeking with a touch of modern living, your search is over. Conveniently located near shopping, dining, parks, schools, and major transportation routes, this property offers a great combination of space, convenience, and potential. Whether you’re looking for a comfortable family home, a property with room to grow, or a larger lot with future possibilities, this home has something for everyone. Come in and experience 6063 Saguaro Street.
Property Facts
bed
Bedrooms
4
bathtub
Bathrooms
2
square_foot
Square Feet
1,692
landscape
Lot Size
20,038 sqft
calendar_month
Year Built
1978
home_work
Property Type
Single Family Residence
timer
Days on Market
0
payments
HOA Fee
N/A
garage
Garage Total
3
fingerprint
MLS #
PW26178810
Interior Details
General Interior
Interior Features
Breakfast Bar, Ceiling Fans, Separate Formal Dining Room, Eat In Kitchen, Laminate Counters, Open Floorplan, Storage, Unfurnished
Flooring
Laminate, Tile
Fireplace
Living Room, Wood Burning
Kitchen & Appliances
Appliances
Convection Oven, Dishwasher, Gas Cooktop, Gas Oven, Gas Range, Gas Water Heater, Refrigerator, Water Heater
Laundry
Washer Hookup, Gas Dryer Hookup, In Garage
Bed & Bath
Main Level Bedrooms
4
Main Level Bathrooms
2
Climate Control
Cooling
Central Air
Heating
Central
Parking
Total Parking Spaces
5
Garage Spaces
3
Open Parking Spaces
2
Attached Garage
Yes
Parking Features
Direct Access, Driveway, Garage Faces Front, Garage, Workshop In Garage
Exterior & Lot
Building & Construction
Patio & Porch
Concrete, Open, Patio
Fencing
Chain Link, Wood
Security
Carbon Monoxide Detectors, Smoke Detectors
Construction
Drywall, Stucco
Foundation
Permanent
Roof
Shingle
Direction Faced
East
Lot & Grounds
Lot Features
Zero To One Unit Acre, Back Yard, Front Yard, Horse Property, Rectangular Lot, Value In Land, Yard
Sewer
Public Sewer
Water Source
Public
Community & HOA
Association Info
Community Features
Foothills, Gutters, Stables, Mountainous, Street Lights, Suburban
Mortgage Calculator
Total Monthly
$0
Principal & Interest:
$0Property Tax:
$0Home Insurance:
$0HOA Fees:
$0$
$
%
Nearby Schools
| Rating | School Name |
|---|---|
2 | Pedley Elementary Elementary School |
2 | Van Buren Elementary Elementary School |
3 | Mira Loma Middle Middle School |
4 | Stone Avenue Elementary Elementary School |
2 | Troth Street Elementary Elementary School |
Convenience Score
Market Insights
92509|Riverside
analytics
Estimated Value
Calculating...
trending_up0%vs. last year
Value history is still building for this area.
Market Temperature
Seller'sBalancedBuyer's
0d30d60d180d
Balanced
Balanced market
30 Days
Avg. time on market
This is a Balanced Market. Homes are selling at a moderate pace.
flood
Flood & Climate Risk
volume_up
Noise Levels

Ready to Take the Next Step?
Get expert support from a local agent today.
call
(800)-330-9306Available 9AM - 7PM
Similar Homes You Might Like
Based on price, location, and features