For Sale
$850,000
Est. $4,760/mo5740 Via Cervantes, Riverside, CA 92506
bed
4
Bedrooms
bathtub
3
Bathrooms
square_foot
2,552
Sq Ft
About this home

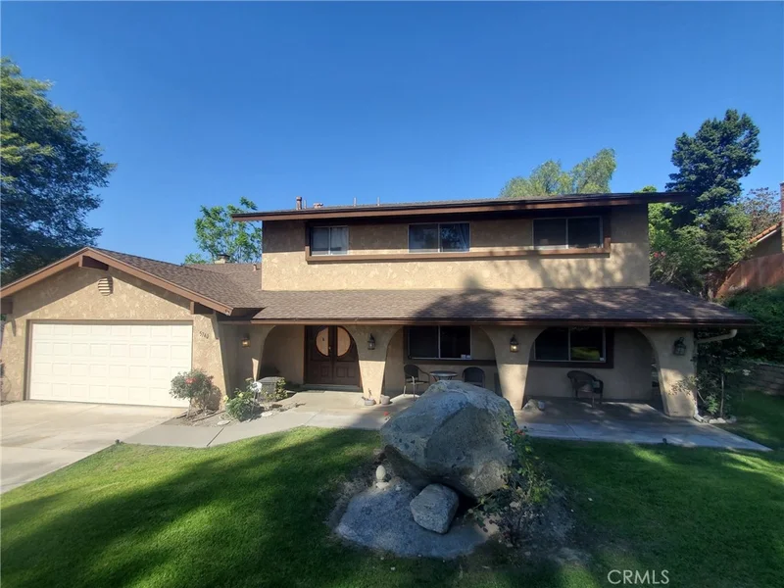
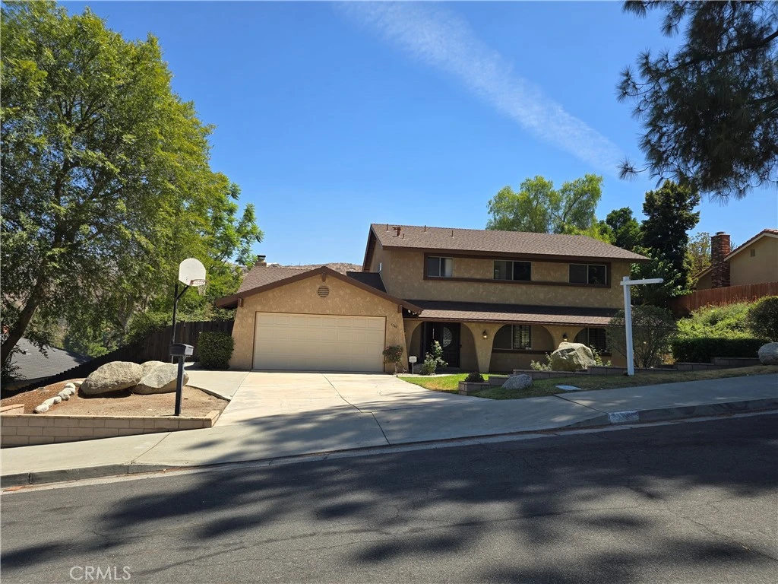
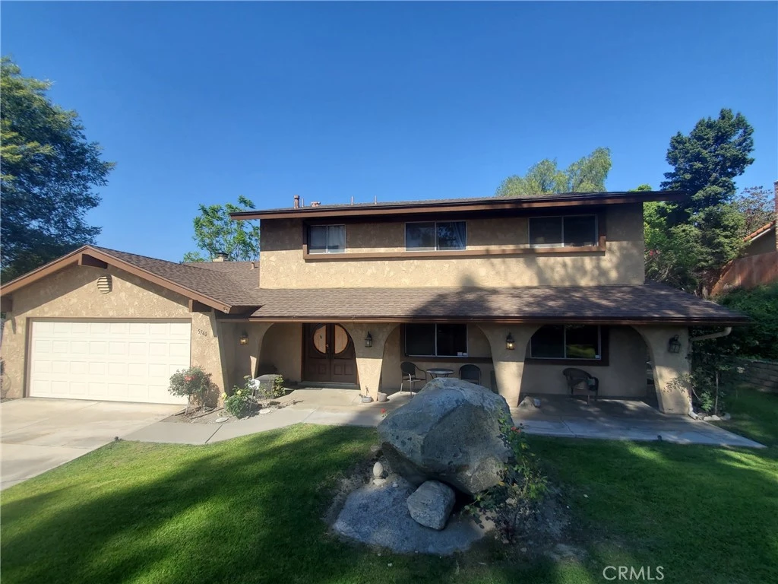
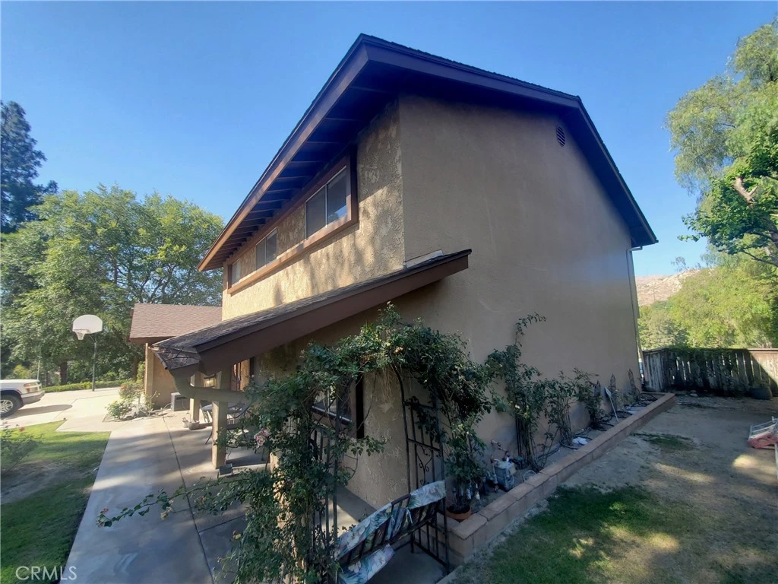
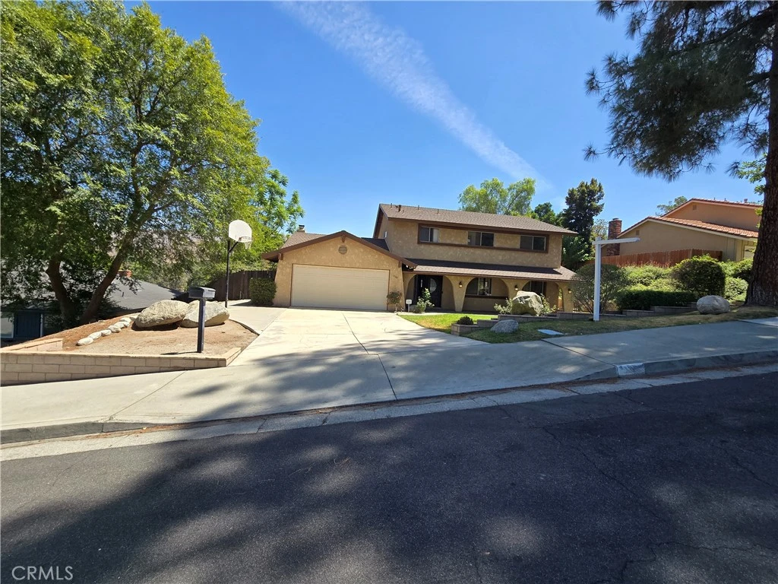
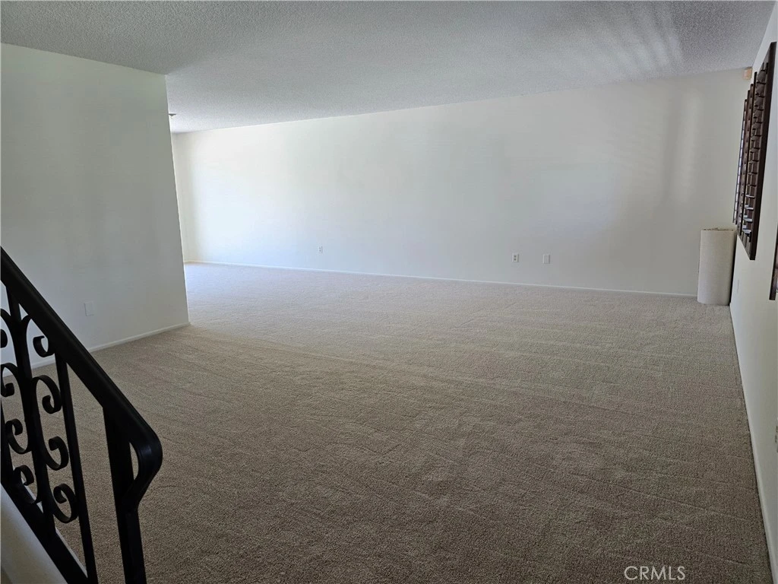
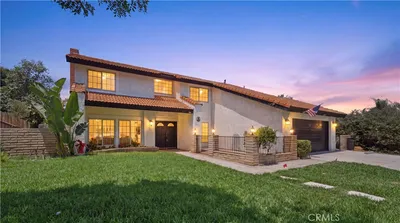
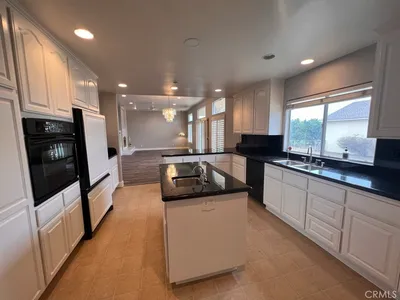
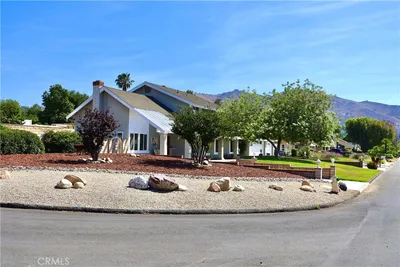
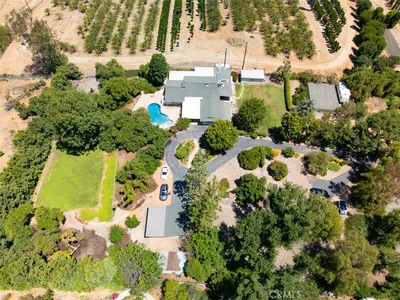
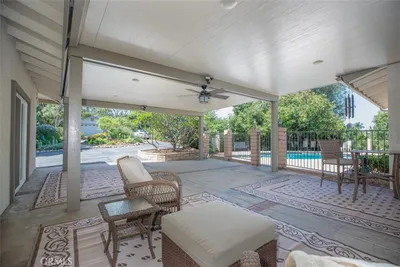
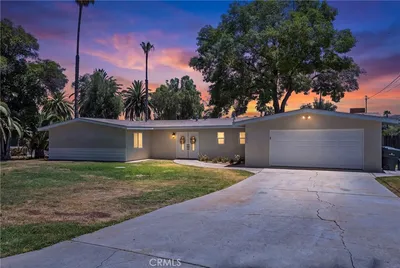
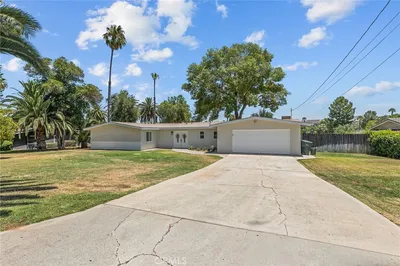
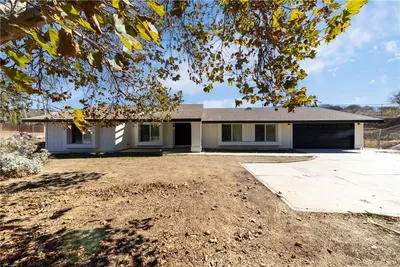
Ready for the market with fresh paint and brand-new, plush carpet throughout, this house has already appraised for list price, making it a true turn-key crown jewel in Riverside’s highly desirable Canyon Crest neighborhood! Renowned for its scenic rolling hills, top-rated school district, close proximity to UC Riverside, and the vibrant local dining, boutique shopping, and everyday conveniences at the Canyon Crest Towne Centre, this prime location offers an elevated Southern California lifestyle. Perched majestically just 1/2 mile from the prestigious Canyon Crest Country Club on an expansive, nearly 2/3-acre lot, this custom 4-bedroom, 3-bathroom Mediterranean estate delivers breathtaking panoramic 180-degree hill views and total freedom. Step inside to discover a thoughtful, light-filled layout crafted for both grand entertaining and everyday relaxation. The interior features elegant formal living and dining spaces, timeless tile flooring, fresh neutral interior paint, and soft, brand-new carpet underfoot. At the heart of the home, the beautifully remodeled gourmet kitchen flows seamlessly into a separate, cozy family room anchored by a stunning focal-point fireplace. Retreat to the spacious bedrooms, each offering comfort, generous closet space, and serene natural light. While the home itself is immaculate, the outdoors truly set this property apart—highlighted by its very own private orange grove and mature fruit trees that bring authentic local charm right to your doorstep. Relax on the inviting front patio or explore the sweeping backyard canvas. With nearly two-thirds of an acre to work with, there is more than enough room to design your dream resort-style luxury pool, build a private detached ADU for extended family or rental income, or store all your recreational vehicles. Best of all, you get to enjoy this incredible estate with the massive financial benefits of lower property taxes, an efficient solar lease to keep utilities manageable, and absolutely NO HOA fees. Combined with the total peace of mind that comes with a full-price appraisal already secured, this home is completely move-in ready and waiting for its next chapter.
Property Facts
bed
Bedrooms
4
bathtub
Bathrooms
3
square_foot
Square Feet
2,552
landscape
Lot Size
29,621 sqft
calendar_month
Year Built
1974
home_work
Property Type
Single Family Residence
timer
Days on Market
7
garage
Garage Total
2
fingerprint
MLS #
SW26133952
Interior Details
General Interior
Interior Features
Eat In Kitchen, Open Floorplan, Tile Counters, All Bedrooms Up, Primary Suite
Flooring
Carpet, Tile
Fireplace
Family Room
Kitchen & Appliances
Appliances
Electric Range, Microwave, Water Heater
Laundry
Washer Hookup, Electric Dryer Hookup, In Garage
Bed & Bath
Main Level Bathrooms
1
Climate Control
Cooling
Central Air
Heating
Central
Parking
Total Parking Spaces
6
Garage Spaces
2
Open Parking Spaces
4
Attached Garage
Yes
Parking Features
Driveway, Garage Faces Front, Garage, Paved
Exterior & Lot
Building & Construction
Patio & Porch
Rear Porch, Front Porch, Open, Patio
Fencing
Wood, Wrought Iron
Security
Carbon Monoxide Detectors, Smoke Detectors
Construction
Stucco
Foundation
Slab
Roof
Tile
Lot & Grounds
Sewer
Public Sewer
Water Source
Public
Community & HOA
Community Features
Foothills, Mountainous, Ravine

Mortgage Calculator
Total Monthly
$0
Principal & Interest:
$0Property Tax:
$0Home Insurance:
$0HOA Fees:
$0$
$
%
Nearby Schools
| Rating | School Name |
|---|---|
N/A | Kindercare Learning Center Private School |
7 | Castle View Elementary Elementary School |
6 | William Howard Taft Elementary Elementary School |
10 | Riverside Stem Academy Elementary School |
4 | Seneca Elementary Elementary School |
Convenience Score
Market Insights
92506|Riverside
Estimated Value
Calculating...
No change vs. last year
Value history is still building for this area.
Market Temperature
Seller'sBalancedBuyer's
0d30d60d180d
Balanced
Balanced market
30 Days
Avg. time on market
This is a Balanced Market. Homes are selling at a moderate pace.
Flood & Climate Risk
Noise Levels

Ready to Take the Next Step?
Get expert support from a local agent today.
call
(800)-330-9306Available 9AM - 7PM
Similar Homes You Might Like
Based on price, location, and features



Recently Sold






$850,000
4 bd | 3 ba | 2,552 sqft