1 / 19
imagesmode View 19 photos
For Sale
$3,250,000
Est. $18,200/mo455 Wrightwood Court, Riverside, CA 92506
bed
7
Bedrooms
bathtub
9
Bathrooms
square_foot
8,104
Sq Ft
About this home
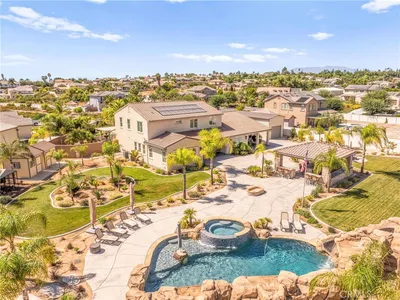
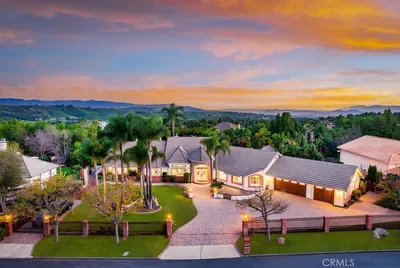
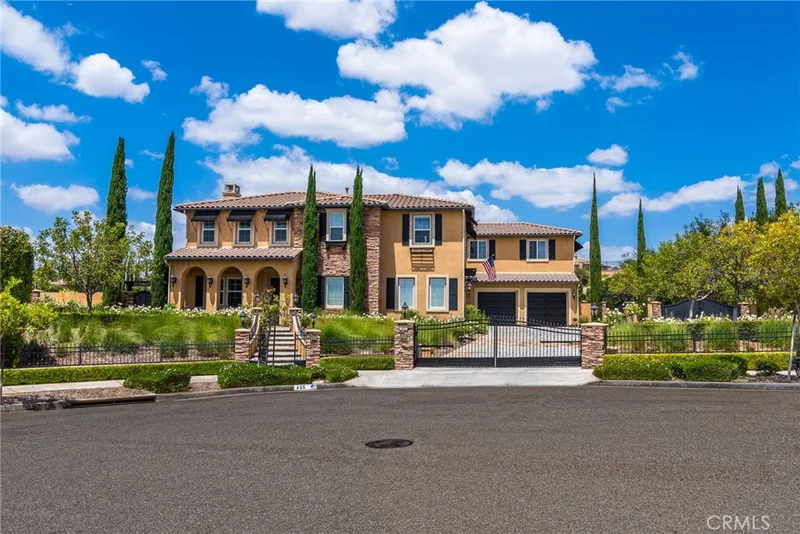
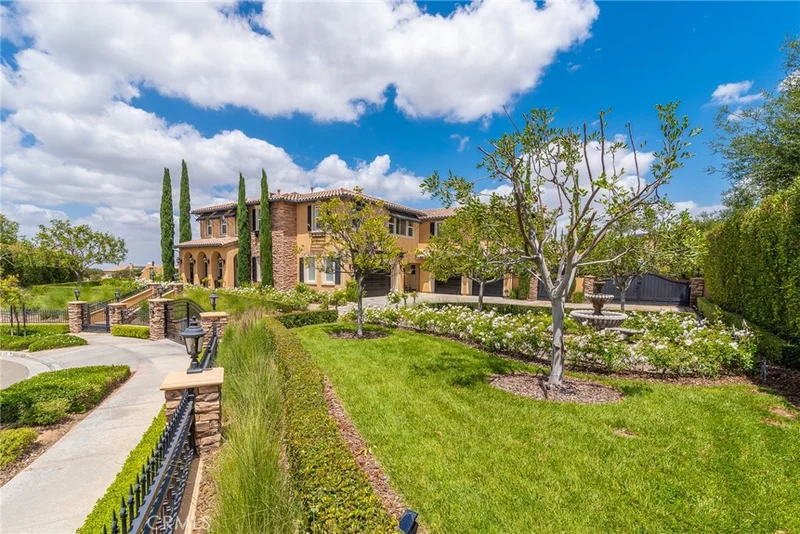
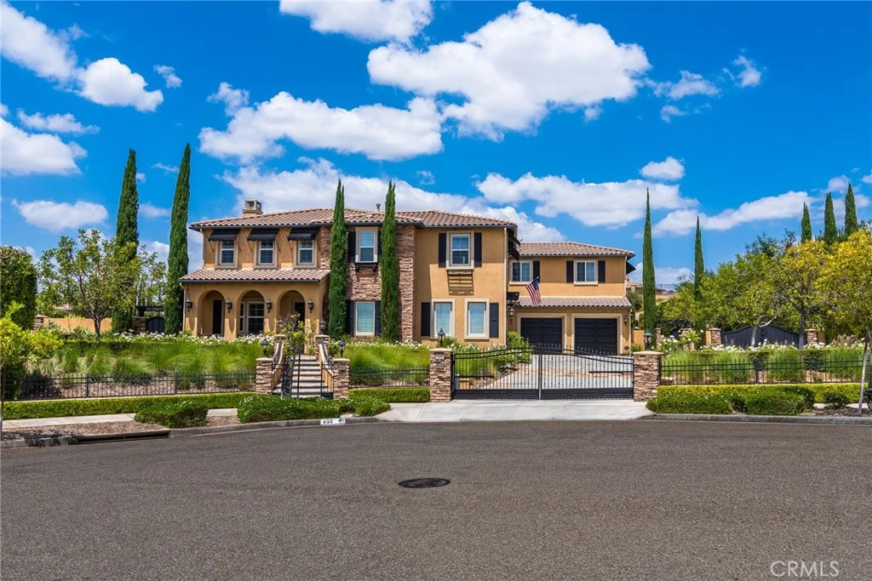
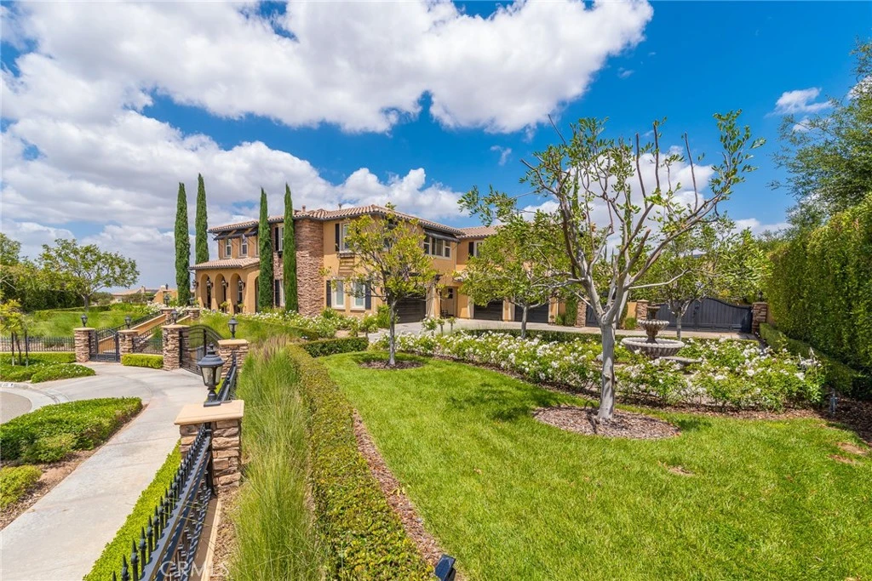
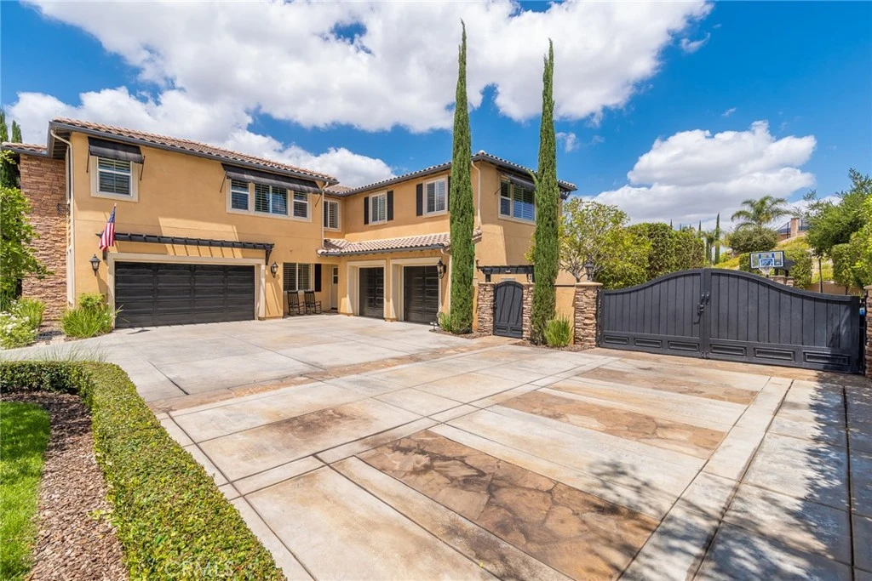
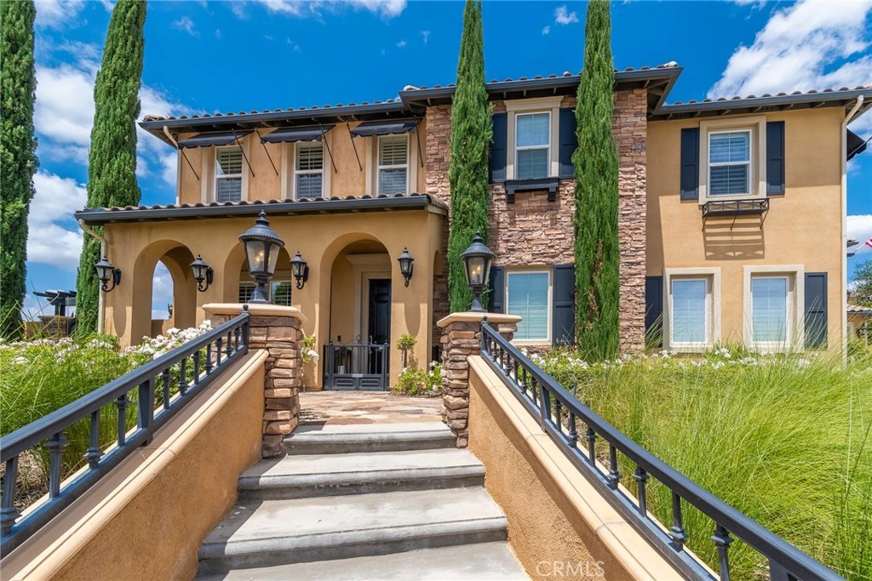
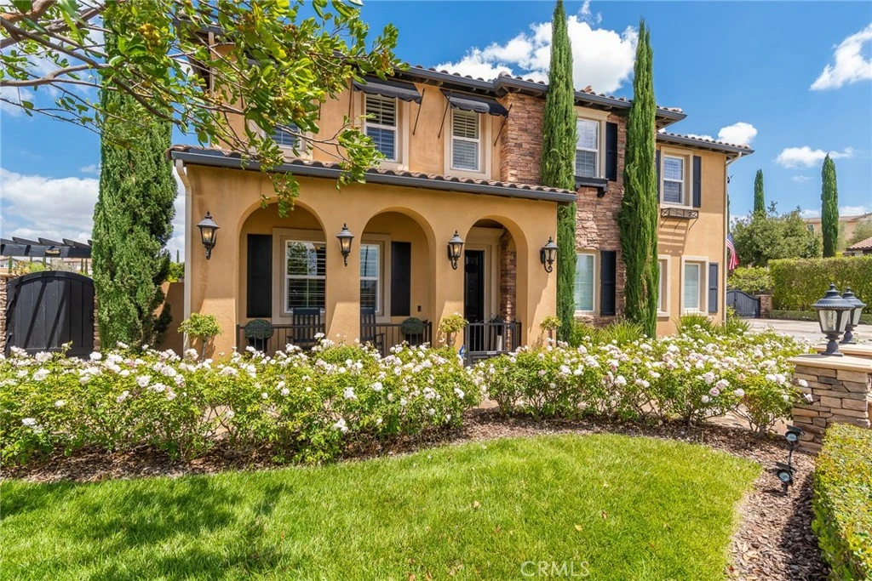
Panoramic View from this Stunning Estate home! Private, secluded lot on cul-de-sac. Fully gated property. Highly and superbly upgraded in and out. Resort style backyard offers pool w/sun deck, spa, bocce ball court, fire ring, custom swing set, grill, custom up lighting and cafe lights. Relax in the spa, watch the sunset and TV! Cabana (ADU) is approx. 1100 sqft with full kitchen, ice maker, fireplace, full bathroom, built-ins and storage. Property offers additional side patio/outdoor family room with forever views, TV, heater, ceiling fans, fountain, secret garden w/ custom garden boxes and steps down to the orchard (lemon, lime, orange, and apple trees). The inside is just as amazing, no expense has been spared! Spacious kitchen w/ 2 large pantries, subzero and another full-size refrigerator, separate ice maker, 6-burner gas range, dual ovens. Every bedroom in this home offers a full bathroom. 2 bedrooms located downstairs, along with office and powder room. The 2nd bedroom is easily a maid/guest quarters w/ separate entrance and tranquility patio. "Hidden" upstairs (dedicated staircase), one bedroom apartment w/ electric kitchenette and own laundry! Perfect for a multi-generational family. Master suite is upstairs, offering beautiful views, master bathroom w/ jacuzzi tub, large balcony, dual walk-in closets. Additional bedrooms and bathrooms are located upstairs, along with a den. Just a few upgrades include: Restoration Hardware chandeliers, all exterior doors offer wooden or phantom screens, custom plantation shutters throughout, all closets have custom cabinetry- you have to see it! 4-car garage with built-ins. Main house is 6 BR, 6.5 BA, 7004 square feet. Cabana (ADU) is approx. 1100 square feet (one bedroom/one bathroom).
Property Facts
bed
Bedrooms
7
bathtub
Bathrooms
9
square_foot
Square Feet
8,104
landscape
Lot Size
65,340 sqft
calendar_month
Year Built
2010
home_work
Property Type
Single Family Residence
timer
Days on Market
0
payments
HOA Fee
$375/mo
garage
Garage Total
4
fingerprint
MLS #
IV26177231
Interior Details
General Interior
Interior Features
Breakfast Bar, Balcony, Ceiling Fans, Separate Formal Dining Room, Granite Counters, High Ceilings, In Law Floorplan, Pantry, Bedroom On Main Level, Primary Suite, Walk In Pantry, Walk In Closets
Fireplace
Family Room, Living Room, Outside
Kitchen & Appliances
Appliances
Six Burner Stove, Convection Oven, Double Oven, Dishwasher, Disposal, Ice Maker, Microwave, Refrigerator, Water To Refrigerator
Laundry
Inside, Laundry Room
Bed & Bath
Main Level Bedrooms
3
Main Level Bathrooms
4
Climate Control
Cooling
Central Air, Dual
Heating
Central
Parking
Total Parking Spaces
4
Garage Spaces
4
Attached Garage
Yes
Parking Features
Door Multi, Direct Access, Driveway, Garage Faces Front, Garage, Rv Gated
Exterior & Lot
Building & Construction
Patio & Porch
Covered, Patio, Porch
Fencing
Vinyl, Wrought Iron
Security
Security System, Carbon Monoxide Detectors, Fire Detection System, Fire Sprinkler System, Smoke Detectors
Foundation
Slab
Roof
Spanish Tile
Direction Faced
South
Lot & Grounds
Lot Features
Back Yard, Cul De Sac, Front Yard, Garden, Lot Over40000 Sqft, Landscaped, Sprinklers Timer, Sprinkler System
Pool Features
Heated, Private, Salt Water
Spa Features
Private
Sewer
Septic Tank
Water Source
Public
Community & HOA
Association Info
HOA Fee$375
FrequencyMonthly
HOA Amenities
Maintenance Grounds
Community Features
Curbs, Storm Drains, Street Lights, Suburban, Sidewalks
Mortgage Calculator
Total Monthly
$0
Principal & Interest:
$0Property Tax:
$0Home Insurance:
$0HOA Fees:
$0$
$
%
Nearby Schools
| Rating | School Name |
|---|---|
6 | William Howard Taft Elementary Elementary School |
7 | Castle View Elementary Elementary School |
8 | John F. Kennedy Elementary Elementary School |
N/A | Woodcrest Christian School System Private School |
3 | Washington Elementary Elementary School |
Convenience Score
Market Insights
92506|Riverside
Estimated Value
Calculating...
No change vs. last year
Value history is still building for this area.
Market Temperature
Seller'sBalancedBuyer's
0d30d60d180d
Balanced
Balanced market
30 Days
Avg. time on market
This is a Balanced Market. Homes are selling at a moderate pace.
Flood & Climate Risk
Noise Levels

Ready to Take the Next Step?
Get expert support from a local agent today.
call
(800)-330-9306Available 9AM - 7PM
Similar Homes You Might Like
Based on price, location, and features