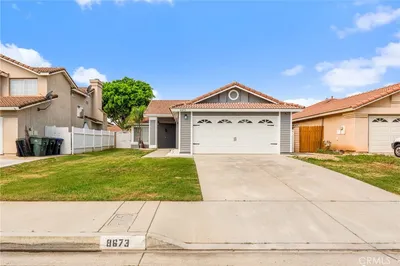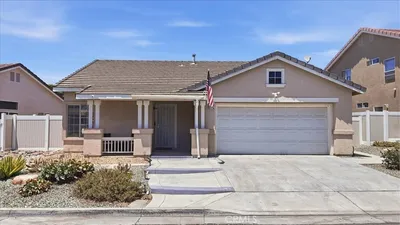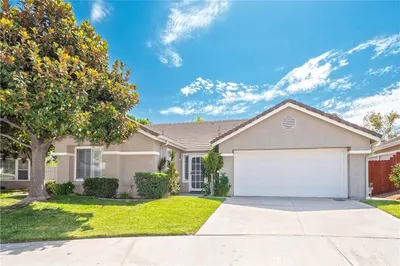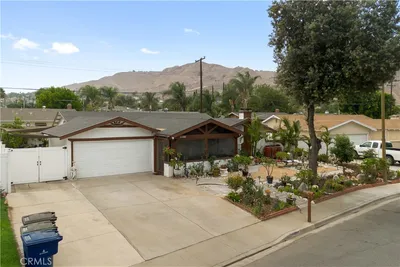
1 / 32
imagesmode View 32 photos
For Sale
$625,000
Est. $3,500/mo4432 Beverly Court, Riverside, CA 92506
bed
3
Bedrooms
bathtub
2
Bathrooms
square_foot
1,226
Sq Ft
About this home
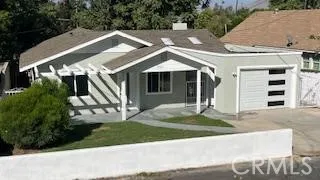
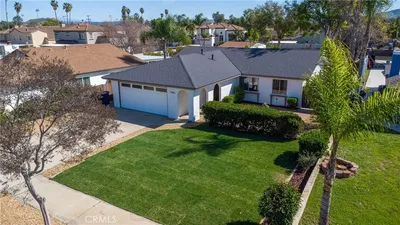
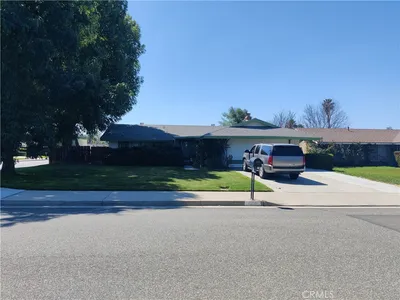
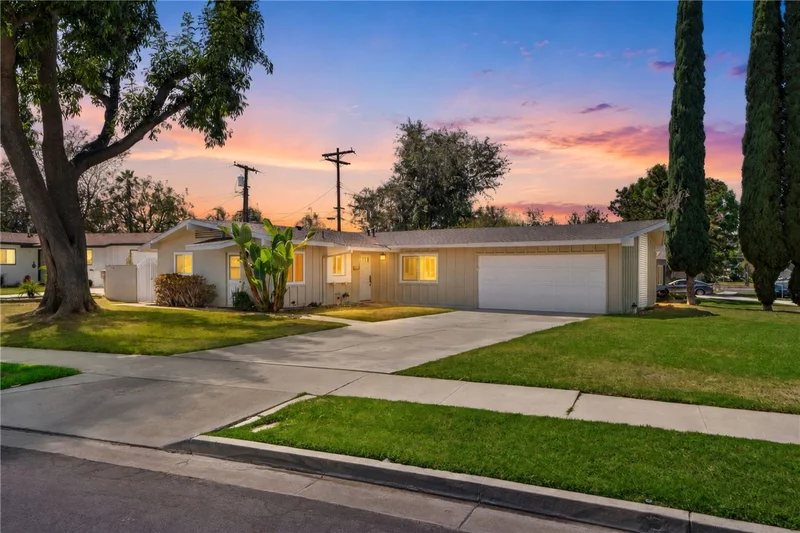
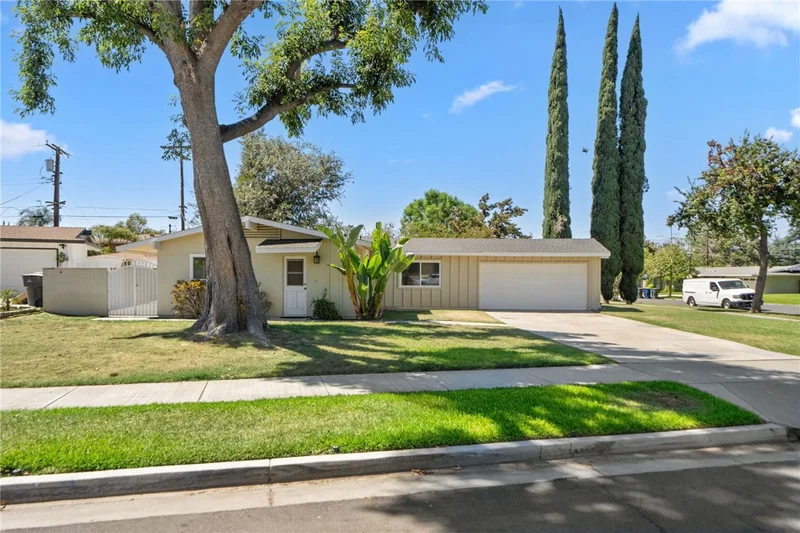
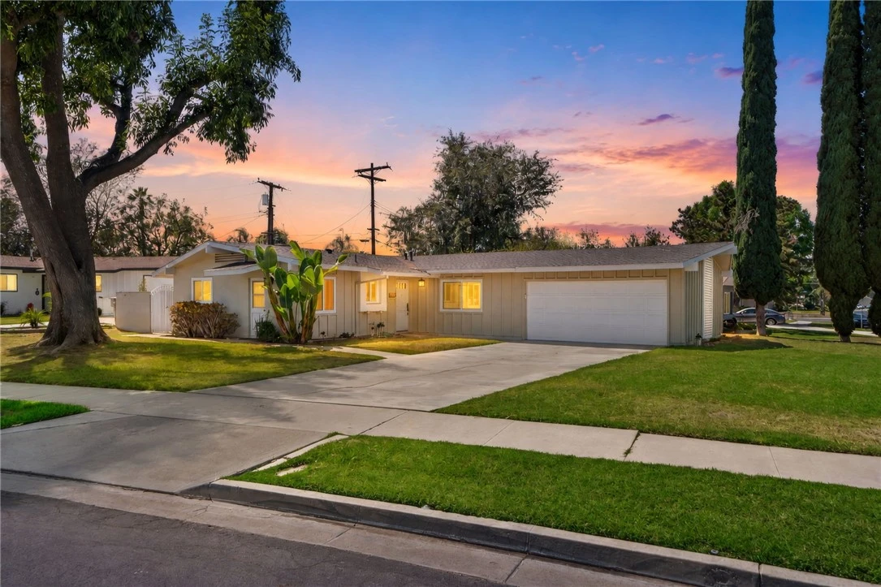
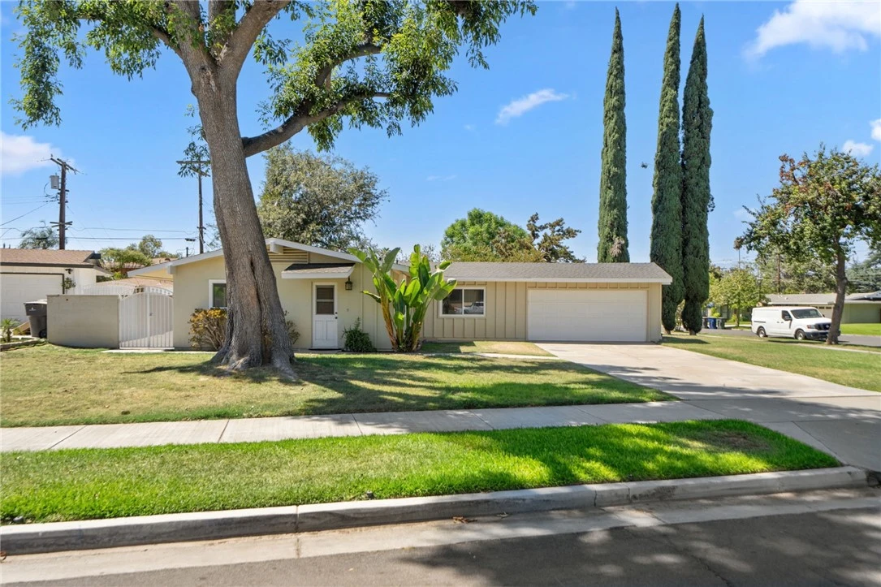
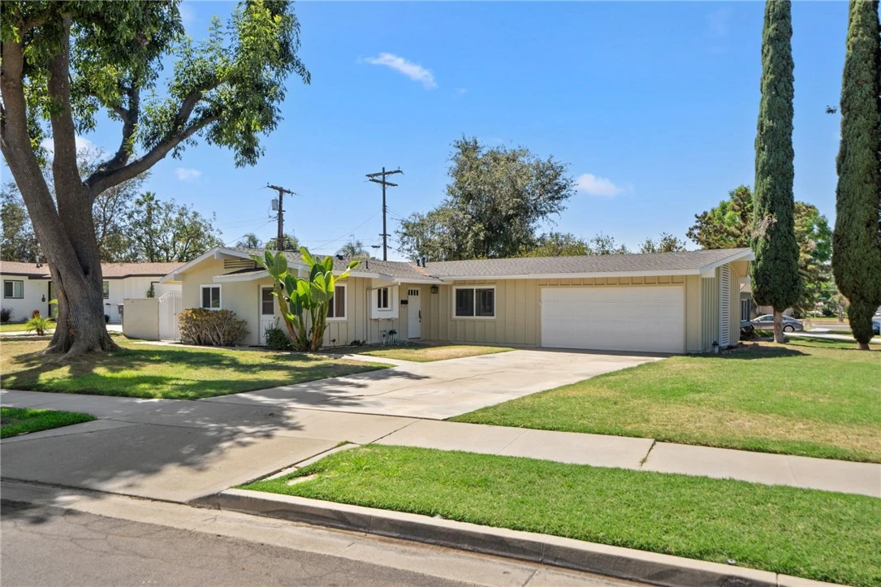
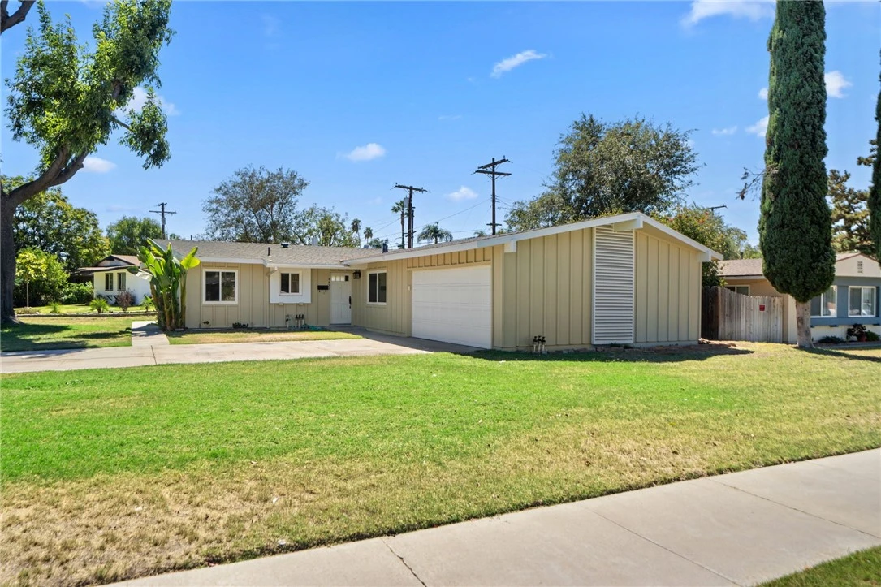
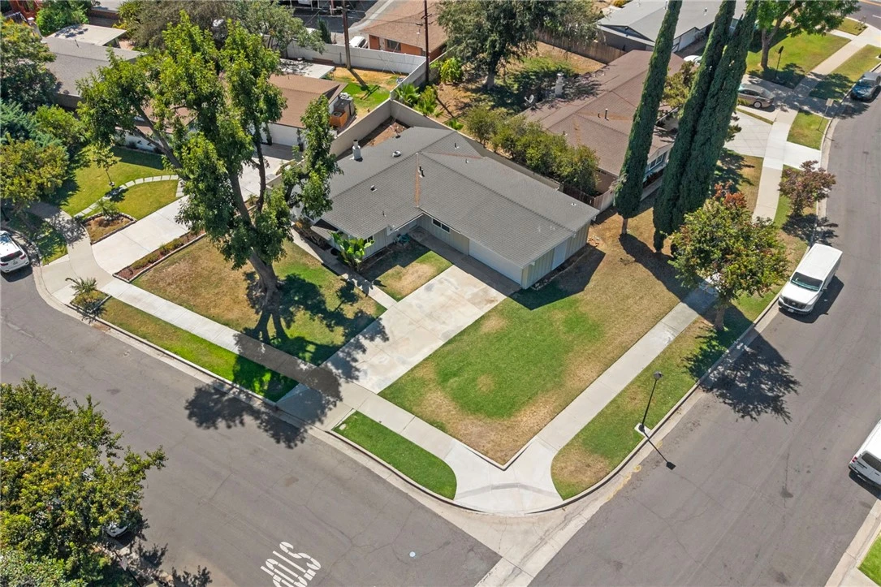
Welcome to this beautifully maintained mid-century modern home, ideally situated on a quiet cul-de-sac and occupying a spacious corner lot. Blending timeless architectural character with inviting living spaces, this special property offers the perfect combination of comfort, style, and location. Inside, handcrafted wooden floors add warmth and character throughout, complemented by elegant crown molding and thoughtful architectural details. A massive stone fireplace, complete with a substantial hearth and mantle, creates a dramatic focal point and a cozy gathering space for family and friends. The gourmet kitchen is designed for both everyday living and entertaining, featuring granite countertops and ample workspace. Large living areas flow naturally toward the private rear yard, creating an ideal setting for outdoor dining, relaxing, gardening, or entertaining. The generous corner lot provides an added sense of space and privacy, while the quiet cul-de-sac location offers a peaceful residential setting. With its distinctive mid-century modern style, handcrafted details, impressive fireplace, gourmet kitchen, and private outdoor space, this home is a rare opportunity to own a property with character, warmth, and enduring appeal.
Property Facts
bed
Bedrooms
3
bathtub
Bathrooms
2
square_foot
Square Feet
1,226
landscape
Lot Size
7,841 sqft
calendar_month
Year Built
1958
home_work
Property Type
Single Family Residence
timer
Days on Market
0
payments
HOA Fee
N/A
garage
Garage Total
2
fingerprint
MLS #
IV26181014
Interior Details
General Interior
Interior Features
Built In Features, Breakfast Area, Ceiling Fans, Crown Molding, Granite Counters, Open Floorplan, Pantry, Recessed Lighting, See Remarks, Storage, Wood Product Walls, All Bedrooms Down, Bedroom On Main Level, Main Level Primary
Flooring
See Remarks, Wood
Fireplace
Decorative, Electric, Free Standing, Living Room, Masonry, Raised Hearth, See Remarks
Accessibility
Parking, Accessible Doors
Kitchen & Appliances
Appliances
Built In Range, Dishwasher, Electric Cooktop, Electric Oven, Electric Range, Free Standing Range, Freezer, Ice Maker, Microwave, Range Hood, Water To Refrigerator, Water Heater, Water Purifier
Laundry
Electric Dryer Hookup, Gas Dryer Hookup, In Garage
Bed & Bath
Main Level Bedrooms
3
Main Level Bathrooms
2
Climate Control
Cooling
Central Air
Heating
Central, Fireplaces, See Remarks
Parking
Total Parking Spaces
2
Garage Spaces
2
Attached Garage
Yes
Exterior & Lot
Building & Construction
Patio & Porch
Concrete, Open, Patio
Fencing
Block, Privacy
Construction
Drywall, Stucco, Wood Siding
Foundation
Permanent, Slab
Roof
Composition
Lot & Grounds
Lot Features
Two To Five Units Acre, Back Yard, Corner Lot, Cul De Sac, Front Yard, Garden, Sprinklers In Front, Lawn, Lot Over40000 Sqft, Landscaped, Level, Rectangular Lot, Secluded, Sprinklers On Side, Sprinkler System, Street Level, Yard
Sewer
Public Sewer
Water Source
Public
Community & HOA
Community Features
Biking, Curbs, Gutters, Street Lights, Suburban, Sidewalks
Mortgage Calculator
Total Monthly
$0
Principal & Interest:
$0Property Tax:
$0Home Insurance:
$0HOA Fees:
$0$
$
%
Nearby Schools
| Rating | School Name |
|---|---|
N/A | Growing Place Private School |
8 | Magnolia Elementary Elementary School |
8 | Pachappa Elementary Elementary School |
4 | Sierra Middle Middle School |
5 | Mountain View Elementary Elementary School |
Convenience Score
Market Insights
92506|Riverside
Estimated Value
Calculating...
No change vs. last year
Value history is still building for this area.
Market Temperature
Seller'sBalancedBuyer's
0d30d60d180d
Balanced
Balanced market
30 Days
Avg. time on market
This is a Balanced Market. Homes are selling at a moderate pace.
Flood & Climate Risk
Noise Levels

Ready to Take the Next Step?
Get expert support from a local agent today.
call
(800)-330-9306Available 9AM - 7PM
Similar Homes You Might Like
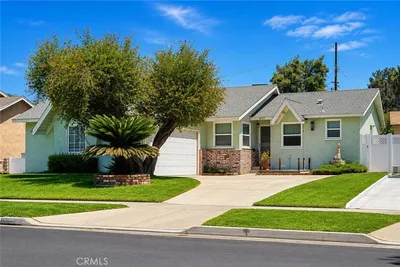
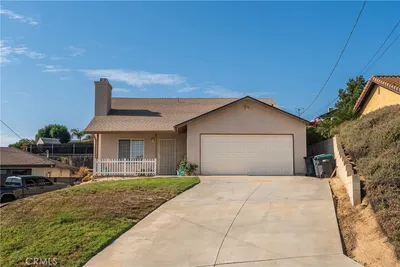
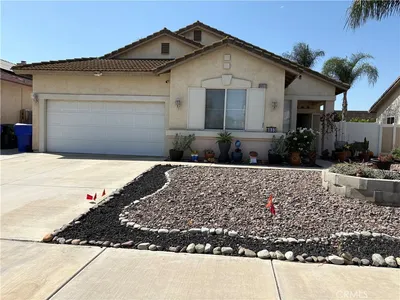
Based on price, location, and features