1 / 20
imagesmode View 20 photos
For Sale
$875,000
Est. $4,900/mo3968 Ramona Drive, Riverside, CA 92506
bed
3
Bedrooms
bathtub
2
Bathrooms
square_foot
2,328
Sq Ft
About this home
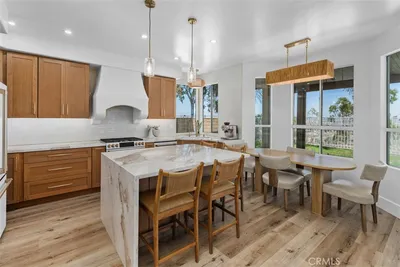
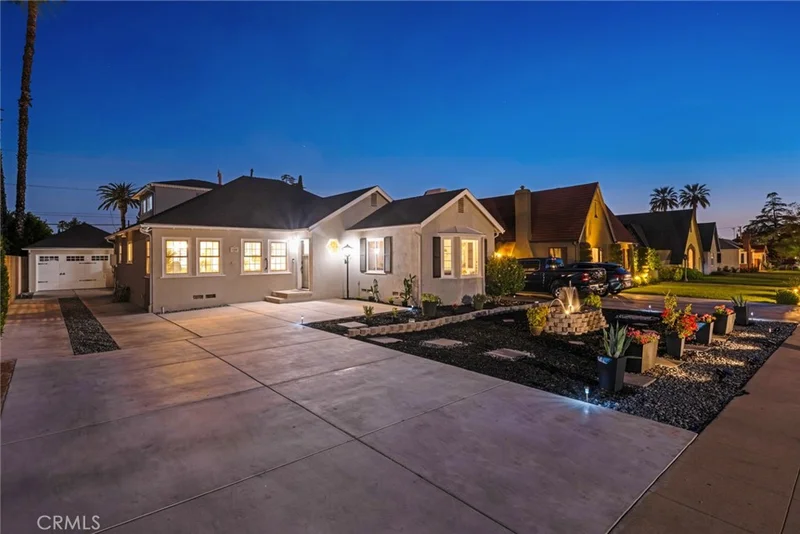
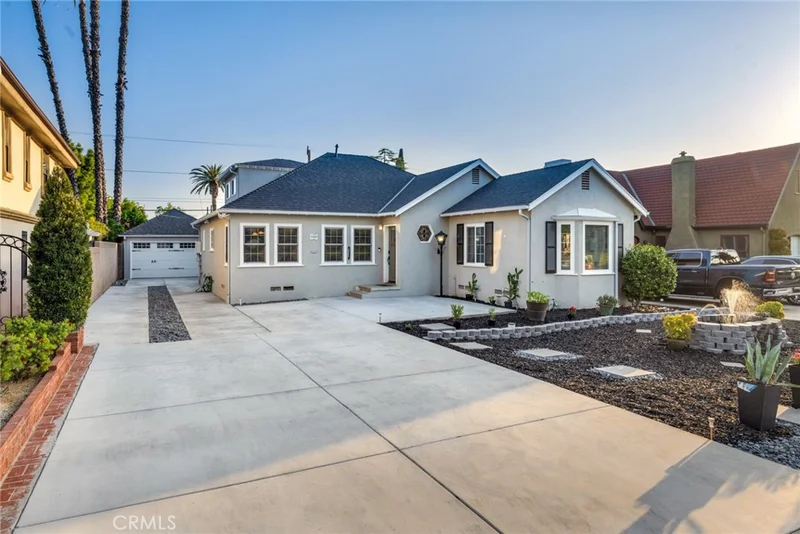
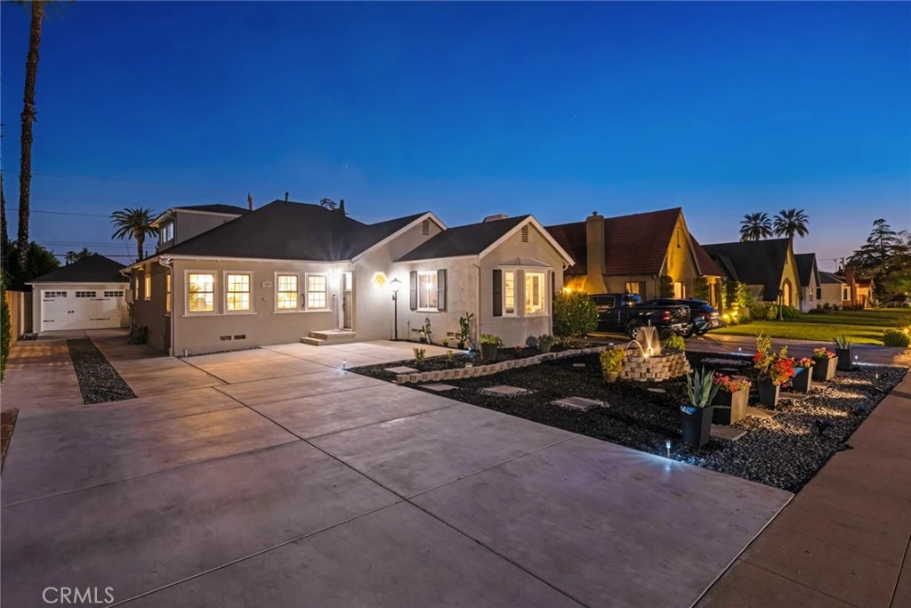
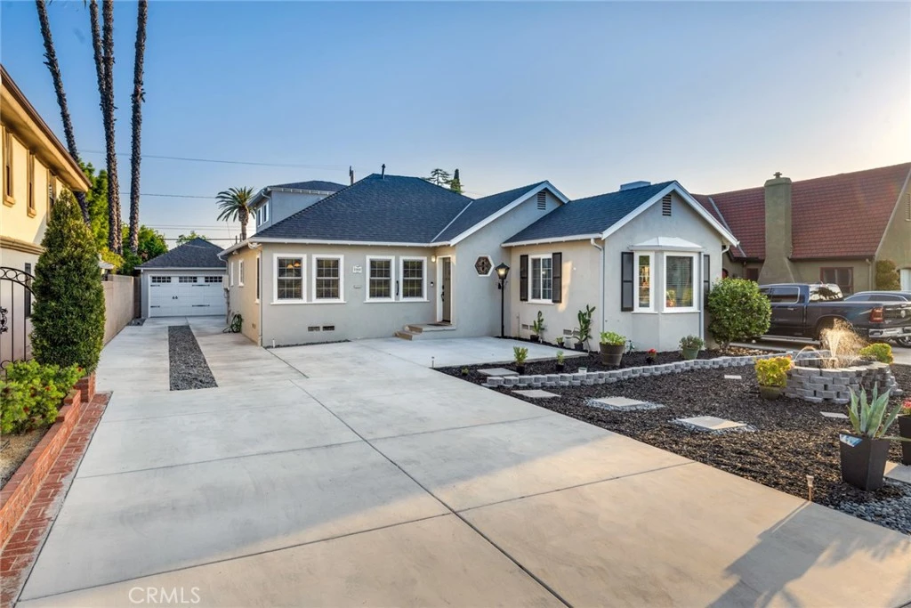
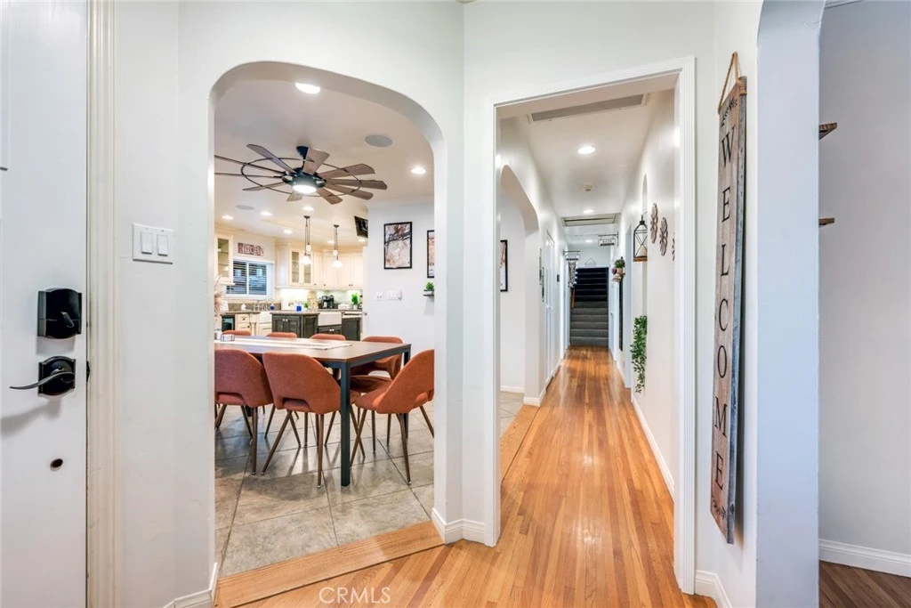
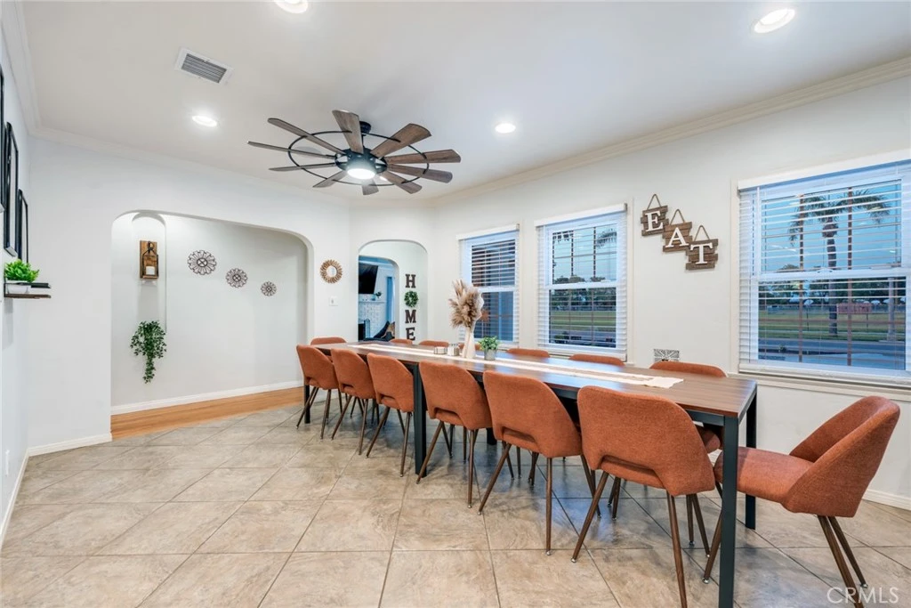
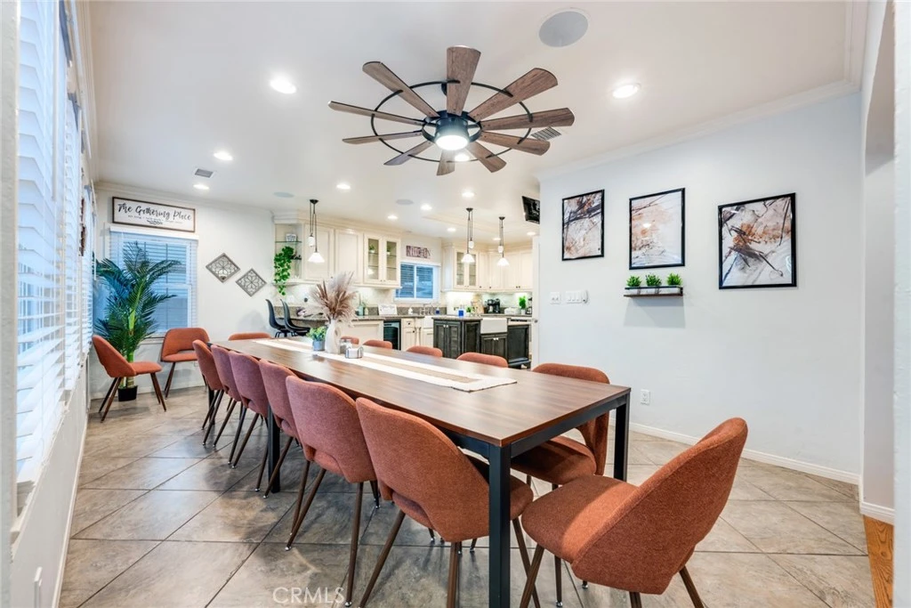
Welcome to a beautifully updated pool home offering more than 2,300 square feet of living space in Riverside’s coveted Wood Streets neighborhood. Built in 1940, this distinctive 3-bedroom, 2-bath residence blends original character with thoughtful modern upgrades. Inside, original hardwood flooring and a welcoming fireplace set a warm tone, while the open kitchen and dining area create a natural gathering space for everyday living and entertaining. The kitchen is both functional and refined, featuring a generous island with a second sink, ample prep space, a walk-in pantry, wine cooler, gas cooktop, convection oven, dishwasher, refrigerator, and a convenient pot filler faucet above the range. The dining area is also equipped with an integrated speaker system, enhancing the home’s entertainment experience. An indoor laundry room and two main-level bedrooms add flexibility and ease of living. Extensive underground plumbing improvements provide added value beyond the home’s visible upgrades, along with approximately $45,000 in included furnishings, games, a pool table, and additional items that make the property truly turnkey. The backyard is designed for year-round enjoyment, featuring a private in-ground pool and spa with a new pool heater and iAquaLink smartphone control system, seamlessly connected to the detached two-car garage. The garage is being renovated and finished with its own mini-split system, creating a versatile space ideal for a game room, studio, home gym, office, or entertainment area. Currently operated as a successful short-term rental, the property offers established performance and strong appeal for buyers seeking a furnished investment or flexible use home. Its spacious layout, pool and spa, entertainment features, and proximity to Downtown Riverside make it ideal for both group stays and primary residence living. Additional improvements include a newer roof, updated HVAC system, driveway, exterior paint, wood flooring, and tankless water heater. Conveniently located near Riverside City College, Downtown Riverside, Mount Rubidoux, shopping, dining, and the historic Mission Inn, this home offers a rare combination of character, modern upgrades, resort-style amenities, and proven versatility.
Property Facts
bed
Bedrooms
3
bathtub
Bathrooms
2
square_foot
Square Feet
2,328
landscape
Lot Size
8,276 sqft
calendar_month
Year Built
1940
home_work
Property Type
Single Family Residence
timer
Days on Market
0
payments
HOA Fee
N/A
garage
Garage Total
2
fingerprint
MLS #
IV26174885
Interior Details
General Interior
Interior Features
Breakfast Bar, Ceiling Fans, Crown Molding, Eat In Kitchen, Furnished, Granite Counters, Pantry, Recessed Lighting, Storage, Wired For Sound
Flooring
Tile, Wood
Fireplace
Living Room
Accessibility
Safe Emergency Egress From Home
Kitchen & Appliances
Appliances
Dishwasher, Gas Range, Gas Water Heater, Microwave, Refrigerator, Range Hood, Dryer, Washer
Laundry
Washer Hookup, Gas Dryer Hookup, Laundry Room
Bed & Bath
Main Level Bedrooms
2
Main Level Bathrooms
2
Climate Control
Cooling
Central Air, Whole House Fan
Heating
Central
Parking
Total Parking Spaces
2
Garage Spaces
2
Parking Features
Driveway, Garage
Exterior & Lot
Building & Construction
Fencing
Block
Security
Carbon Monoxide Detectors, Smoke Detectors
Roof
Shingle
Lot & Grounds
Lot Features
Zero To One Unit Acre, Near Park
Pool Features
Heated, Private
Spa Features
Heated, Private
Sewer
Private Sewer
Water Source
Public
Community & HOA
Association Info
Community Features
Sidewalks, Park
Mortgage Calculator
Total Monthly
$0
Principal & Interest:
$0Property Tax:
$0Home Insurance:
$0HOA Fees:
$0$
$
%
Nearby Schools
| Rating | School Name |
|---|---|
4 | Central Middle Middle School |
8 | Magnolia Elementary Elementary School |
N/A | Preschool Grasp Middle School |
1 | CBK Charter Charter School |
1 | Riverside County Juvenile Court High School |
Convenience Score
Market Insights
92506|Riverside
analytics
Estimated Value
Calculating...
trending_up0%vs. last year
Value history is still building for this area.
Market Temperature
Seller'sBalancedBuyer's
0d30d60d180d
Balanced
Balanced market
30 Days
Avg. time on market
This is a Balanced Market. Homes are selling at a moderate pace.
flood
Flood & Climate Risk
Flood Risk
Minimal — not in a FEMA flood zone
Wildfire Risk
Moderate — near wildland-urban interface
Heat Risk
Low — moderate summer temperatures
Earthquake Risk
Southern California seismic zone
volume_up
Noise Levels
TrafficQuiet residential street
AirportMinimal airport noise
CommercialLow commercial activity nearby

Ready to Take the Next Step?
Get expert support from a local agent today.
call
(800)-330-9306Available 9AM - 7PM
Similar Homes You Might Like
Based on price, location, and features