imagesmode View 20 photos
For Sale
$769,000
Est. $4,306/mo3650 Bandini, Riverside, CA 92506
bed
4
Bedrooms
bathtub
2
Bathrooms
square_foot
1,551
Square Feet
About this home
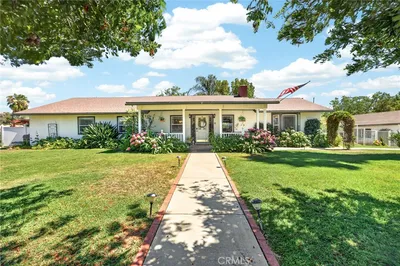
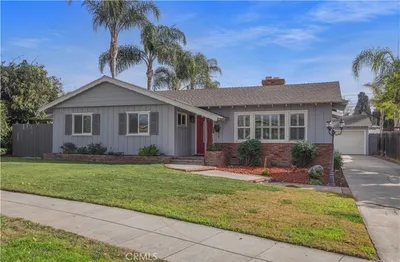
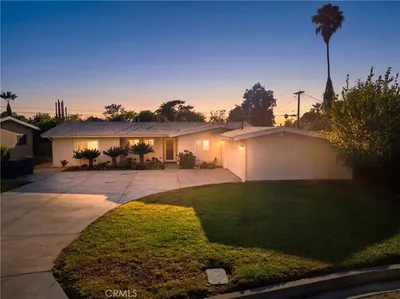
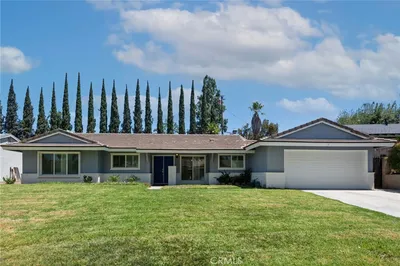
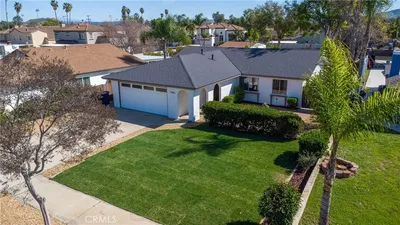
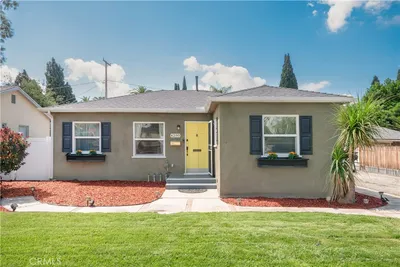
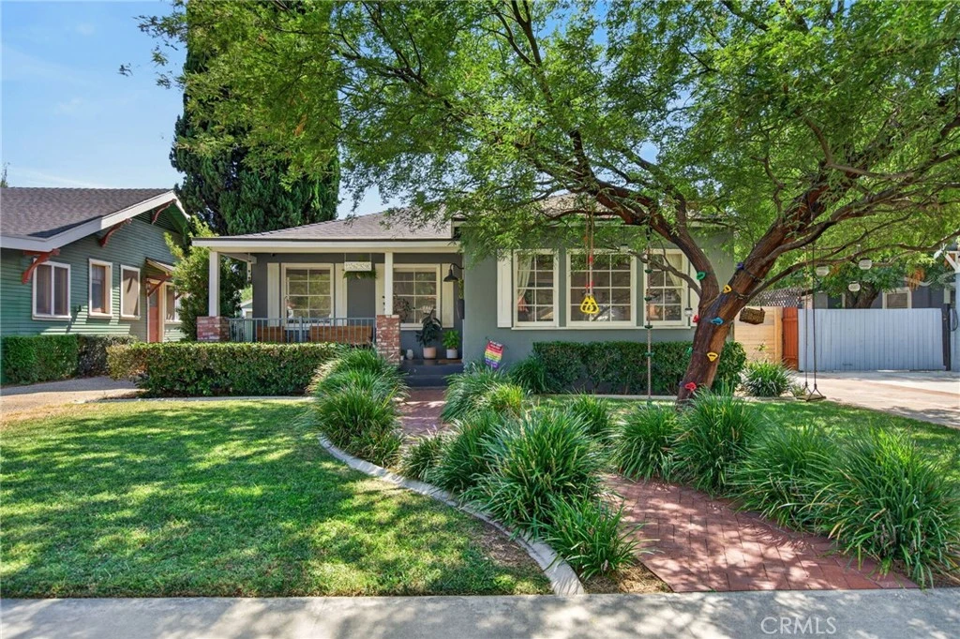
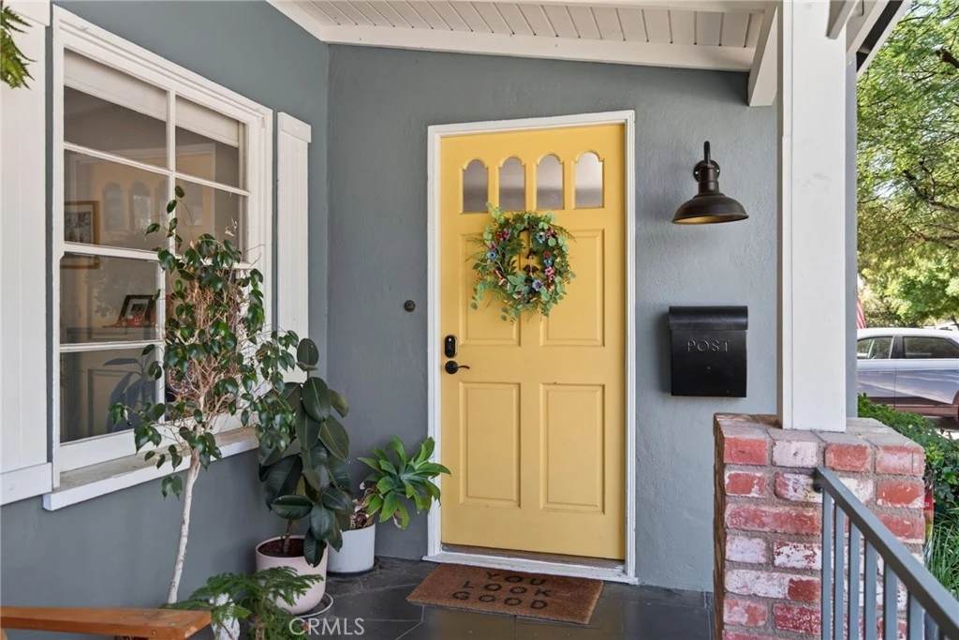
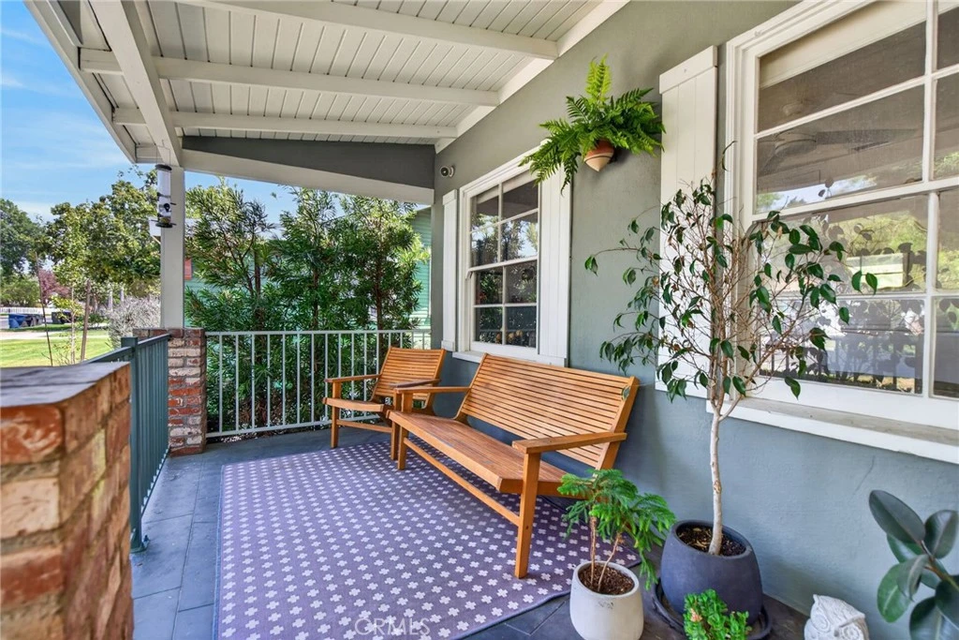
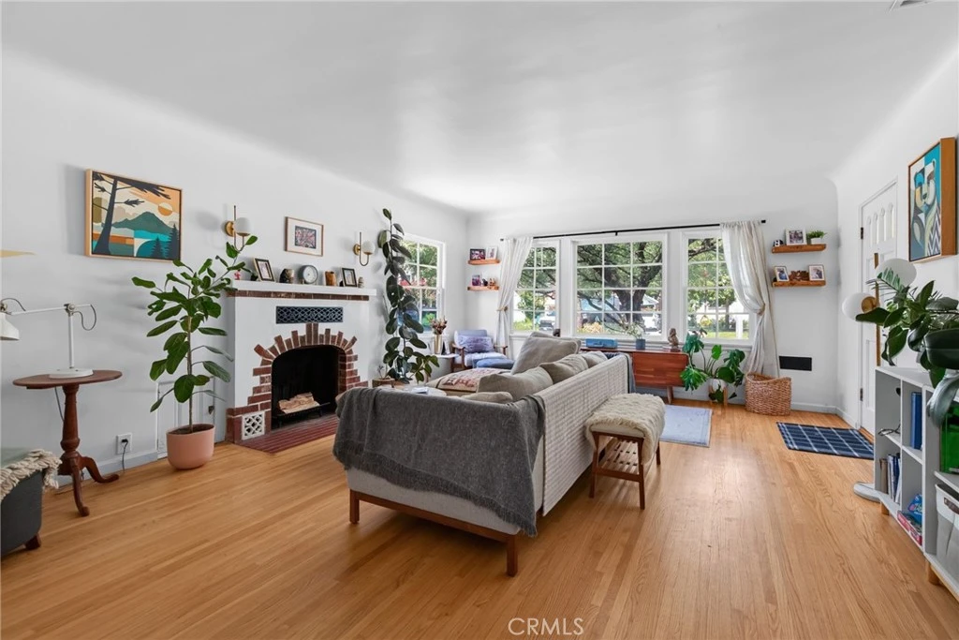
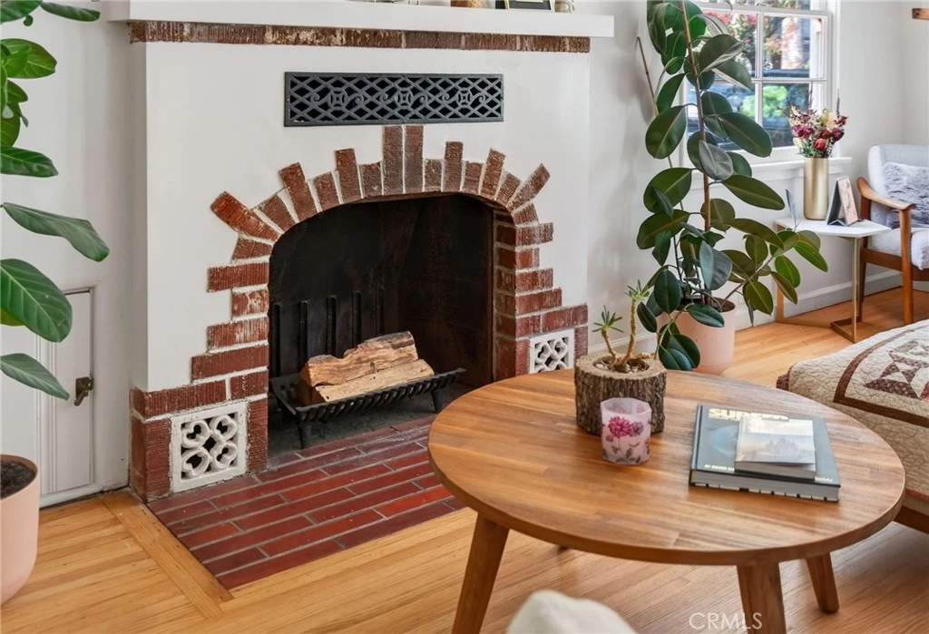
This charming residence was built in 1937 and features classic details like hardwood flooring, multi-pane wood frame windows and smooth plaster walls. The inviting front porch, where the current owners have on countless occasions sat to chat with neighbors, is a good example of the lifestyle this property affords. The living room showcases gorgeous 1930’s craftsmanship like the hand floated coved ceiling and decorative wood burning fireplace both complimented by the warmth of the hardwood floors. The main home features three spacious bedrooms, a beautifully updated hall bath as well as a stylish powder room. The kitchen features natural granite countertops accented by a stone backsplash and stainless steel appliances. The fourth room is a detached, standalone bonus structure offering incredible flexibility. It was originally designed as a premium home office but could also make a great studio space or home gym. The rear grounds have been transformed into a tranquil garden sanctuary following a recent landscape renovation, offering multiple seating areas to unwind amidst mature trees and vibrant flowering shrubs. Beyond its historic character, the property features a suite of major modern upgrades: a brand-new roof, a newer HVAC system, copper plumbing, an upgraded electrical panel complete with an EV charging station, and a whole-house fan to maximize seasonal cooling efficiency. Finally, this property is located in the Wood Streets Neighborhood Conservation Area. Long known for its 1920’s Period Revival style homes and dense canopy of mature trees, this neighborhood has been a celebrated staple of the Riverside housing stock for over a century. This home is truly an idyllic retreat and yet is just two miles to the vibrant core of Downtown Riverside and only one mile to the beautiful Bonaminio Park and historic trails of Mount Rubidoux.
Property Facts
bed
Bedrooms
4
bathtub
Bathrooms
2
square_foot
Square Feet
1,551
landscape
Lot Size
7,841 sqft
calendar_month
Year Built
1937
home_work
Property Type
Single Family Residence
timer
Days on Market
0
payments
HOA Fee
N/A
garage
Garage Total
2
fingerprint
MLS #
IV26172447
Interior Details
General Interior
Interior Features
Breakfast Bar, Separate Formal Dining Room, Granite Counters
Flooring
Tile, Wood
Fireplace
Living Room
Kitchen & Appliances
Appliances
Gas Cooktop, Gas Oven, Water Heater
Laundry
Inside, Laundry Room
Bed & Bath
Main Level Bedrooms
3
Main Level Bathrooms
2
Climate Control
Cooling
Central Air
Heating
Central
Parking
Total Parking Spaces
4
Garage Spaces
2
Open Parking Spaces
2
Parking Features
Concrete, Driveway Level, Garage Faces Front
Exterior & Lot
Building & Construction
Patio & Porch
Concrete, Front Porch, Patio
Fencing
Good Condition, Wood
Security
Security System, Smoke Detectors
Construction
Plaster, Stucco, Copper Plumbing
Foundation
Pillar Post Pier
Roof
Composition, Shingle
Direction Faced
North
Lot & Grounds
Lot Features
Back Yard, Front Yard, Garden, Sprinklers In Rear, Sprinklers In Front
Sewer
Public Sewer
Water Source
Public
Community & HOA
Association Info
Community Features
Storm Drains, Street Lights, Suburban, Sidewalks
Mortgage Calculator
Total Monthly
$0
Principal & Interest:
$0Property Tax:
$0Home Insurance:
$0HOA Fees:
$0$
$
%
Nearby Schools
| Rating | School Name |
|---|---|
8 | Magnolia Elementary Elementary School |
4 | Central Middle Middle School |
8 | Pachappa Elementary Elementary School |
N/A | RIVERSIDE MONTESSORI ACADEMY Private School |
N/A | GROWING PLACE Private School |
Convenience Score
Market Insights
92506|Riverside
analytics
Estimated Value
Calculating...
trending_up0%vs. last year
202120222023202420252026
Market Temperature
Seller'sBalancedBuyer's
0d30d60d180d
Balanced
Balanced market
30 Days
Avg. time on market
This is a Balanced Market. Homes are selling at a moderate pace.
flood
Flood & Climate Risk
Flood Risk
Minimal — not in a FEMA flood zone
Wildfire Risk
Moderate — near wildland-urban interface
Heat Risk
Low — moderate summer temperatures
Earthquake Risk
Southern California seismic zone
volume_up
Noise Levels
TrafficQuiet residential street
AirportMinimal airport noise
CommercialLow commercial activity nearby

Ready to Take the Next Step?
Get expert support from a local agent today.
call
(800)-330-9306Available 9AM - 7PM
Similar Homes You Might Like
Based on price, location, and features