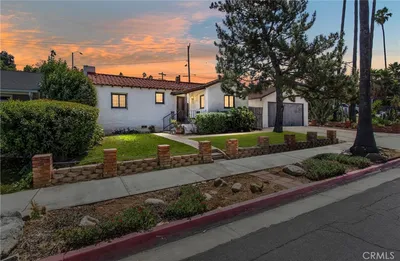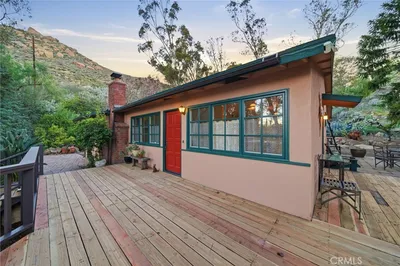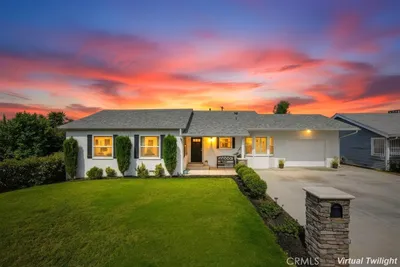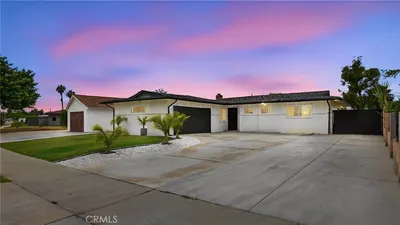
1 / 20
imagesmode View 20 photos
For Sale
$479,800
Est. $2,687/mo3405 Strong, Riverside, CA 92501
bed
3
Bedrooms
bathtub
1
Bathrooms
square_foot
1,277
Sq Ft
About this home
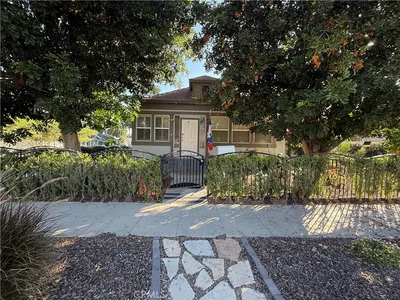
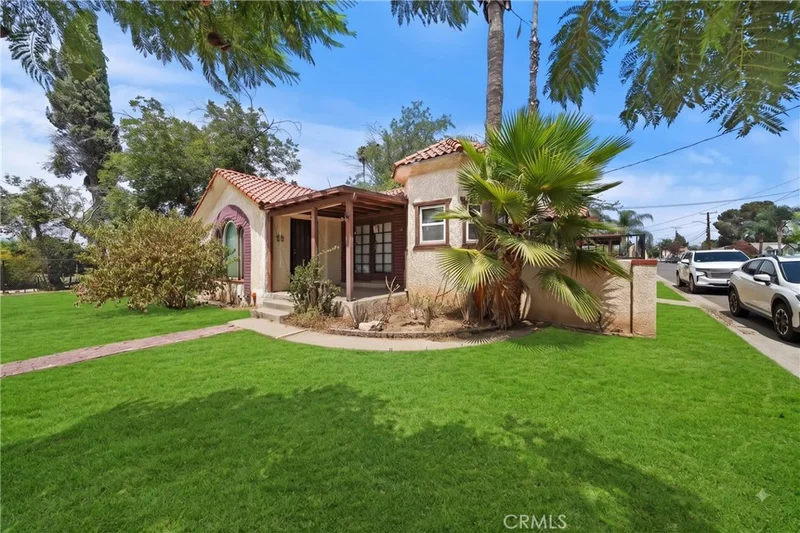
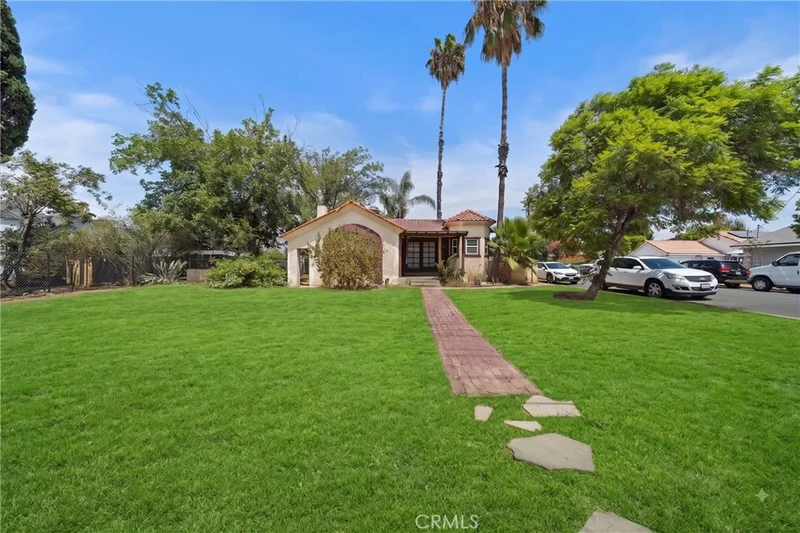
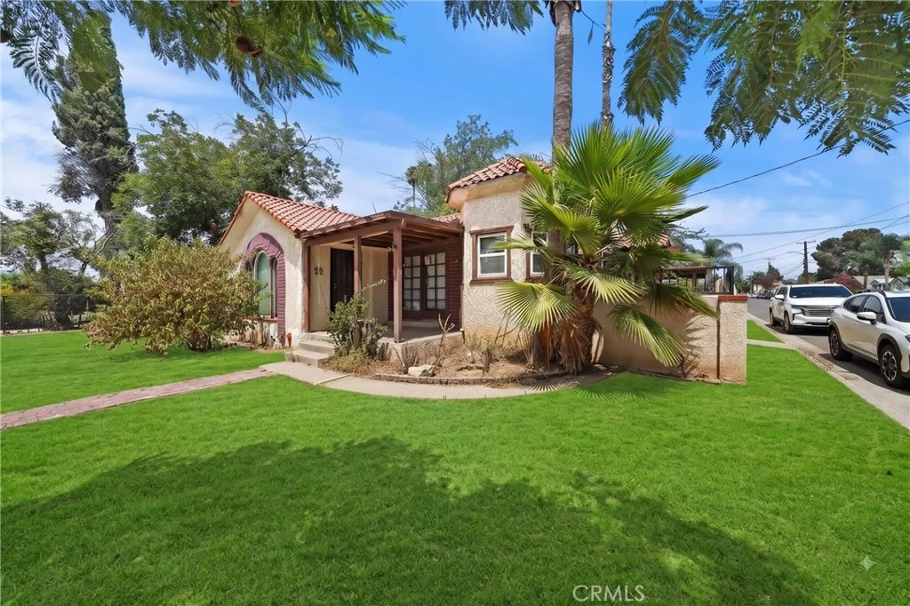
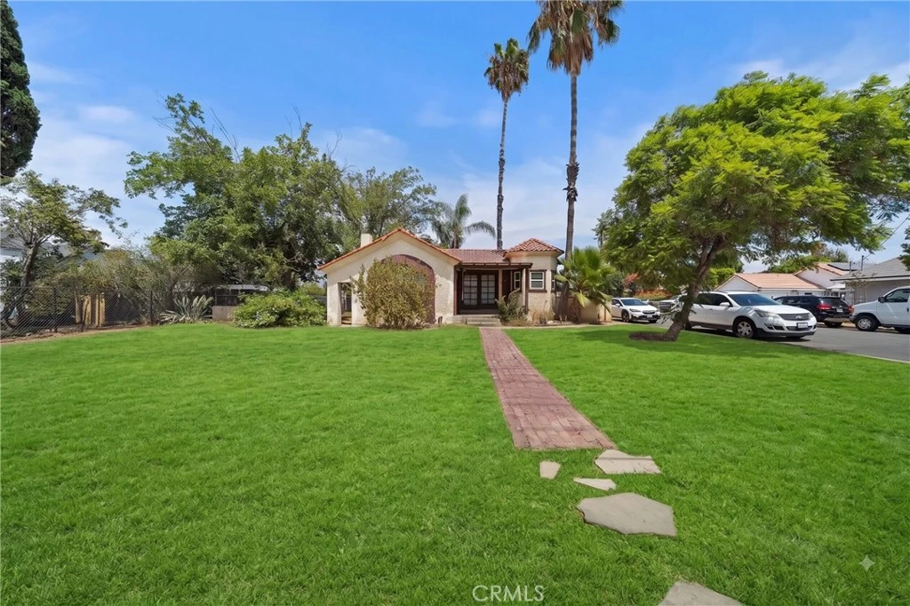
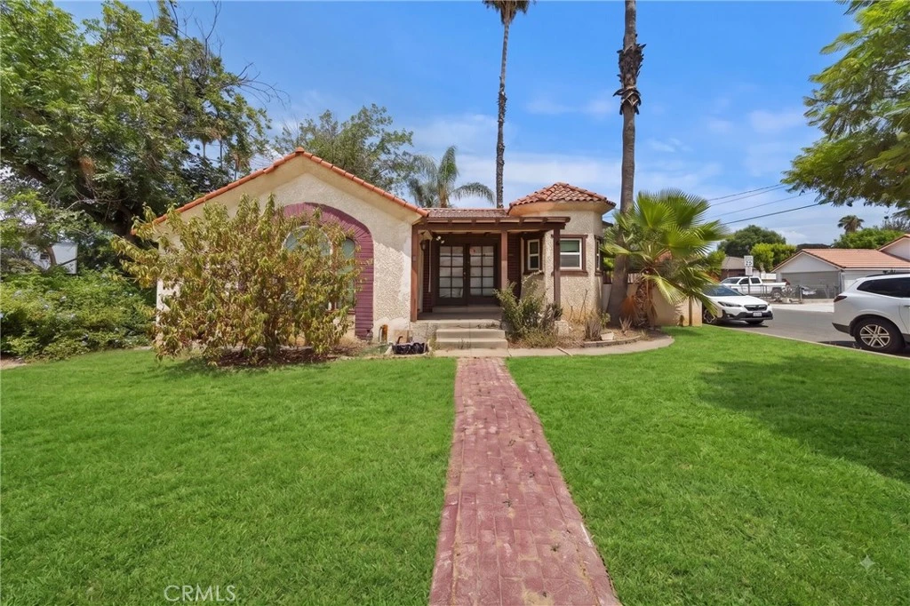
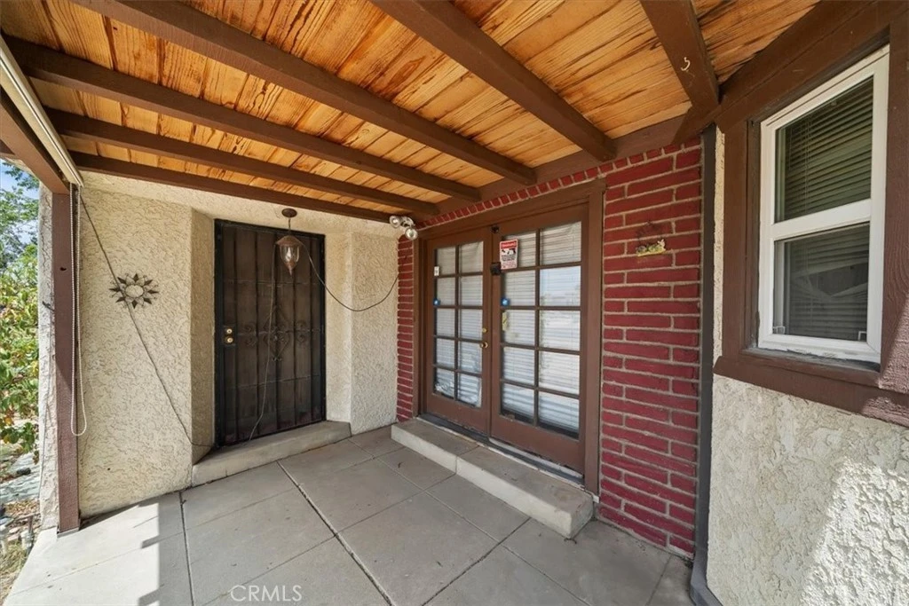
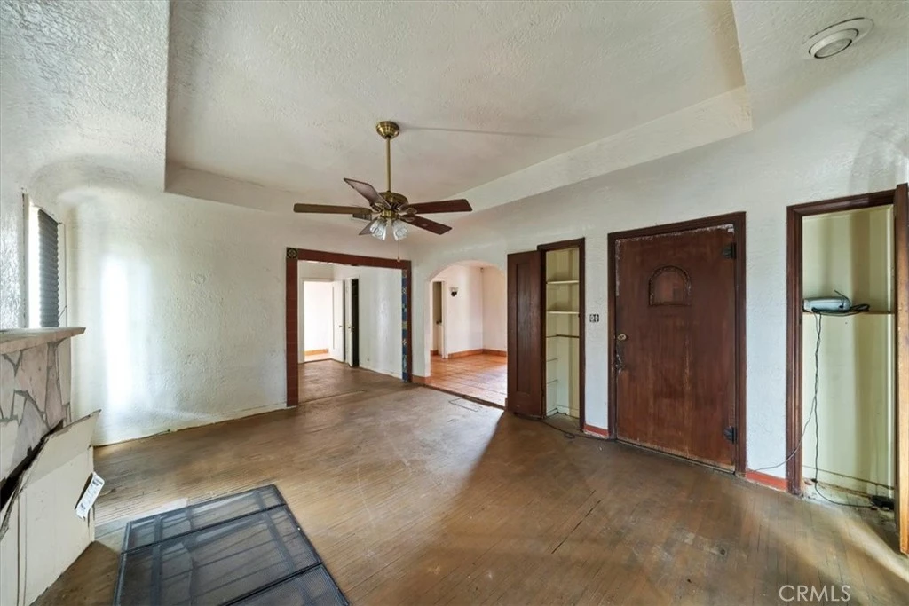
Spanish Revival character, generous outdoor space, and substantial potential come together on this fully gated property. Framed by towering palms, a red-tile roof, smooth stucco exterior, and a covered entry porch with classic brick details, the home offers distinctive curb appeal and a spacious setting. Wrought-iron sliding gates open to an expansive concrete driveway and parking area with ample room for multiple vehicles, work equipment, or recreational vehicles. Inside, original architectural details include arched passageways, terracotta tile, colorful Spanish tile accents, and warm period character. The living room features original hardwood floors, a tray ceiling with ceiling fan, and a stone fireplace, opening to the formal dining room. The kitchen includes a window overlooking the grounds, terracotta flooring, and a whitewashed exposed-brick alcove creating a charming breakfast area. A full bathroom features classic Spanish tile, a tub/shower enclosure, tiled vanity, and indoor laundry hookups. The rear grounds provide an inviting space for outdoor living and entertaining, with a spacious concrete patio accented by brick inlay, a covered lounge area, stone water feature/pond, built-in fire pit area, and raised planter finished with Spanish tile and bougainvillea. Adding versatility to the property is a large detached structure featuring a two-car garage plus a separate flex room with its own subpanel, storage room, and private exterior entrance. The additional space offers potential for a workshop, studio, office, or other future use, subject to applicable zoning, permits, and buyer verification. With its original architectural details, sizable lot, detached garage structure, and opportunities for personalization, this property offers a chance to build on its existing character and create a home tailored to your vision.
Property Facts
bed
Bedrooms
3
bathtub
Bathrooms
1
square_foot
Square Feet
1,277
landscape
Lot Size
10,454 sqft
calendar_month
Year Built
1927
home_work
Property Type
Single Family Residence
timer
Days on Market
1
payments
HOA Fee
N/A
garage
Garage Total
2
fingerprint
MLS #
CV26174999
Interior Details
General Interior
Interior Features
Breakfast Area, Ceiling Fans, Separate Formal Dining Room, All Bedrooms Down, Entrance Foyer
Flooring
Tile, Wood
Fireplace
Living Room
Kitchen & Appliances
Appliances
Built In Range, Gas Oven, Gas Range
Laundry
Laundry Room
Bed & Bath
Main Level Bedrooms
3
Main Level Bathrooms
1
Climate Control
Cooling
Central Air
Heating
Central
Parking
Total Parking Spaces
4
Garage Spaces
2
Carport Spaces
2
Parking Features
Detached Carport, Garage
Exterior & Lot
Building & Construction
Patio & Porch
Concrete, Patio
Fencing
Chain Link
Security
Gated Community
Construction
Frame
Roof
Slate
Lot & Grounds
Sewer
Public Sewer
Water Source
Public
Community & HOA
Association Info
Community Features
Street Lights, Gated
Mortgage Calculator
Total Monthly
$0
Principal & Interest:
$0Property Tax:
$0Home Insurance:
$0HOA Fees:
$0$
$
%
Nearby Schools
| Rating | School Name |
|---|---|
4 | Fremont Elementary Elementary School |
6 | Patricia Beatty Elementary Elementary School |
5 | John W. North High High School |
6 | Bryant Elementary Elementary School |
3 | Longfellow Elementary Elementary School |
Convenience Score
Market Insights
92501|Riverside
analytics
Estimated Value
Calculating...
trending_up0%vs. last year
Value history is still building for this area.
Market Temperature
Seller'sBalancedBuyer's
0d30d60d180d
Balanced
Balanced market
30 Days
Avg. time on market
This is a Balanced Market. Homes are selling at a moderate pace.
flood
Flood & Climate Risk
volume_up
Noise Levels

Ready to Take the Next Step?
Get expert support from a local agent today.
call
(800)-330-9306Available 9AM - 7PM
Similar Homes You Might Like
Based on price, location, and features