For Sale
$725,888
Est. $4,065/mo3073 Joshua Tree, Riverside, CA 92503
bed
3
Bedrooms
bathtub
2
Bathrooms
square_foot
1,572
Square Feet
About this home
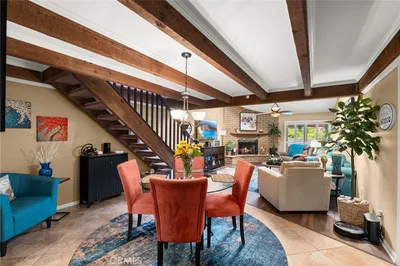
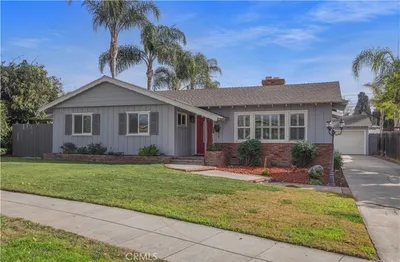
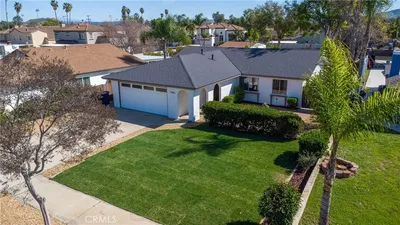

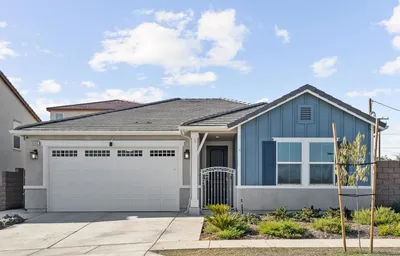
Welcome to this beautifully remodeled single-story home in Riverside's highly sought-after Arlington neighborhood, where timeless elegance, modern design, and endless possibilities come together. Renovated from top to bottom, every detail has been thoughtfully curated with today's lifestyle in mind from the soaring vaulted ceilings and light-filled open floor plan to the sophisticated finishes found throughout. The stunning chef's kitchen is the heart of the home, showcasing custom oak cabinetry, elegant quartz countertops, stainless steel appliances, and designer touches that flow seamlessly into the inviting living spaces. Beautifully remodeled bathrooms, new flooring, fresh interior and exterior paint, a newer roof, newer A/C, windows and brand-new three-car garage doors make this home truly move-in ready. Step outside to your own private retreat, where a sparkling pool, relaxing spa, gazebo, and mountain views create the perfect backdrop for entertaining or simply unwinding. Situated on an expansive 0.31-acre lot, the property offers exceptional potential for the future. Subject to City approval, there's the opportunity to build a detached ADU of up to approximately 1,200 sq. ft. and a 500 sq. ft. JADU, making this an incredible opportunity for multigenerational living, rental income, or creating the outdoor oasis you've always envisioned. Perfectly located near shopping, dining, parks, and major freeways, this home offers the rare combination of luxury, comfort, and long-term value. Don't miss the opportunity to make this unique home yours!
Property Facts
bed
Bedrooms
3
bathtub
Bathrooms
2
square_foot
Square Feet
1,572
landscape
Lot Size
13,504 sqft
calendar_month
Year Built
1977
home_work
Property Type
Single Family Residence
timer
Days on Market
0
payments
HOA Fee
N/A
garage
Garage Total
3
fingerprint
MLS #
CV26154937
Interior Details
General Interior
Interior Features
Ceiling Fans, High Ceilings, Open Floorplan, Quartz Counters, Recessed Lighting, See Remarks, All Bedrooms Down, Bedroom On Main Level, Main Level Primary, Primary Suite, Walk In Closets
Flooring
Laminate, Vinyl
Fireplace
Family Room
Accessibility
Safe Emergency Egress From Home, See Remarks
Kitchen & Appliances
Appliances
Dishwasher, Gas Range, Microwave, Water Heater
Laundry
Washer Hookup, Gas Dryer Hookup, In Garage
Bed & Bath
Main Level Bedrooms
3
Main Level Bathrooms
2
Climate Control
Cooling
Central Air
Heating
Central
Parking
Total Parking Spaces
6
Garage Spaces
3
Open Parking Spaces
3
Attached Garage
Yes
Parking Features
Door Multi, Direct Access, Driveway, Garage, Oversized, Paved
Exterior & Lot
Building & Construction
Patio & Porch
Covered
Fencing
Brick
Construction
Stucco, Wood Siding
Foundation
Slab
Roof
Shingle
Lot & Grounds
Lot Features
Zero To One Unit Acre, Back Yard, Corner Lot, Front Yard
Pool Features
Private
Spa Features
Private
Sewer
Public Sewer
Water Source
Public
Community & HOA
Association Info
Community Features
Suburban
Mortgage Calculator
Total Monthly
$0
Principal & Interest:
$0Property Tax:
$0Home Insurance:
$0HOA Fees:
$0$
$
%
Nearby Schools
| Rating | School Name | ||
|---|---|---|---|
| No school data available for this area. | |||
Convenience Score
Market Insights
92503|Riverside
analytics
Estimated Value
Calculating...
trending_up0%vs. last year
202120222023202420252026
Market Temperature
Seller'sBalancedBuyer's
0d30d60d180d
Balanced
Balanced market
30 Days
Avg. time on market
This is a Balanced Market. Homes are selling at a moderate pace.
flood
Flood & Climate Risk
Flood Risk
Minimal — not in a FEMA flood zone
Wildfire Risk
Moderate — near wildland-urban interface
Heat Risk
Low — moderate summer temperatures
Earthquake Risk
Southern California seismic zone
volume_up
Noise Levels
TrafficQuiet residential street
AirportMinimal airport noise
CommercialLow commercial activity nearby
streetview
Open Full Street Viewopen_in_newStreet View

Ready to Take the Next Step?
Get expert support from a local agent today.
call
(800)-330-9306Available 9AM - 7PM
Similar Homes You Might Like
Based on price, location, and features