For Sale
$730,000
Est. $4,088/mo2752 Litchfield, Riverside, CA 92503
bed
4
Bedrooms
bathtub
2
Bathrooms
square_foot
1,691
Square Feet
About this home
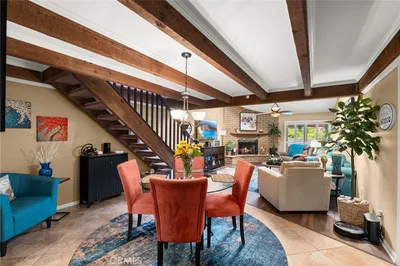
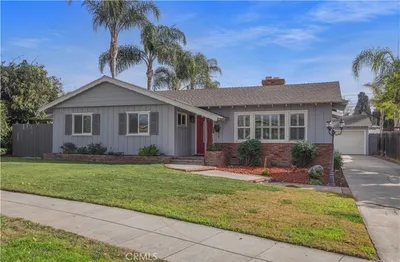
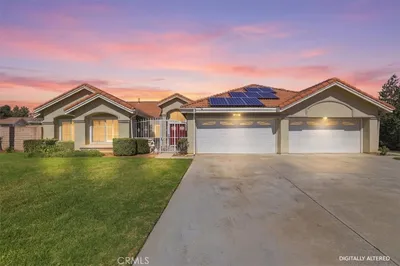

Located in Riverside’s highly sought-after Arlington South neighborhood, this single-story home offers the perfect combination of indoor comfort, gated privacy and exceptional outdoor entertaining. Positioned between scenic Victoria Avenue and the 91 Freeway, the property is surrounded by established neighborhoods, tree-lined streets and convenient access to shopping, dining and entertainment. This home features 4 bedrooms, 2 bathrooms, 1,691 square feet of living space and a 2-car garage, all situated on a fully gated 7,841-square-foot lot. Two rolling driveway gates provide added privacy and access to approximately 40 feet of RV parking. Inside, the remodeled kitchen offers abundant cabinetry and storage, generous counter space and a walk-in pantry. Additional features include a whole-house fan, an integrated 7.1 surround-sound speaker system, fresh interior paint and brand-new carpet in the living room, bedrooms and closets. The spacious backyard is designed for year-round enjoyment with an in-ground pool and spa, a built-in outdoor kitchen and BBQ connected to natural gas, a covered patio deck, a sizable grass area and additional RV access along the side of the property. Installed Bluetooth speakers throughout the backyard and an outdoor Govee lighting system create an inviting atmosphere for relaxing or entertaining after sunset. Recent improvements also include trimmed front-yard trees, refreshed landscaping and thoughtful touch-ups throughout the property. With no HOA, this home is located across from Harrison Park and near Victoria Avenue, the Galleria at Tyler, California Citrus State Historic Park, Downtown Riverside, the 91 Freeway and numerous shopping, dining and entertainment destinations. Pool, spa, RV parking, a remodeled kitchen and impressive indoor and outdoor amenities—this property offers a combination that is increasingly difficult to find. Don't miss out on this one, schedule your tour today!
Property Facts
bed
Bedrooms
4
bathtub
Bathrooms
2
square_foot
Square Feet
1,691
landscape
Lot Size
7,841 sqft
calendar_month
Year Built
1978
home_work
Property Type
Single Family Residence
timer
Days on Market
0
payments
HOA Fee
N/A
garage
Garage Total
2
fingerprint
MLS #
IG26161513
Interior Details
General Interior
Interior Features
Built In Features, Ceiling Fans, Eat In Kitchen, Granite Counters, Pantry, Recessed Lighting, Storage, Wired For Sound, All Bedrooms Down, Attic, Bedroom On Main Level, Main Level Primary, Walk In Pantry, Walk In Closets
Flooring
Carpet, Tile, Vinyl
Fireplace
Gas, Living Room
Accessibility
No Stairs
Kitchen & Appliances
Appliances
Six Burner Stove, Built In Range, Barbecue, Dishwasher, Energy Star Qualified Appliances, Gas Cooktop, Gas Oven, Gas Range, Gas Water Heater, Microwave, Refrigerator, Range Hood, Water Heater, Dryer, Washer
Laundry
In Garage
Bed & Bath
Main Level Bedrooms
4
Main Level Bathrooms
2
Climate Control
Cooling
Central Air, Attic Fan
Heating
Central
Parking
Total Parking Spaces
2
Garage Spaces
2
Attached Garage
Yes
Parking Features
Boat, Driveway, Garage, Gated, Rv Gated, Rv Access Parking
Exterior & Lot
Building & Construction
Patio & Porch
Covered, Deck, Front Porch, Patio
Fencing
Stucco Wall, Wrought Iron
Security
Security System, Closed Circuit Cameras, Carbon Monoxide Detectors, Fire Detection System, Smoke Detectors, Security Lights
Foundation
Slab
Roof
Shingle
Direction Faced
Northeast
Lot & Grounds
Lot Features
Zero To One Unit Acre, Back Yard, Drip Irrigation Bubblers, Front Yard, Greenbelt, Sprinklers In Rear, Sprinklers In Front, Lawn, Landscaped, Near Park, Sprinkler System, Yard
Pool Features
In Ground, Private
Spa Features
In Ground, Private
Sewer
Public Sewer
Water Source
Public
Community & HOA
Association Info
Community Features
Mountainous, Street Lights, Suburban, Sidewalks, Park
Mortgage Calculator
Total Monthly
$0
Principal & Interest:
$0Property Tax:
$0Home Insurance:
$0HOA Fees:
$0$
$
%
Nearby Schools
| Rating | School Name | ||
|---|---|---|---|
| No school data available for this area. | |||
Convenience Score
Market Insights
92503|Riverside
analytics
Estimated Value
Calculating...
trending_up0%vs. last year
202120222023202420252026
Market Temperature
Seller'sBalancedBuyer's
0d30d60d180d
Balanced
Balanced market
30 Days
Avg. time on market
This is a Balanced Market. Homes are selling at a moderate pace.
flood
Flood & Climate Risk
Flood Risk
Minimal — not in a FEMA flood zone
Wildfire Risk
Moderate — near wildland-urban interface
Heat Risk
Low — moderate summer temperatures
Earthquake Risk
Southern California seismic zone
volume_up
Noise Levels
TrafficQuiet residential street
AirportMinimal airport noise
CommercialLow commercial activity nearby
streetview
Open Full Street Viewopen_in_newStreet View

Ready to Take the Next Step?
Get expert support from a local agent today.
call
(800)-330-9306Available 9AM - 7PM
Similar Homes You Might Like
Based on price, location, and features