Topfind Realty
Renting

Search Rentals

Houses for RentTownhomes for RentCondos for RentView All Rentals →

Renting Resources

Why Rent With UsRenter GuideRent vs Buy Calculator

Renter Articles

How to Negotiate RentUnderstanding Your LeaseMoving Checklist for Renters
Buying

Search Homes

Houses for SaleTownhomes for SaleCondos for SaleView All Homes →

Buying Resources

Why Buy With UsBuyer GuideAffordability CalculatorInvestment CalculatorProperty Tax Calculator

Buyer Articles

Master Your New Home BudgetBeat Moving StressPacking Secrets
Selling

Selling Tools

Home ValuationFind a Seller's Agent

Selling Resources

Why Sell With UsSeller GuideNet Sheet CalcHELOC Calculator

Seller Articles

Strategic PricingDownsizing Tips
Mortgage Rates

Today's Rates

Mortgage RatesRefinance RatesLoan ComparisonHELOC Calculator

Mortgage Resources

Understanding Mortgage RatesFirst-Time Homebuyer GuideWhen to Refinance Your Mortgage
Realtors
Topfind
Houses for RentTownhomes for RentCondos for RentView All Rentals →
Why Rent With UsRenter GuideRent vs Buy Calculator
How to Negotiate RentUnderstanding Your LeaseMoving Checklist for Renters
Houses for SaleTownhomes for SaleCondos for SaleView All Homes →
Why Buy With UsBuyer GuideAffordability CalculatorInvestment CalculatorProperty Tax Calculator
Master Your New Home BudgetBeat Moving StressPacking Secrets
Home ValuationFind a Seller's Agent
Why Sell With UsSeller GuideNet Sheet CalcHELOC Calculator
Strategic PricingDownsizing Tips
Mortgage RatesRefinance RatesLoan ComparisonHELOC Calculator
Understanding Mortgage RatesFirst-Time Homebuyer GuideWhen to Refinance Your Mortgage
groupRealtorsinfoAbout Us
Continue with Google
Sign InSign Up
Topfind Realty
Renting

Search Rentals

Houses for RentTownhomes for RentCondos for RentView All Rentals →

Renting Resources

Why Rent With UsRenter GuideRent vs Buy Calculator

Renter Articles

How to Negotiate RentUnderstanding Your LeaseMoving Checklist for Renters
Buying

Search Homes

Houses for SaleTownhomes for SaleCondos for SaleView All Homes →

Buying Resources

Why Buy With UsBuyer GuideAffordability CalculatorInvestment CalculatorProperty Tax Calculator

Buyer Articles

Master Your New Home BudgetBeat Moving StressPacking Secrets
Selling

Selling Tools

Home ValuationFind a Seller's Agent

Selling Resources

Why Sell With UsSeller GuideNet Sheet CalcHELOC Calculator

Seller Articles

Strategic PricingDownsizing Tips
Mortgage Rates

Today's Rates

Mortgage RatesRefinance RatesLoan ComparisonHELOC Calculator

Mortgage Resources

Understanding Mortgage RatesFirst-Time Homebuyer GuideWhen to Refinance Your Mortgage
Realtors
Topfind
Houses for RentTownhomes for RentCondos for RentView All Rentals →
Why Rent With UsRenter GuideRent vs Buy Calculator
How to Negotiate RentUnderstanding Your LeaseMoving Checklist for Renters
Houses for SaleTownhomes for SaleCondos for SaleView All Homes →
Why Buy With UsBuyer GuideAffordability CalculatorInvestment CalculatorProperty Tax Calculator
Master Your New Home BudgetBeat Moving StressPacking Secrets
Home ValuationFind a Seller's Agent
Why Sell With UsSeller GuideNet Sheet CalcHELOC Calculator
Strategic PricingDownsizing Tips
Mortgage RatesRefinance RatesLoan ComparisonHELOC Calculator
Understanding Mortgage RatesFirst-Time Homebuyer GuideWhen to Refinance Your Mortgage
groupRealtorsinfoAbout Us
Continue with Google
Sign InSign Up
Real Estate/CA/Riverside/2235 El Capitan
3d_rotation3D Tour
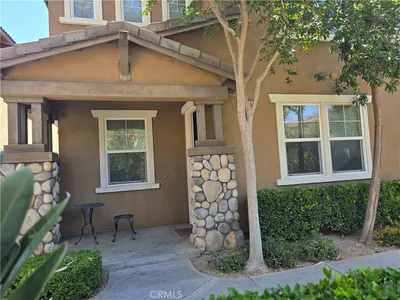
Photo 1 of 2235 El Capitan
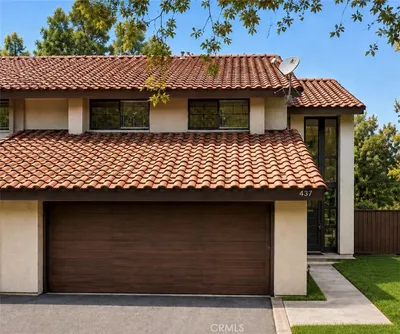
Photo 2 of 2235 El Capitan
1 / 20
Main
Interior 1
Interior 2
Interior 3
Interior 4
imagesmode View 20 photos
For Sale
$649,800
Est. $3,639/mo

2235 El Capitan, Riverside, CA 92506

bed
3
Bedrooms
bathtub
3
Bathrooms
square_foot
1,789
Sq Ft

About this home

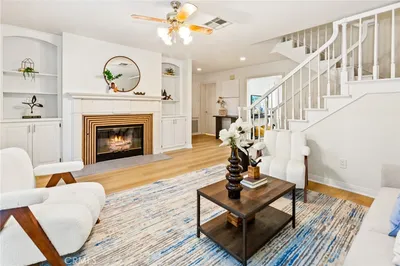
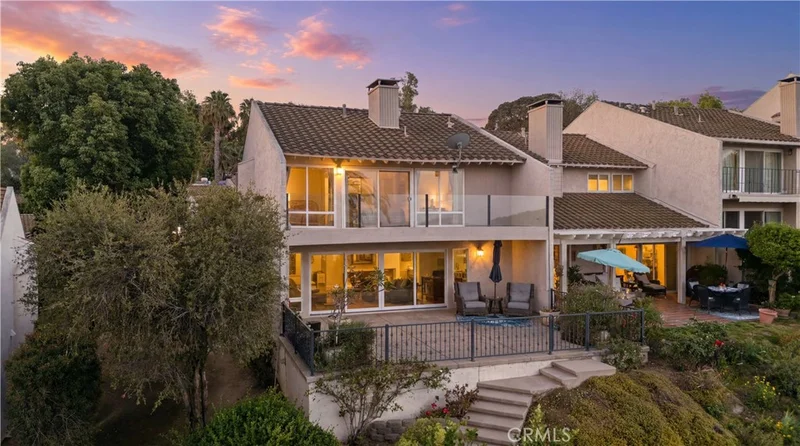
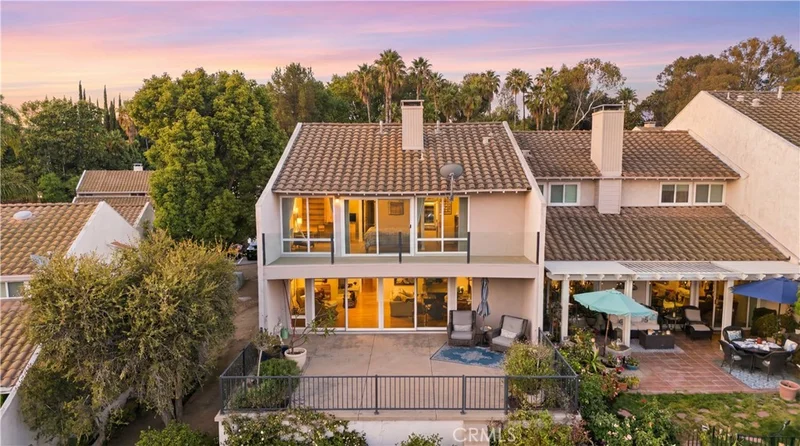
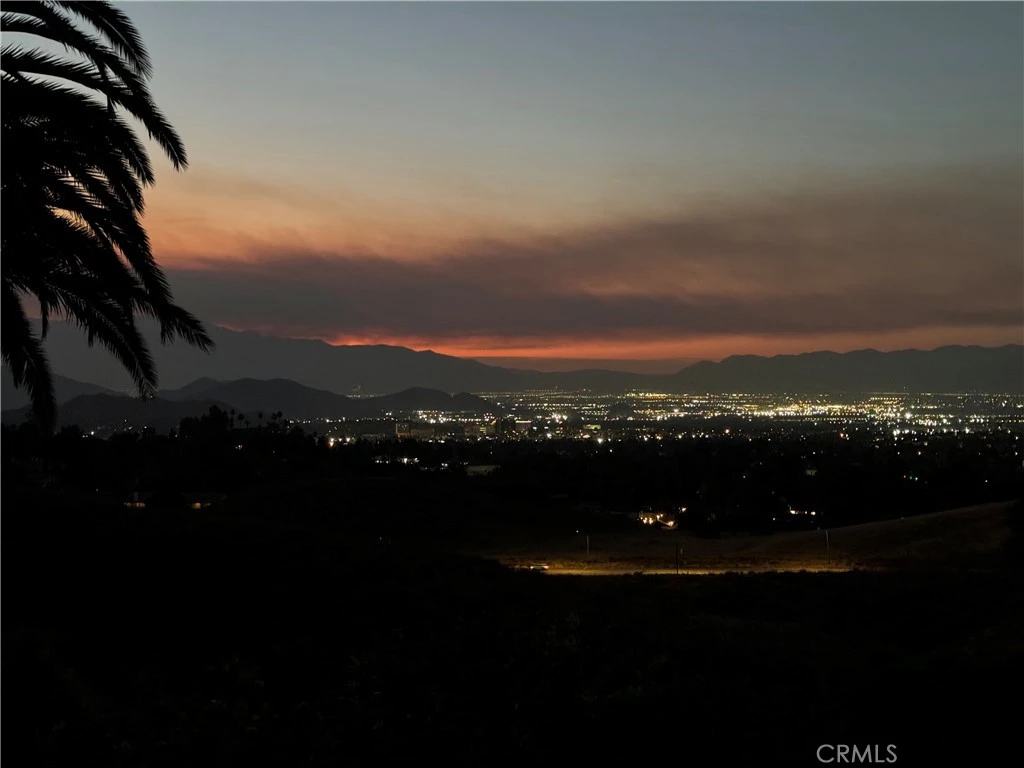
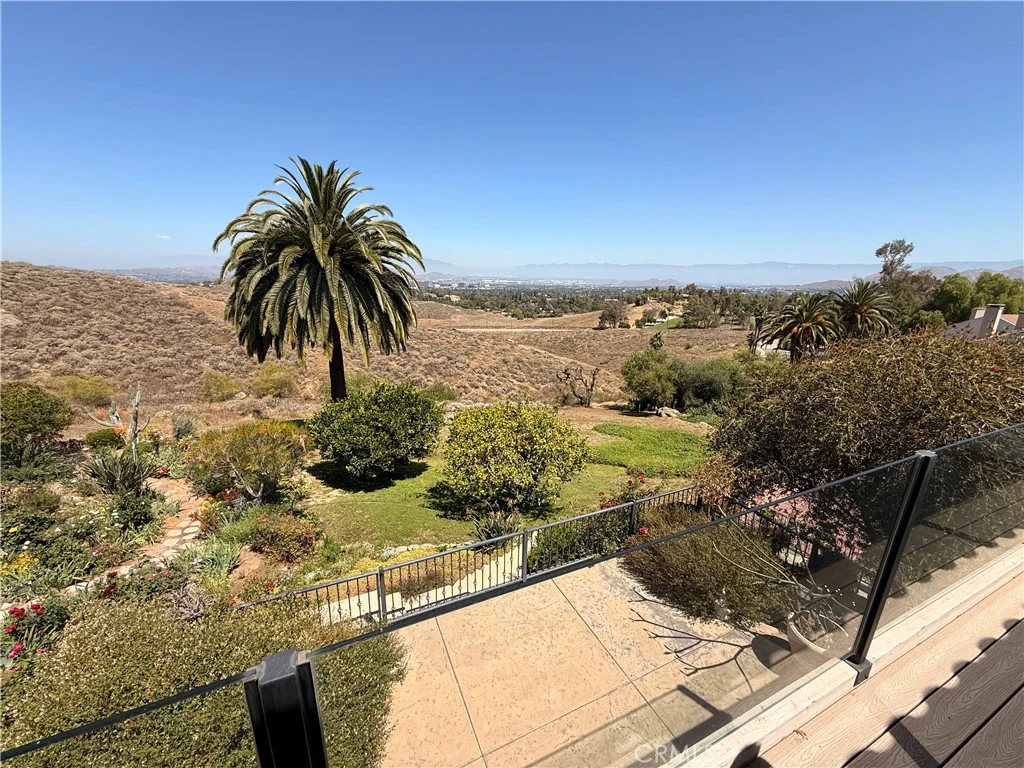

Perched high above the city in the highly desirable gated community of Sunset Ridge in Canyon Crest, this beautifully upgraded 3-bedroom, 2.5-bath residence offers approximately 1,789 square feet of thoughtfully designed living space with breathtaking panoramic city-light and hillside views. Expansive windows fill the home with natural light, highlighting rich wood flooring throughout and creating a warm, inviting atmosphere. Designed for effortless indoor-outdoor living, the well-designed floor plan features multiple outdoor spaces, including a private patio overlooking panoramic city-light views and two private balconies that provide the perfect setting for spectacular sunsets and sparkling evening skylines. Living in Sunset Ridge offers a truly low-maintenance lifestyle. HOA dues include structural insurance, exterior maintenance, water, professional landscaping, pool service, and gopher pest control. Residents also enjoy two sparkling swimming pools, a tennis court, beautifully maintained grounds, and freshly paved private streets. The main living area is ideal for everyday living and entertaining, featuring a cozy fireplace, motorized remote-controlled blinds in the living and dining rooms, and a built-in wine refrigerator. A professionally installed 5.1 surround sound system with in-ceiling speakers, an in-wall subwoofer, integrated media wiring, AT&T media routing, and an included amplifier delivers premium audio throughout. The spacious primary suite features a custom walk-in closet and private balcony overlooking the Riverside skyline—an ideal place to enjoy peaceful mornings, colorful sunsets, and sparkling nighttime city views. The finished garage includes an epoxy-coated floor, custom built-in cabinetry, workbench, generous attic storage, and a smart sensor-activated cooling fan. Ideally located just minutes from UC Riverside, Canyon Crest Towne Centre, Sycamore Canyon Wilderness Park, scenic hiking and biking trails, golf courses, shopping, restaurants, coffee shops, healthcare facilities, and convenient access to the 91 and 60 freeways. Whether you're looking for a primary residence, a low-maintenance luxury home, or a long-term investment, this exceptional property combines panoramic views, premium upgrades, resort-style amenities, and an outstanding Canyon Crest location. Be sure to review the attached Features & Upgrades List to fully appreciate the extensive enhancements that make this home truly move-in ready.

Property Facts

bed

Bedrooms

3

bathtub

Bathrooms

3

square_foot

Square Feet

1,789

calendar_month

Year Built

1972

home_work

Property Type

Condominium

timer

Days on Market

65

payments

HOA Fee

$460/mo

garage

Garage Total

2

fingerprint

MLS #

IV26112936

Interior Details

General Interior

Interior Features

Built In Features, Balcony, Breakfast Area, Ceiling Fans, Separate Formal Dining Room, All Bedrooms Up, Dressing Area, Walk In Closets

Flooring

Wood

Fireplace

Family Room, Gas, Multi Sided

Accessibility

Parking, Accessible Doors, Accessible Entrance

Kitchen & Appliances

Appliances

Built In Range, Dishwasher, Gas Cooktop, Disposal, Microwave, Refrigerator, Water Heater, Dryer, Washer

Laundry

Washer Hookup, Electric Dryer Hookup, Gas Dryer Hookup

Bed & Bath

Main Level Bathrooms

1

Climate Control

Cooling

Central Air

Heating

Central

Parking

Total Parking Spaces

2

Garage Spaces

2

Attached Garage

Yes

Parking Features

Assigned, Door Multi, Garage Faces Front, Garage, Guest, Gated, On Site, Paved, Private, One Space

Exterior & Lot

Building & Construction

Patio & Porch

Rear Porch, Concrete, Deck, Front Porch, Patio

Fencing

Good Condition, Wood, Wrought Iron

Security

Security System, Carbon Monoxide Detectors, Fire Detection System, Fire Sprinkler System, Security Gate, Gated Community, Key Card Entry, Resident Manager, Smoke Detectors, Security Lights

Construction

Cement Siding, Drywall, Frame, Glass, Stucco

Foundation

Permanent, Slab

Roof

Tile

Lot & Grounds

Lot Features

Zero To One Unit Acre, Back Yard, Front Yard, Garden, Irregular Lot, Lawn, Yard

Pool Features

Community, In Ground, Association

Spa Features

Community, In Ground

Sewer

Public Sewer

Water Source

Public

Community & HOA

Association Info

HOA Fee$460
FrequencyMonthly

Fee Includes

Sewer

HOA Amenities

Call For Rules, Management, Maintenance Front Yard, Pool, Pets Allowed, Spa Hot Tub, Tennis Courts, Water

Community Features

Biking, Curbs, Dog Park, Hiking, Mountainous, Park, Street Lights, Sidewalks, Gated, Pool

Mortgage Calculator

Total Monthly

$0

Principal & Interest:
$0
Property Tax:
$0
Home Insurance:
$0
HOA Fees:
$0
$
$
%

Nearby Schools

RatingSchool NameGradesDistance
N/A
IMMANUEL LUTHERAN SCHOOL
Private School
K-120.7 mi
7
Castle View Elementary
Elementary School
K-60.9 mi
7
Polytechnic High
High School
9-120.9 mi
5
Alcott Elementary
Elementary School
K-61.0 mi
6
Victoria Elementary
Elementary School
K-61.0 mi

Convenience Score

Market Insights

92506|Riverside
analytics

Estimated Value

Calculating...
trending_up0%vs. last year
Value history is still building for this area.

Market Temperature

Seller'sBalancedBuyer's
0d30d60d180d
Balanced

Balanced market

30 Days

Avg. time on market

This is a Balanced Market. Homes are selling at a moderate pace.

flood

Flood & Climate Risk

Flood Risk

Minimal — not in a FEMA flood zone

Low

Wildfire Risk

Moderate — near wildland-urban interface

Moderate

Heat Risk

Low — moderate summer temperatures

Low

Earthquake Risk

Southern California seismic zone

Moderate
volume_up

Noise Levels

TrafficQuiet residential street
AirportMinimal airport noise
CommercialLow commercial activity nearby
location_on

Location

2235 El Capitan

Riverside, CA 92506

Open in Mapsopen_in_new
Topfind Realty

Ready to Take the Next Step?

Get expert support from a local agent today.

call
(800)-330-9306Available 9AM - 7PM

Similar Homes You Might Like

Based on price, location, and features
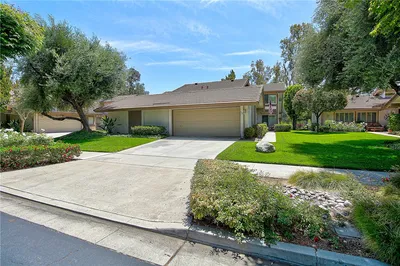
740 Via Zapata
VIRTUAL TOUR

$614,900

FOR SALE

740 Via Zapata, Riverside, CA 92507

3 beds · 2 baths · 1,764 sqft

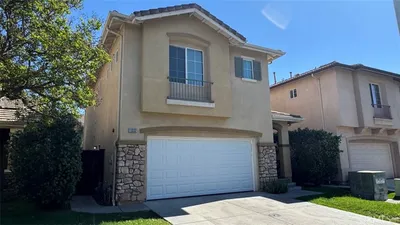
3358 Hatten

$500,000

FOR SALE

3358 Hatten, Riverside, CA 92503

4 beds · 3 baths · 1,540 sqft

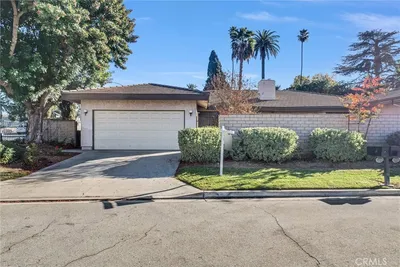
6567 Carioca Lane
OPEN AUG 15, 6PM - 10PM

$559,000

FOR SALE

6567 Carioca Lane, Riverside, CA 92506

3 beds · 2 baths · 1,528 sqft

6480 Hawarden
VIRTUAL TOUR

$1,500,000

FOR SALE

6480 Hawarden, Riverside, CA 92506

beds · baths · sqft

200 E Alessandro 80
OPEN AUG 22, 5PM - 8PM
3D TOUR

$375,000

FOR SALE

200 E Alessandro 80, Riverside, CA 92508

2 beds · 2 baths · 930 sqft

8715 Dufferin
VIRTUAL TOUR

$2,150,000

FOR SALE

8715 Dufferin, Riverside, CA 92504

4 beds · 3 baths · 2,222 sqft

10555 Robinson
VIRTUAL TOUR

$999,999

FOR SALE

10555 Robinson, Riverside, CA 92505

3 beds · 2 baths · 1,850 sqft

21 Judy Ann Drive
VIRTUAL TOUR

$140,000

FOR SALE

21 Judy Ann Drive, Riverside, CA 92503

beds · baths · sqft

Recently Sold

1006 Via Zapata

$565,000

SOLD

1006 Via Zapata, Riverside, CA 92507

3 beds · 3 baths · 1,728 sqft

20046 Red Rock Avenue

$535,000

SOLD

20046 Red Rock Avenue, Riverside, CA 92507

3 beds · 3 baths · 1,797 sqft

11372 Riverpass Court

$585,000

SOLD

11372 Riverpass Court, Riverside, CA 92505

3 beds · 3 baths · 1,532 sqft

732 Via Zapata

$630,000

SOLD

732 Via Zapata, Riverside, CA 92507

3 beds · 3 baths · 1,945 sqft

11332 Riverbury Court

$620,000

SOLD

11332 Riverbury Court, Riverside, CA 92505

4 beds · 3 baths · 1,741 sqft

702 Via Zapata

$605,000

SOLD

702 Via Zapata, Riverside, CA 92507

3 beds · 2 baths · 1,764 sqft

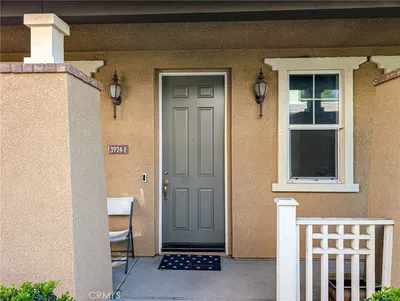
3924 Polk E

$460,000

SOLD

3924 Polk E, Riverside, CA 92505

3 beds · 3 baths · 1,481 sqft

5404 Quince

$550,000

SOLD

5404 Quince, Riverside, CA 92506

3 beds · 2 baths · 1,631 sqft

$649,800
3 bd | 3 ba | 1,789 sqft
Request a tourcall
Topfind Realty

Company

  • About Us
  • Careers
  • Articles
  • Home Estimate

Explore

  • Renting
  • Buying
  • Selling
  • Realtors

Support

  • Help Center
  • Contact Us
  • Terms & Conditions
  • Privacy Policy

Topfind Realty, DRE # 02240815, is a licensed real estate broker in California. Topfind Realty pledges to support the Fair Housing Act and adhere to Equal Housing Opportunity laws.

Copyright © 2026 Topfind Realty. All Rights Reserved.