For Sale
$629,000
Est. $3,522/mo740 Via Zapata, Riverside, CA 92507
bed
3
Bedrooms
bathtub
2
Bathrooms
square_foot
1,764
Square Feet
About this home
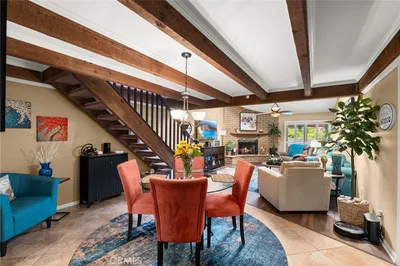
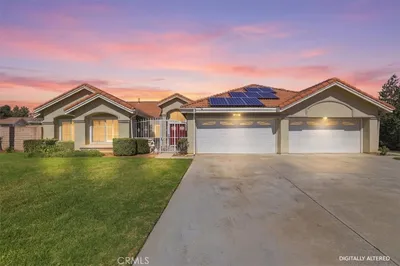
Perched above the 3rd tee of the Canyon Crest Golf Course, this highly sought-after single-level condo offers spectacular golf course views and the carefree lifestyle you've been searching for. An unusually large grassy area and mature shade trees create exceptional curb appeal, while the brick walkway leads to an inviting front porch—perfect for entertaining or enjoying your morning coffee surrounded by lush landscaping. Inside, soaring vaulted ceilings and an abundance of natural light create a spacious, open feel. The living and dining rooms seamlessly flow together, showcasing beautiful views of the backyard and golf course through large windows and sliding doors accented with plantation shutters. The kitchen features double ovens, an electric cooktop, sleek white countertops and appliances, plus a sunny breakfast nook overlooking the front patio. Adjacent to the kitchen is the laundry room with additional office or hobby space and direct access to the attached garage. The flexible floor plan includes an office or optional third bedroom with hardwood floors and custom built-in bookcases, a spacious secondary bedroom, full guest bath, and generous storage throughout. Privately located at the rear of the home, the primary suite offers golf course views, private patio access, dual closets, a large vanity, and an updated walk-in shower. Additional upgrades include dual-pane windows and sliding doors, updated HVAC (approx. 7 years), newer roof, ceiling fans throughout, and all appliances included. Enjoy the community amenities that include a clubhouse, pool, and spa just a short stroll away, along with beautifully maintained grounds. Canyon Crests Villas is located within one of Riversides most desirable communities just minutes from the Town Center and UCR with easy freeway access to the 91,215, 60, and 15. Rarely does a home with this location, floor plan, and lifestyle become available. More than a new address, this is a lifestyle choice defined by comfort, convenience, and beautiful golf course views.
Property Facts
bed
Bedrooms
3
bathtub
Bathrooms
2
square_foot
Square Feet
1,764
landscape
Lot Size
2,000 sqft
calendar_month
Year Built
1970
home_work
Property Type
Single Family Residence
timer
Days on Market
1
payments
HOA Fee
$585/mo
garage
Garage Total
2
fingerprint
MLS #
IG26155297
Interior Details
General Interior
Interior Features
Breakfast Area, Ceiling Fans, Cathedral Ceilings, Separate Formal Dining Room, Open Floorplan, Recessed Lighting, All Bedrooms Down, Primary Suite
Flooring
Carpet, Tile, Wood
Fireplace
Living Room
Kitchen & Appliances
Appliances
Double Oven, Electric Cooktop, Disposal, Microwave, Refrigerator
Laundry
Inside, Laundry Room
Bed & Bath
Main Level Bedrooms
3
Main Level Bathrooms
2
Climate Control
Cooling
Central Air
Heating
Central
Parking
Total Parking Spaces
2
Garage Spaces
2
Attached Garage
Yes
Parking Features
Direct Access, Driveway, Garage, Private
Exterior & Lot
Building & Construction
Patio & Porch
Covered, Front Porch, Open, Patio
Lot & Grounds
Lot Features
Front Yard, Greenbelt, Landscaped, Street Level
Pool Features
In Ground, Association
Spa Features
Association, In Ground
Sewer
Public Sewer
Water Source
Public
Community & HOA
Association Info
HOA Fee$585
FrequencyMonthly
HOA Amenities
Clubhouse, Pool, Spa Hot Tub
Community Features
Curbs, Street Lights, Sidewalks
Mortgage Calculator
Total Monthly
$0
Principal & Interest:
$0Property Tax:
$0Home Insurance:
$0HOA Fees:
$0$
$
%
Nearby Schools
| Rating | School Name | ||
|---|---|---|---|
| No school data available for this area. | |||
Convenience Score
Market Insights
92507|Riverside
analytics
Estimated Value
Calculating...
trending_up0%vs. last year
202120222023202420252026
Market Temperature
Seller'sBalancedBuyer's
0d30d60d180d
Balanced
Balanced market
30 Days
Avg. time on market
This is a Balanced Market. Homes are selling at a moderate pace.
flood
Flood & Climate Risk
Flood Risk
Minimal — not in a FEMA flood zone
Wildfire Risk
Moderate — near wildland-urban interface
Heat Risk
Low — moderate summer temperatures
Earthquake Risk
Southern California seismic zone
volume_up
Noise Levels
TrafficQuiet residential street
AirportMinimal airport noise
CommercialLow commercial activity nearby
streetview
Open Full Street Viewopen_in_newStreet View

Ready to Take the Next Step?
Get expert support from a local agent today.
call
(800)-330-9306Available 9AM - 7PM
Similar Homes You Might Like
Based on price, location, and features