Topfind Realty
Renting

Search Rentals

Houses for RentTownhomes for RentCondos for RentView All Rentals →

Renting Resources

Why Rent With UsRenter GuideRent vs Buy Calculator

Renter Articles

How to Negotiate RentUnderstanding Your LeaseMoving Checklist for RentersAll Renter Articles
Buying

Search Homes

Houses for SaleTownhomes for SaleCondos for SaleView All Homes →

Buying Resources

Why Buy With UsBuyer GuideAffordability CalculatorInvestment CalculatorProperty Tax Calculator

Buyer Articles

Home Inspection TipsFirst-Time Buyer ChecklistPacking Secrets
Selling

Selling Tools

Home ValuationFind a Seller's Agent

Selling Resources

Why Sell With UsSeller GuideNet Sheet CalcHELOC Calculator

Seller Articles

Strategic PricingMaximize Profit When SellingSell While Buying Your Next Home
Mortgage Rates

Today's Rates

Mortgage RatesRefinance RatesLoan ComparisonHELOC Calculator

Mortgage Resources

Why Pre-Approval MattersCompare Mortgage OffersFind the Right Loan Program
Realtors
Topfind
Houses for RentTownhomes for RentCondos for RentView All Rentals →
Why Rent With UsRenter GuideRent vs Buy Calculator
How to Negotiate RentUnderstanding Your LeaseMoving Checklist for Renters
Houses for SaleTownhomes for SaleCondos for SaleView All Homes →
Why Buy With UsBuyer GuideAffordability CalculatorInvestment CalculatorProperty Tax Calculator
Home Inspection TipsFirst-Time Buyer ChecklistPacking Secrets
Home ValuationFind a Seller's Agent
Why Sell With UsSeller GuideNet Sheet CalcHELOC Calculator
Strategic PricingMaximize Profit When SellingSell While Buying Your Next Home
Mortgage RatesRefinance RatesLoan ComparisonHELOC Calculator
Why Pre-Approval MattersCompare Mortgage OffersFind the Right Loan Program
groupRealtorsinfoAbout Us
Continue with Google
Sign InSign Up
Topfind Realty
Renting

Search Rentals

Houses for RentTownhomes for RentCondos for RentView All Rentals →

Renting Resources

Why Rent With UsRenter GuideRent vs Buy Calculator

Renter Articles

How to Negotiate RentUnderstanding Your LeaseMoving Checklist for RentersAll Renter Articles
Buying

Search Homes

Houses for SaleTownhomes for SaleCondos for SaleView All Homes →

Buying Resources

Why Buy With UsBuyer GuideAffordability CalculatorInvestment CalculatorProperty Tax Calculator

Buyer Articles

Home Inspection TipsFirst-Time Buyer ChecklistPacking Secrets
Selling

Selling Tools

Home ValuationFind a Seller's Agent

Selling Resources

Why Sell With UsSeller GuideNet Sheet CalcHELOC Calculator

Seller Articles

Strategic PricingMaximize Profit When SellingSell While Buying Your Next Home
Mortgage Rates

Today's Rates

Mortgage RatesRefinance RatesLoan ComparisonHELOC Calculator

Mortgage Resources

Why Pre-Approval MattersCompare Mortgage OffersFind the Right Loan Program
Realtors
Topfind
Houses for RentTownhomes for RentCondos for RentView All Rentals →
Why Rent With UsRenter GuideRent vs Buy Calculator
How to Negotiate RentUnderstanding Your LeaseMoving Checklist for Renters
Houses for SaleTownhomes for SaleCondos for SaleView All Homes →
Why Buy With UsBuyer GuideAffordability CalculatorInvestment CalculatorProperty Tax Calculator
Home Inspection TipsFirst-Time Buyer ChecklistPacking Secrets
Home ValuationFind a Seller's Agent
Why Sell With UsSeller GuideNet Sheet CalcHELOC Calculator
Strategic PricingMaximize Profit When SellingSell While Buying Your Next Home
Mortgage RatesRefinance RatesLoan ComparisonHELOC Calculator
Why Pre-Approval MattersCompare Mortgage OffersFind the Right Loan Program
groupRealtorsinfoAbout Us
Continue with Google
Sign InSign Up
Real Estate/CA/Riverside/2182 Ranchwood
Photo 1 of 2182 Ranchwood
Photo 2 of 2182 Ranchwood
1 / 54
Main
Interior 1
Interior 2
Interior 3
Interior 4
imagesmode View 54 photos
For Sale
$939,000
Est. $5,258/mo

2182 Ranchwood, Riverside, CA 92506

bed
4
Bedrooms
bathtub
3
Bathrooms
square_foot
2,360
Sq Ft

About this home

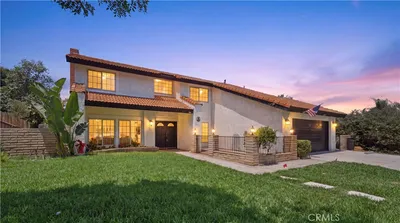
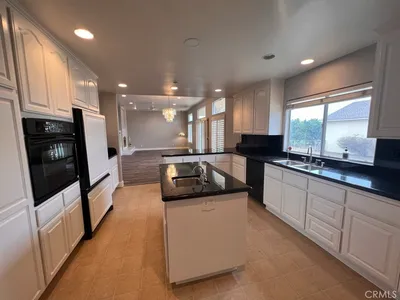
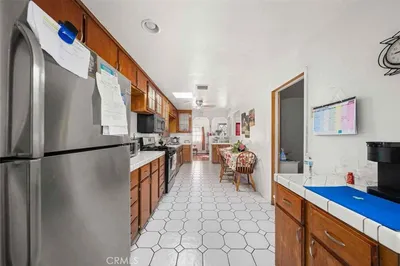
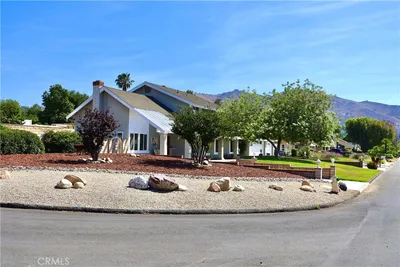
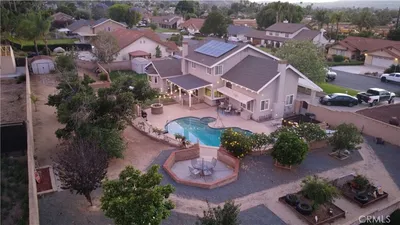
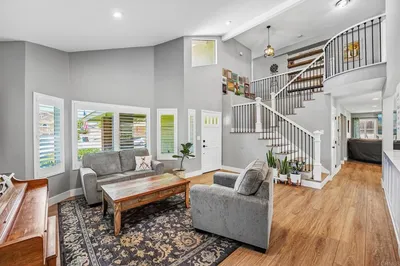
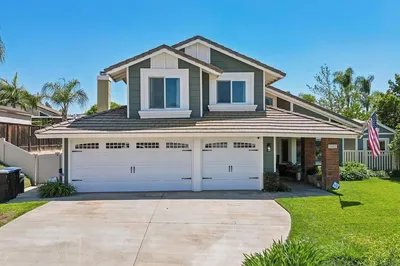
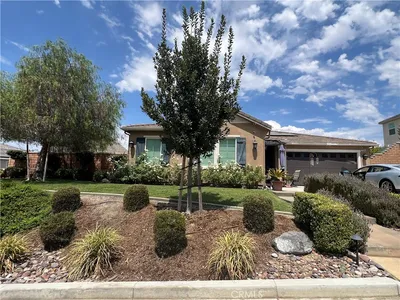
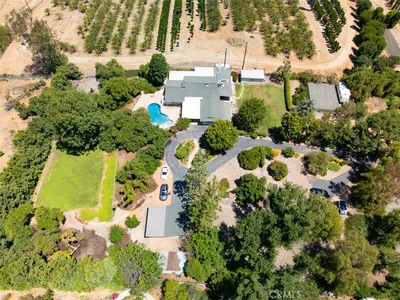
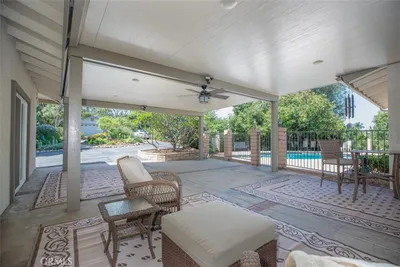
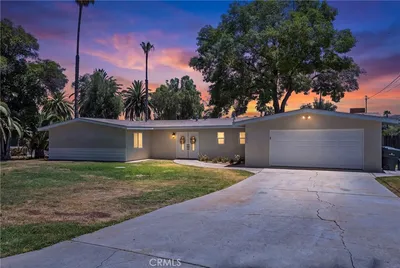
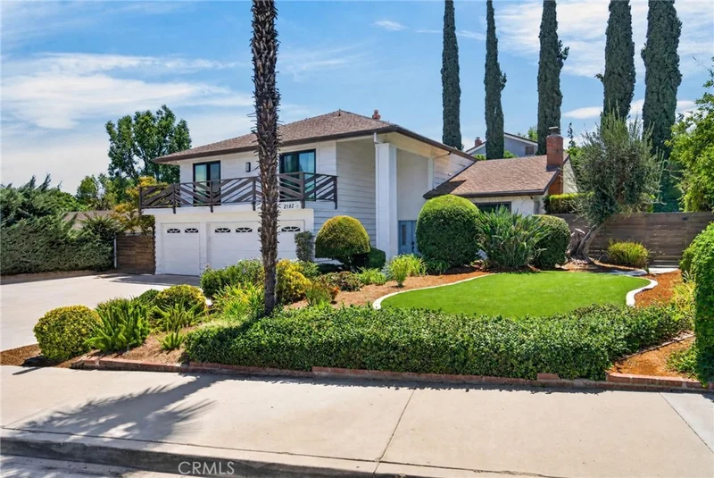
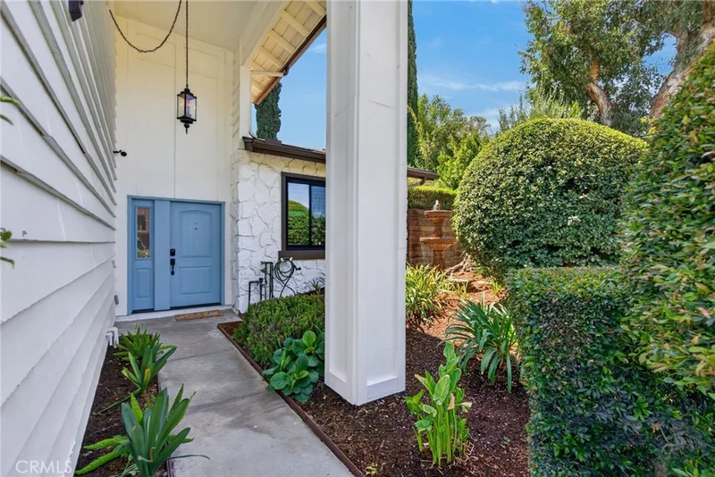
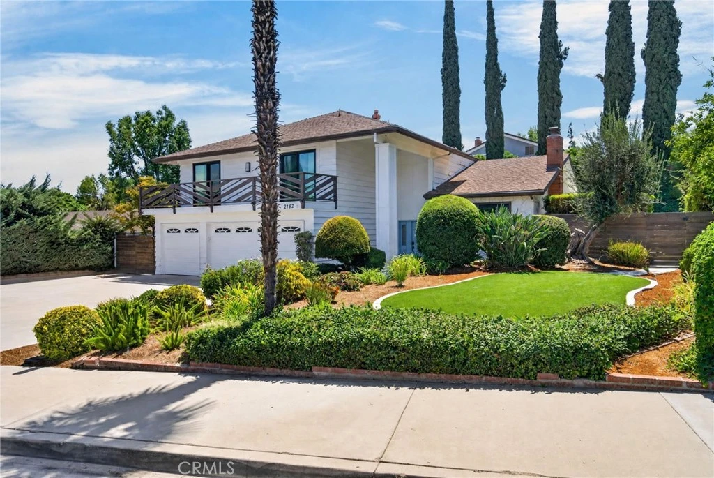
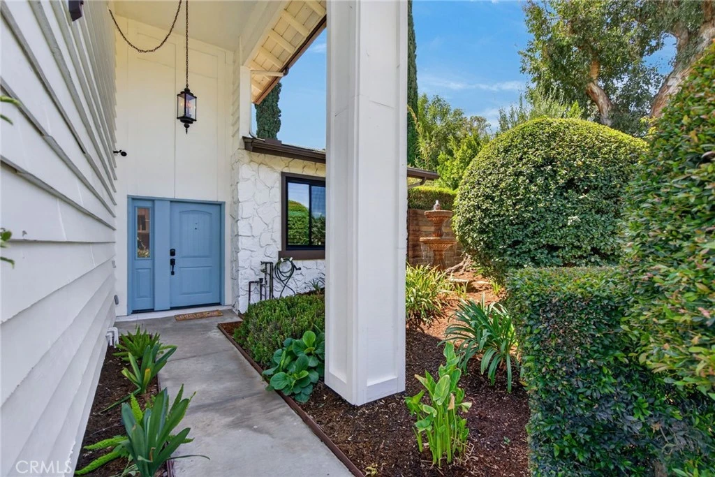
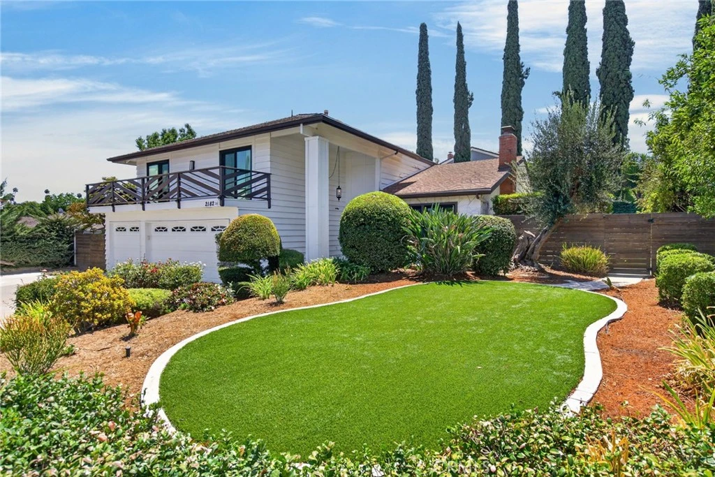
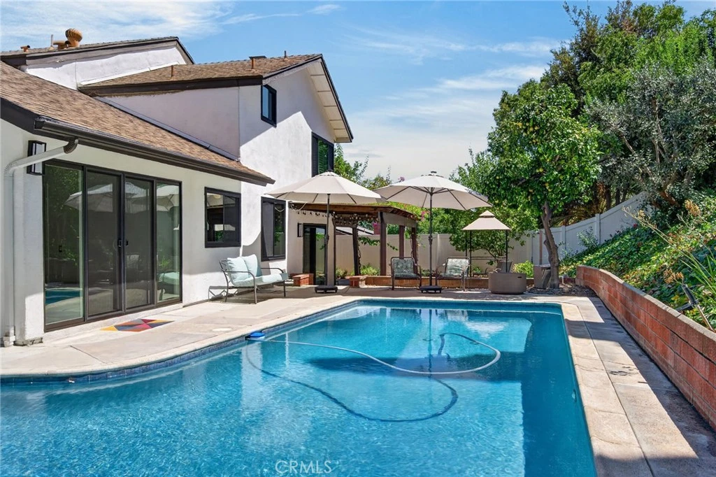
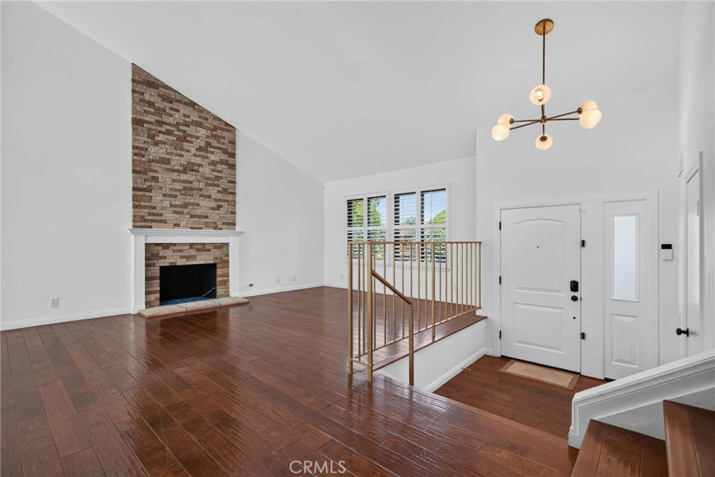
CANYON CREST-ALESSANDRO HEIGHTS-Perfectly captured in this very beautiful neighborhood, this elegant home shines brightly in the heart of Riverside living. Tucked away on a tranquil cul-de-sac in the highly sought-after 92506 zip code, this is a masterclass in comfort and style. The experience begins before you even step inside, thanks to a classy front patio deck that’s just waiting for your morning coffee and a set of Adirondack chairs. A bright, airy floor plan that feels both expansive and intimate, freshly updated with a crisp coat of interior paint and plush, real wood flooring, newer carpeting underfoot. The center of the home is a stunning kitchen that would make any chef swoon, now featuring sleek new quartz countertops and premium appliances. Throughout the entire home, brand-new windows invite the California sun to pour in, creating a warm, golden glow across every room while offering improved energy efficiency. The primary suite serves as a true sanctuary, anchored by a complete top-to-bottom remodel of the en suite bathroom. It’s a spa-like retreat featuring high-end stone, designer tile, and premium fixtures that turn your daily routine into a luxury experience. Each additional bedroom is generously sized, providing versatility for a home office, a creative studio, or guest quarters. If you love to entertain, the backyard is your new favorite destination. The sparkling salt water pool and lush greenery including turf plus trees filled with avocado, peach, olive, grapefruit, pomegrante, orange and lemon is ready for year-round enjoyment. Kept in pristine condition including items such as a brand-new pool vacuum, gorgeous patios, and a gas fire pit. Whether you’re hosting a weekend barbecue under the stars or simply enjoying the privacy of your own retreat, this outdoor space is designed for relaxation. Located just moments away from the vibrant dining, shopping, and local culture that makes Riverside so special, this home offers a lifestyle of convenience and modern upgrades. Come enjoy the backdrop for your next great chapter.

Property Facts

bed

Bedrooms

4

bathtub

Bathrooms

3

square_foot

Square Feet

2,360

landscape

Lot Size

10,454 sqft

calendar_month

Year Built

1974

home_work

Property Type

Single Family Residence

timer

Days on Market

0

garage

Garage Total

3

fingerprint

MLS #

IV26184099

Interior Details

General Interior

Interior Features

Beamed Ceilings, Breakfast Bar, Built In Features, Balcony, Block Walls, Ceiling Fans, Dry Bar, Separate Formal Dining Room, Eat In Kitchen, High Ceilings, Multiple Staircases, Quartz Counters, All Bedrooms Up, Primary Suite, Walk In Closets

Flooring

Carpet, Tile, Wood

Fireplace

Dining Room, Gas, Living Room, Masonry, Wood Burning

Accessibility

Accessible Electrical And Environmental Controls, Parking, Accessible Doors

Kitchen & Appliances

Appliances

Dishwasher, Disposal, Gas Oven, Gas Range, Gas Water Heater, Microwave, Range Hood, Vented Exhaust Fan, Water Heater, Dryer, Washer

Laundry

Washer Hookup, Gas Dryer Hookup, Inside, Laundry Room

Bed & Bath

Main Level Bathrooms

1

Climate Control

Cooling

Central Air

Heating

Central, Fireplaces

Parking

Total Parking Spaces

6

Garage Spaces

3

Open Parking Spaces

3

Attached Garage

Yes

Parking Features

Boat, Concrete, Door Multi, Direct Access, Driveway, Garage Faces Front, Garage, Golf Cart Garage, Garage Door Opener, Oversized, Rv Access Parking

Exterior & Lot

Building & Construction

Patio & Porch

Rear Porch, Concrete, Front Porch, Open, Patio, Porch, Wood

Fencing

Block, Masonry, Security, Wood

Security

Security System, Carbon Monoxide Detectors, Fire Detection System, Smoke Detectors

Construction

Drywall, Other, Wood Siding

Foundation

Slab

Roof

Asphalt

Lot & Grounds

Lot Features

Zero To One Unit Acre, Back Yard, Cul De Sac, Sprinklers In Rear, Sprinklers In Front, Sprinklers Timer, Sprinkler System, Street Level, Yard

Pool Features

In Ground, Private

Spa Features

In Ground, Private

Sewer

Public Sewer

Water Source

Public

Community & HOA

Community Features

Biking, Curbs, Foothills, Golf, Gutters, Hiking, Park, Ravine, Storm Drains, Street Lights, Sidewalks

Mortgage Calculator

Total Monthly

$0

Principal & Interest:
$0
Property Tax:
$0
Home Insurance:
$0
HOA Fees:
$0
$
$
%

Nearby Schools

RatingSchool NameGradesDistance
N/A
Immanuel Lutheran School
Private School
K-120.7 mi
7
Castle View Elementary
Elementary School
K-60.7 mi
7
Polytechnic High
High School
9-121.0 mi
5
Alcott Elementary
Elementary School
K-61.0 mi
N/A
Temple Beth El Child Development Center
Private School
K-121.1 mi

Convenience Score

Market Insights

92506|Riverside

Estimated Value

Calculating...
No change vs. last year
Value history is still building for this area.

Market Temperature

Seller'sBalancedBuyer's
0d30d60d180d
Balanced

Balanced market

30 Days

Avg. time on market

This is a Balanced Market. Homes are selling at a moderate pace.

Flood & Climate Risk

Noise Levels

Location

2182 Ranchwood

Riverside, CA 92506

Open in Mapsopen_in_new
Topfind Realty

Ready to Take the Next Step?

Get expert support from a local agent today.

call
(800)-330-9306Available 9AM - 7PM

Similar Homes You Might Like

Based on price, location, and features
1453 Timberlane
1453 Timberlane photo 2
1 / 20
OPEN AUG 22, 6PM - 10PM

$799,000

FOR SALE

1453 Timberlane, Riverside, CA 92506

4 beds · 3 baths · 2,292 sqft

8715 Dufferin
8715 Dufferin photo 2
1 / 20
VIRTUAL TOUR

$2,150,000

FOR SALE

8715 Dufferin, Riverside, CA 92504

4 beds · 3 baths · 2,222 sqft

9279 Indiana Avenue
9279 Indiana Avenue photo 2
1 / 49
VIRTUAL TOUR

$535,000

FOR SALE

9279 Indiana Avenue, Riverside, CA 92503

4 beds · 2 baths · 2,158 sqft

11010 Kayjay
11010 Kayjay photo 2
1 / 20
VIRTUAL TOUR

$998,000

FOR SALE

11010 Kayjay, Riverside, CA 92503

4 beds · 3 baths · 2,594 sqft

1602 Tonia Court
1602 Tonia Court photo 2
1 / 20
VIRTUAL TOUR

$797,000

FOR SALE

1602 Tonia Court, Riverside, CA 92506

3 beds · 3 baths · 1,961 sqft

20946 Mountain Gate
20946 Mountain Gate photo 2
1 / 30
OPEN AUG 23, 7PM - 10PM
VIRTUAL TOUR

$777,000

FOR SALE

20946 Mountain Gate, Riverside, CA 92507

4 beds · 2 baths · 2,316 sqft

1566 Heather
1566 Heather photo 2
1 / 20
OPEN AUG 23, 8PM - 11PM

$1,145,000

FOR SALE

1566 Heather, Riverside, CA 92504

5 beds · 3 baths · 2,554 sqft

2791 Mcallister
2791 Mcallister photo 2
1 / 20
3D TOUR

$840,000

FOR SALE

2791 Mcallister, Riverside, CA 92503

3 beds · 3 baths · 2,050 sqft

Recently Sold

13105 Via Tuscany
VIRTUAL TOUR

$650,000

13105 Via Tuscany, Riverside, CA 92503

3 beds · 3 baths · 2,069 sqft

12257 Skywood Court
VIRTUAL TOUR

$835,000

12257 Skywood Court, Riverside, CA 92503

3 beds · 2 baths · 1,986 sqft

20228 June Court

$729,000

20228 June Court, Riverside, CA 92508

4 beds · 3 baths · 2,200 sqft

6744 Mission Grove N

$750,000

6744 Mission Grove N, Riverside, CA 92506

4 beds · 2 baths · 2,305 sqft

20625 Stony Brook
VIDEO TOUR

$728,000

20625 Stony Brook, Riverside, CA 92508

4 beds · 3 baths · 2,053 sqft

11327 Streamhurst
VIRTUAL TOUR

$719,000

11327 Streamhurst, Riverside, CA 92505

3 beds · 2 baths · 2,086 sqft

5935 Kings Ranch
VIRTUAL TOUR

$797,000

5935 Kings Ranch, Riverside, CA 92505

4 beds · 2 baths · 1,950 sqft

11141 Gardenhurst Court

$699,999

11141 Gardenhurst Court, Riverside, CA 92505

4 beds · 3 baths · 2,561 sqft

$939,000
4 bd | 3 ba | 2,360 sqft
call
Topfind Realty

Company

  • About Us
  • Careers
  • Articles
  • Home Estimate

Explore

  • Renting
  • Buying
  • Selling
  • Realtors

Support

  • Help Center
  • Contact Us
  • Terms & Conditions
  • Privacy Policy

Topfind Realty, DRE # 02240815, is a licensed real estate broker in California. Topfind Realty pledges to support the Fair Housing Act and adhere to Equal Housing Opportunity laws.

Copyright © 2026 Topfind Realty. All Rights Reserved.