SOLD
SoldClosed on August 28, 2020
$850,000
Sold Price2163 Monroe Street, Riverside, CA 92504
bed
4
Bedrooms
bathtub
5
Bathrooms
square_foot
3,164
Square Feet
About this home
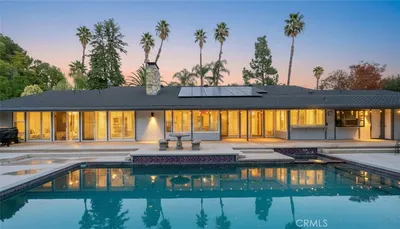
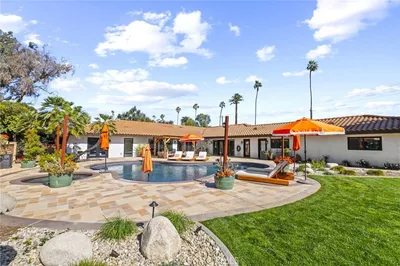

2-Acre Country Estate in Riverside This stately 3,163 sq. ft. 4 bed, 5 bath mid-century colonial ranch occupies 2 lush acres in Riverside. Deep horseshoe drive leads to a secluded wonderland of towering trees. Master suite & 2 more large bedrooms on ground floor. Master features 3 large closets; private dressing area; ensuite bath w/ tub & separate shower; and French doors leading to back yard & gardens. Wood-burning fireplaces in living room & family room. Open-plan family room, kitchen & breakfast nook, with adjacent walk-in pantry & ample storage. Attic bedroom w/ multiple closets & half bath is a 2nd master. Finished basement beneath attached garage. Whole house fan keeps all rooms cool on summer nights. Picturesque lot accommodates hundreds of guests & parking. Back yard is rimmed by fruit trees & roses. Gated pool/entertainment zone with 40’ resort pool; 12-person Cal Spa; 14’ oak bar; commercial outdoor kitchen with 10’ cement bar; Imperial double oven; 36” flat top & 2 burners; 36” commercial char broiler; stainless sink, counter, ice maker & full-size fridge. 2nd cooking area w/ bbq & smoker. Half bath & storage room beside pool. 280-gal. propane tank. Bonus walk-in chicken coop! On back 3/4 acre: 2-car garage/workshop & 2-horse stall/feeding area; 13’6” high, 40’ Diesel Pusher RV port w/ 2 spaces & drive-over mechanic’s work pit; 1/2 acre corral w/ mature palms & avocados. Ring system.
infoProperty Facts
bed
Bedrooms
4
bathtub
Bathrooms
5
square_foot
Square Feet
3,164
landscape
Lot Size
87,120 sqft
calendar_month
Year Built
1964
home_work
Property Type
Single Family Residence
timer
Days on Market
68
payments
HOA Fee
N/A
garage
Garage Total
4
fingerprint
MLS #
PW20100600
chairInterior Details
General Interior
Interior Features
Beamed Ceilings, Breakfast Bar, Built In Features, Breakfast Area, Block Walls, Separate Formal Dining Room, Laminate Counters, Multiple Staircases, Pantry, Storage, All Bedrooms Down, Attic, Bedroom On Main Level, Dressing Area, Entrance Foyer, Main Level Primary, Walk In Pantry, Walk In Closets, Workshop
Flooring
Carpet, Stone, Vinyl
Fireplace
Family Room, Living Room, Wood Burning
Accessibility
Parking
Kitchen & Appliances
Appliances
Built In Range, Barbecue, Double Oven, Dishwasher, Electric Oven, Electric Range, Electric Water Heater, Disposal, Indoor Grill, Water Softener, Vented Exhaust Fan, Water To Refrigerator
Laundry
Washer Hookup, Electric Dryer Hookup, Inside, Laundry Room
Bed & Bath
Main Level Master
Yes
Climate Control
Cooling
Central Air, Electric, Whole House Fan
Heating
Central, Electric, Forced Air, Fireplaces
deckExterior & Lot
Building & Construction
Patio & Porch
Brick, Covered, Deck, Wood
Fencing
Average Condition, Chain Link, Cross Fenced
Security
Security System, Carbon Monoxide Detectors, Fire Detection System, Smoke Detectors
Construction
Brick, Drywall, Stucco, Wood Siding
Foundation
Pillar Post Pier
Roof
Composition, Shingle
Direction Faced
West
Nearby Schools
| Rating | School Name | ||
|---|---|---|---|
| No school data available for this area. | |||
Convenience Score

This Home is Sold
Curious what your home is worth? Get a free valuation.
call
(800)-330-9306Available 9AM - 6PM
Similar Homes You Might Like
Based on price, location, and features