Topfind Realty
Renting

Search Rentals

Houses for RentTownhomes for RentCondos for RentView All Rentals →

Renting Resources

Why Rent With UsRenter GuideRent vs Buy Calculator

Renter Articles

How to Negotiate RentUnderstanding Your LeaseMoving Checklist for RentersAll Renter Articles
Buying

Search Homes

Houses for SaleTownhomes for SaleCondos for SaleView All Homes →

Buying Resources

Why Buy With UsBuyer GuideAffordability CalculatorInvestment CalculatorProperty Tax Calculator

Buyer Articles

Home Inspection TipsFirst-Time Buyer ChecklistImprove Your Credit Score
Selling

Selling Tools

Home ValuationNet Sheet CalculatorHELOC CalculatorRefinance Calculator

Selling Resources

Why Sell With UsSeller GuideFind a Seller's Agent

Seller Articles

Strategic PricingMaximize Profit When SellingSell While Buying Your Next Home
Mortgage

Today's Rates

Mortgage RatesRefinance Rates

Mortgage Tools

Mortgage CalculatorLoan Comparison

Mortgage Resources

Why Pre-Approval MattersCompare Mortgage OffersFind the Right Loan Program
Realtors
Topfind
Houses for RentTownhomes for RentCondos for RentView All Rentals →
Why Rent With UsRenter GuideRent vs Buy Calculator
How to Negotiate RentUnderstanding Your LeaseMoving Checklist for Renters
Houses for SaleTownhomes for SaleCondos for SaleView All Homes →
Why Buy With UsBuyer GuideAffordability CalculatorInvestment CalculatorProperty Tax Calculator
Home Inspection TipsFirst-Time Buyer ChecklistImprove Your Credit Score
Home ValuationNet Sheet CalculatorHELOC CalculatorRefinance Calculator
Why Sell With UsSeller GuideFind a Seller's Agent
Strategic PricingMaximize Profit When SellingSell While Buying Your Next Home
Mortgage RatesRefinance RatesMortgage CalculatorLoan Comparison
Why Pre-Approval MattersCompare Mortgage OffersFind the Right Loan Program
groupRealtorsinfoAbout Us
Continue with Google
Sign InSign Up
Topfind Realty
Renting

Search Rentals

Houses for RentTownhomes for RentCondos for RentView All Rentals →

Renting Resources

Why Rent With UsRenter GuideRent vs Buy Calculator

Renter Articles

How to Negotiate RentUnderstanding Your LeaseMoving Checklist for RentersAll Renter Articles
Buying

Search Homes

Houses for SaleTownhomes for SaleCondos for SaleView All Homes →

Buying Resources

Why Buy With UsBuyer GuideAffordability CalculatorInvestment CalculatorProperty Tax Calculator

Buyer Articles

Home Inspection TipsFirst-Time Buyer ChecklistImprove Your Credit Score
Selling

Selling Tools

Home ValuationNet Sheet CalculatorHELOC CalculatorRefinance Calculator

Selling Resources

Why Sell With UsSeller GuideFind a Seller's Agent

Seller Articles

Strategic PricingMaximize Profit When SellingSell While Buying Your Next Home
Mortgage

Today's Rates

Mortgage RatesRefinance Rates

Mortgage Tools

Mortgage CalculatorLoan Comparison

Mortgage Resources

Why Pre-Approval MattersCompare Mortgage OffersFind the Right Loan Program
Realtors
Topfind
Houses for RentTownhomes for RentCondos for RentView All Rentals →
Why Rent With UsRenter GuideRent vs Buy Calculator
How to Negotiate RentUnderstanding Your LeaseMoving Checklist for Renters
Houses for SaleTownhomes for SaleCondos for SaleView All Homes →
Why Buy With UsBuyer GuideAffordability CalculatorInvestment CalculatorProperty Tax Calculator
Home Inspection TipsFirst-Time Buyer ChecklistImprove Your Credit Score
Home ValuationNet Sheet CalculatorHELOC CalculatorRefinance Calculator
Why Sell With UsSeller GuideFind a Seller's Agent
Strategic PricingMaximize Profit When SellingSell While Buying Your Next Home
Mortgage RatesRefinance RatesMortgage CalculatorLoan Comparison
Why Pre-Approval MattersCompare Mortgage OffersFind the Right Loan Program
groupRealtorsinfoAbout Us
Continue with Google
Sign InSign Up
Real Estate/CA/Riverside/20202 Dayton Street (Sold)
Main
SOLD
SoldClosed on August 11, 2026
$889,900
Sold Price

20202 Dayton Street, Riverside, CA 92508

bed
5
Bedrooms
bathtub
3
Bathrooms
square_foot
3,098
Square Feet

About this home

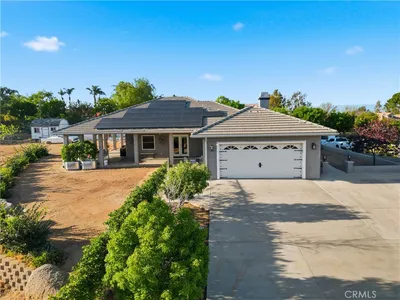
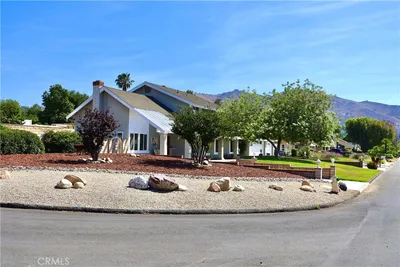
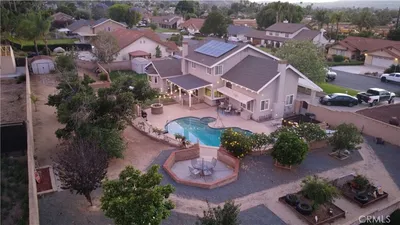
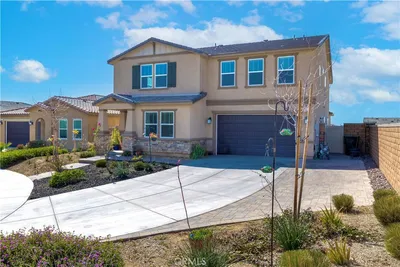
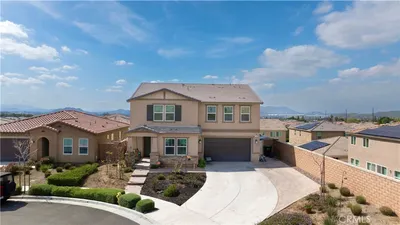
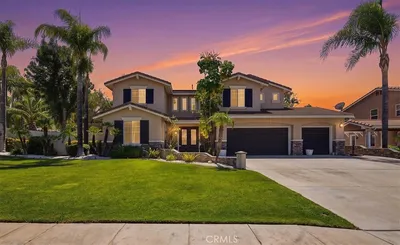
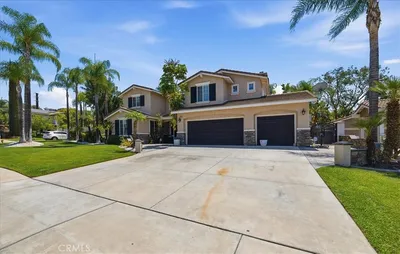
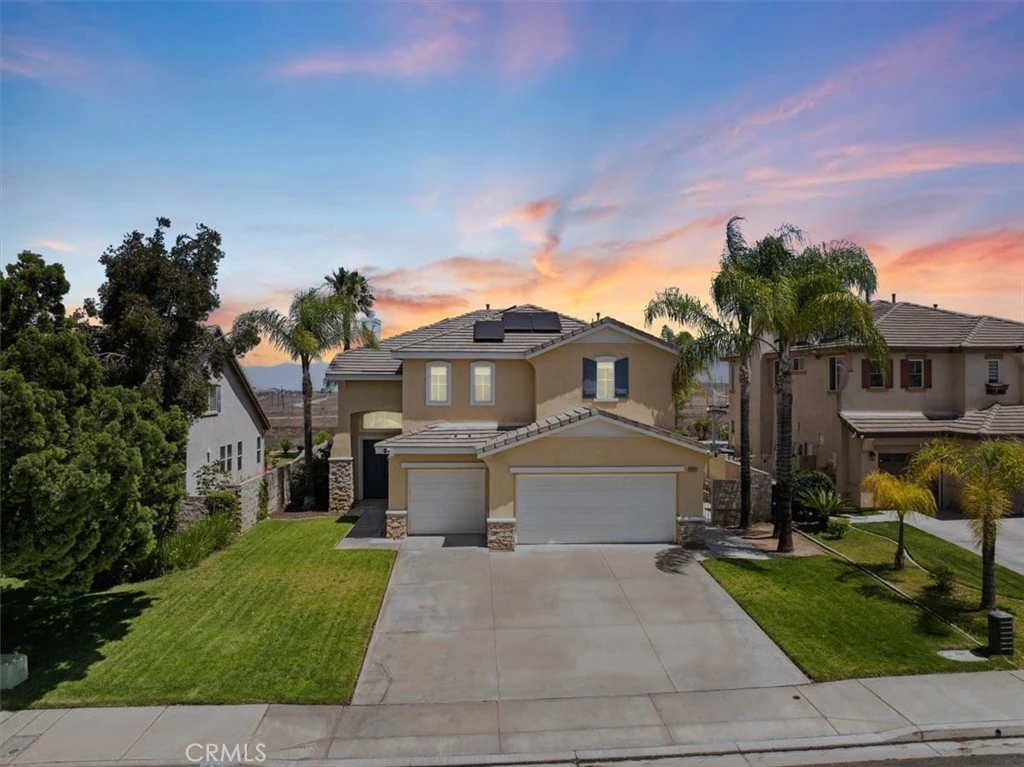
Welcome to Orangecrest! Don't miss out on this incredible opportunity to own this stunning, turnkey, and extensively remodeled home with FULLY OWNED SOLAR, breathtaking VIEWS, and over $200,000 in recent renovations! As you approach, enjoy the wide driveway that leads to the attached 3-car garage and attractive curb appeal with mature landscaping. Upon entry, be amazed by the dramatic high ceilings and functional open floor plan. The double-door entry leads you into the living room. The designer kitchen features plenty of refined cabinetry and marble counters, a peninsula island with seating, along with a custom vent hood, double oven, dishwasher, range, built-in microwave, and pantry. The kitchen also opens up to the family room that features a warm and inviting fireplace. Downstairs, you will also find an amazing bonus room that can be used for a multitude of purposes — from an office or bedroom to accommodating guests or even potential income-generating opportunities. The primary bedroom features a private deck, walk-in closet, and an en-suite bathroom with dual vanities, soaking tub, and gorgeous rainfall shower. The remaining bedrooms are also generously sized. Other notable features include the new water heater, updated bathrooms, updated kitchen, updated flooring with sound-resistant underlayment, updated HVAC, epoxy garage flooring, new appliances, new baseboards, fresh interior paint, upgraded lighting/recessed lights — TOO MUCH TO LIST! The backyard also accommodates plenty of options for entertaining and gatherings, or explore the possibility of adding a pool or enjoying the shade under the covered patio. Located in proximity to highly desirable schools, parks, shopping, restaurants, freeways, The Grove Community Church, Orangecrest Park, and so much more! Act now, before this incredible opportunity is gone!

infoProperty Facts

bed

Bedrooms

5

bathtub

Bathrooms

3

square_foot

Square Feet

3,098

landscape

Lot Size

10,019 sqft

calendar_month

Year Built

2004

home_work

Property Type

Single Family Residence

timer

Days on Market

13

payments

HOA Fee

$64.17/mo

garage

Garage Total

3

fingerprint

MLS #

IV26124572

chairInterior Details

General Interior

Fireplace

Family Room

Kitchen & Appliances

Laundry

Inside, Laundry Room, See Remarks

Bed & Bath

Main Level Master

Yes

Climate Control

Cooling

Central Air

Heating

Central

deckExterior & Lot

Nearby Schools

RatingSchool NameGradesDistance
8
Amelia Earhart Middle
Middle School
7-80.6 mi
9
Benjamin Franklin Elementary
Elementary School
K-60.7 mi
8
Tomas Rivera Elementary
Elementary School
K-60.7 mi
8
John F. Kennedy Elementary
Elementary School
K-61.2 mi
8
Mark Twain Elementary
Elementary School
K-61.5 mi

Convenience Score

Topfind Realty

This Home is Sold

Curious what your home is worth? Get a free valuation.

call
(800)-330-9306Available 9AM - 6PM

Similar Homes You Might Like

Based on price, location, and features

16025 Perry Heights
16025 Perry Heights photo 2
1 / 69
VIRTUAL TOUR

$1,100,000

FOR SALE

16025 Perry Heights, Riverside, CA 92504

4 beds · 3 baths · 2,901 sqft

11010 Kayjay
11010 Kayjay photo 2
1 / 20
VIRTUAL TOUR

$998,000

FOR SALE

11010 Kayjay, Riverside, CA 92503

4 beds · 3 baths · 2,594 sqft

7635 Sweet Ranch Court
7635 Sweet Ranch Court photo 2
1 / 20
VIRTUAL TOUR

$849,888

FOR SALE

7635 Sweet Ranch Court, Riverside, CA 92507

6 beds · 4 baths · 3,368 sqft

2110 Hathaway
2110 Hathaway photo 2
1 / 20
VIRTUAL TOUR

$1,099,000

FOR SALE

2110 Hathaway, Riverside, CA 92506

4 beds · 4 baths · 3,100 sqft

1566 Heather
1566 Heather photo 2
1 / 20
OPEN SATURDAY, 7PM - 10PM

$1,145,000

FOR SALE

1566 Heather, Riverside, CA 92504

5 beds · 3 baths · 2,554 sqft

20682 Hill Top Drive
20682 Hill Top Drive photo 2
1 / 70

$990,000

FOR SALE

20682 Hill Top Drive, Riverside, CA 92507

4 beds · 3 baths · 3,368 sqft

14251 Ashton Lane
14251 Ashton Lane photo 2
1 / 69
VIDEO TOUR

$1,198,000

FOR SALE

14251 Ashton Lane, Riverside, CA 92508

4 beds · 4 baths · 3,700 sqft

19189 Turrell
19189 Turrell photo 2
1 / 70
NEW 45 HRS AGO
VIRTUAL TOUR

$1,150,000

FOR SALE

19189 Turrell, Riverside, CA 92508

4 beds · 3 baths · 3,060 sqft

Recently Sold

9350 Dauchy
3D TOUR

$799,000

9350 Dauchy, Riverside, CA 92508

4 beds · 3 baths · 3,242 sqft

11141 Gardenhurst Court

$699,999

11141 Gardenhurst Court, Riverside, CA 92505

4 beds · 3 baths · 2,561 sqft

17891 Robusta Drive

$750,000

17891 Robusta Drive, Riverside, CA 92503

6 beds · 3 baths · 2,917 sqft

21518 Milam Drive

$849,000

21518 Milam Drive, Riverside, CA 92507

5 beds · 4 baths · 2,824 sqft

6201 Omega Street
VIRTUAL TOUR

$1,280,000

6201 Omega Street, Riverside, CA 92506

5 beds · 3 baths · 3,454 sqft

4631 Ladera
VIRTUAL TOUR

$1,300,000

4631 Ladera, Riverside, CA 92501

4 beds · 4 baths · 3,606 sqft

8282 Gardenia Vista
VIRTUAL TOUR

$870,000

8282 Gardenia Vista, Riverside, CA 92508

4 beds · 3 baths · 2,726 sqft

13744 Seven Hills Dr
VIDEO TOUR

$920,000

13744 Seven Hills Dr, Riverside, CA 92503

4 beds · 3 baths · 2,790 sqft

Topfind Realty
Download on theApp StoreGET IT ONGoogle Play

Company

  • About Us
  • Careers
  • Articles
  • Home Estimate

Explore

  • Renting
  • Buying
  • Selling
  • Realtors

Support

  • Help Center
  • Contact Us
  • Terms & Conditions
  • Privacy Policy

Tools

  • Mortgage Calculator
  • Affordability Calculator
  • Rent vs Buy Calculator
  • Refinance Calculator

Topfind Realty, DRE # 02240815, is a licensed real estate broker in California. Topfind Realty pledges to support the Fair Housing Act and adhere to Equal Housing Opportunity laws.

Copyright © 2026 Topfind Realty. All Rights Reserved.