imagesmode View 20 photos
For Sale
$1,199,000
Est. $6,714/mo17008 Birch Hill Road, Riverside, CA 92504
bed
4
Bedrooms
bathtub
4
Bathrooms
square_foot
2,899
Square Feet
About this home
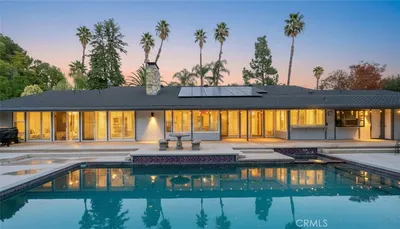
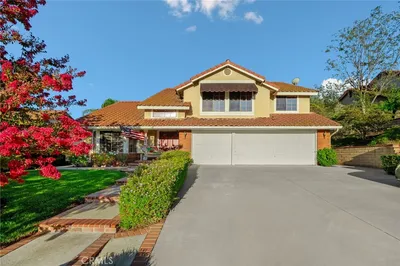
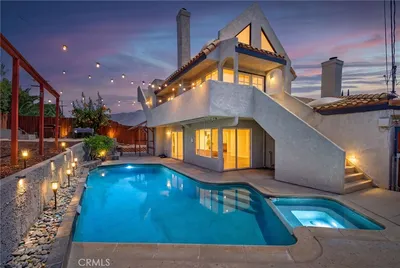
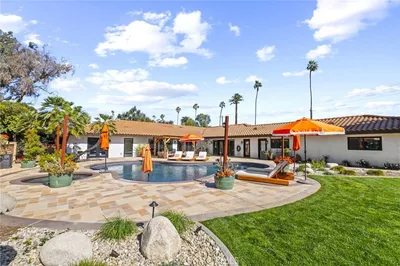
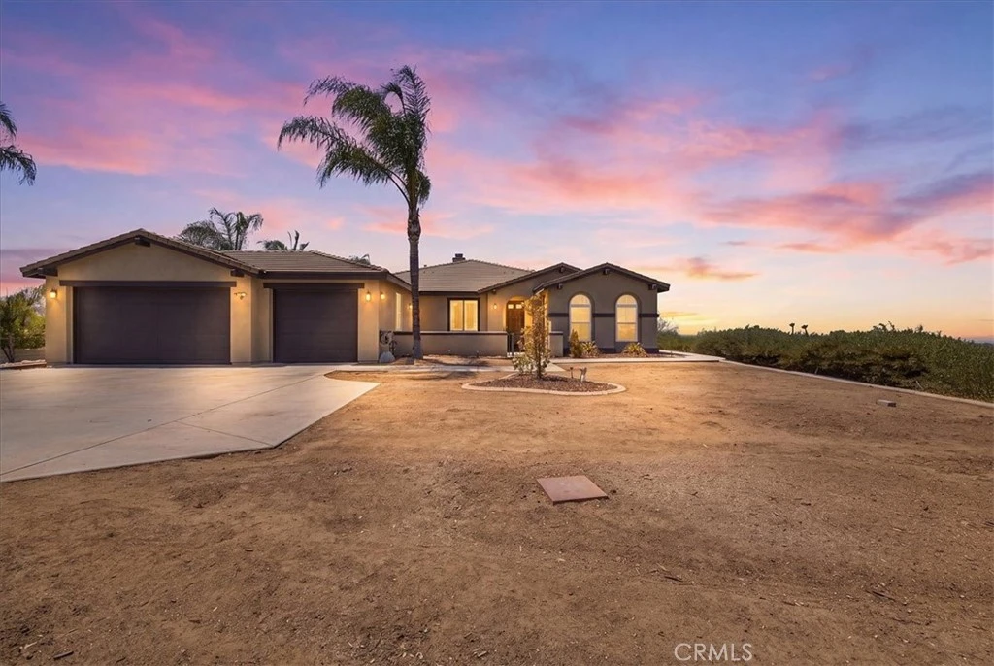
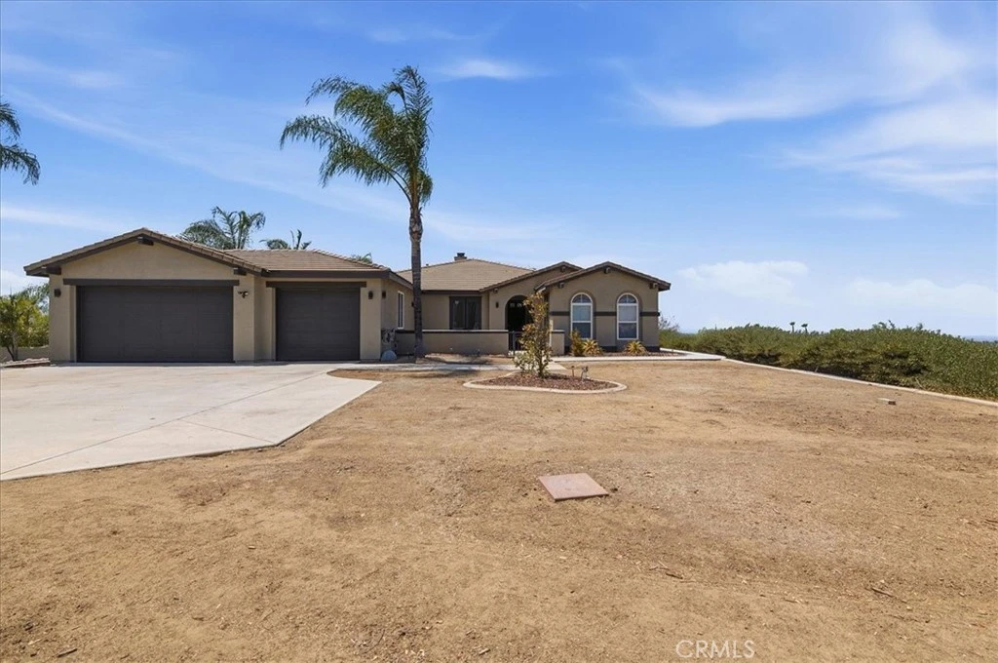
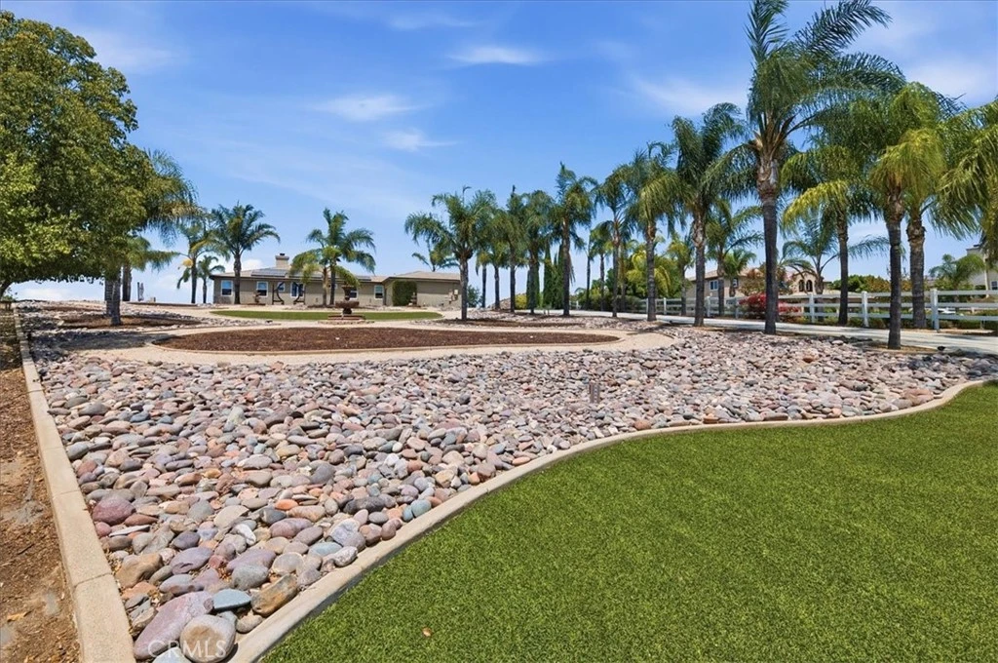
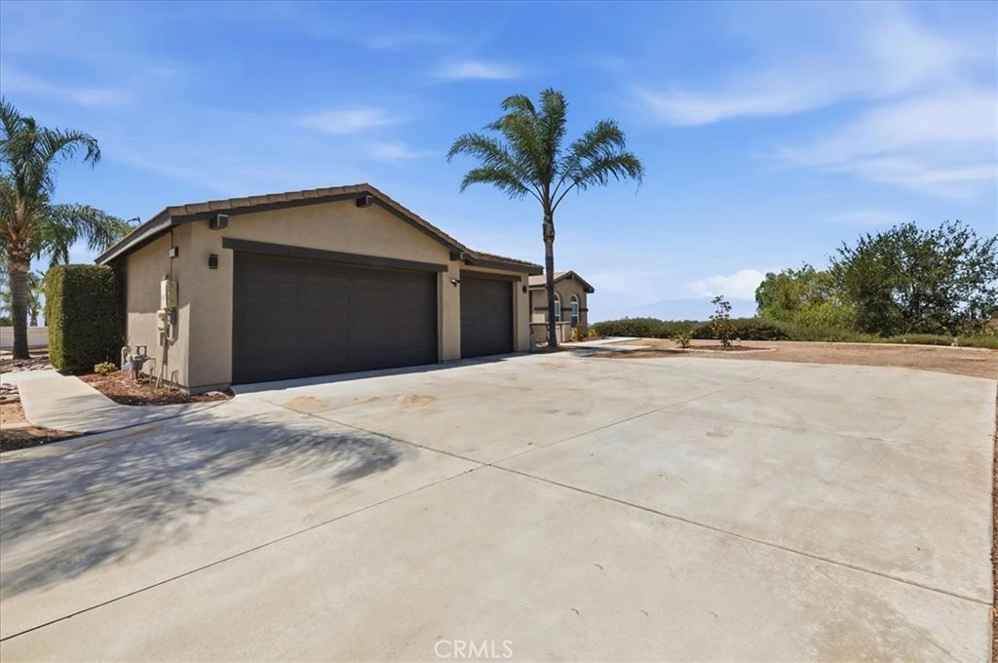
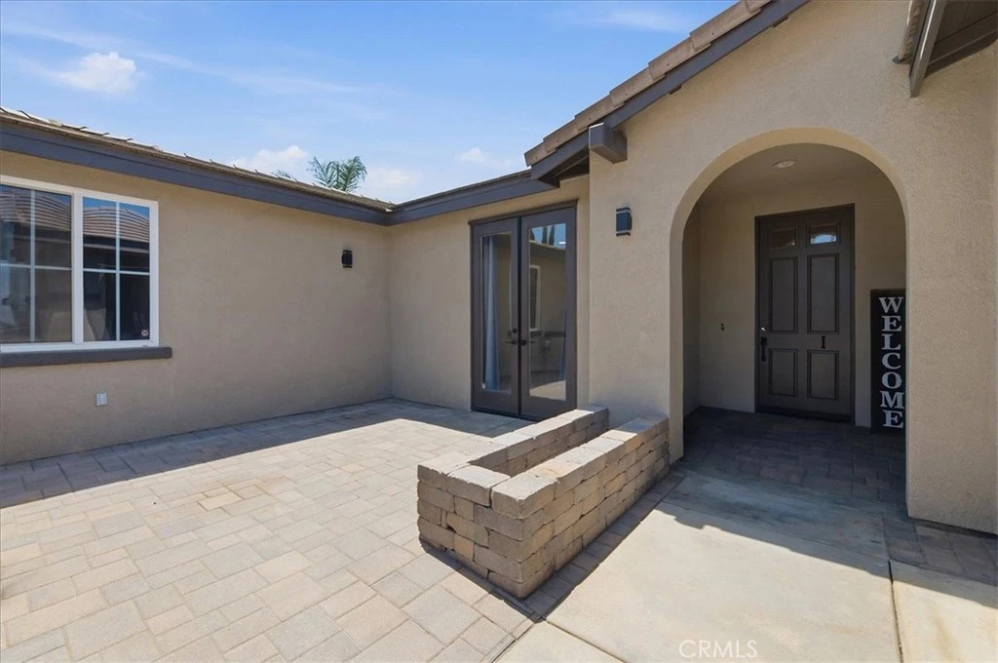
***STUNNING REMODELED SINGLE STORY ESTATE with PAID OFF SOLAR in the Prestigious Mockingbird Canyon***Welcome to this Spectacular Designer Style Remodeled Home situated on 1.21 private Acres with breathtaking City Lights, Mountain and Beautiful Sunset Views. Every detail has been thoughtfully updated - Everything in the Home is NEW NEW NEW!! The Immaculate Home features 4 Bedrooms, 3 1/2 Baths with an Office with Luxury Vinyl throughout, 3 Car Garage and RV Parking. A Charming front courtyard with pavers welcomes you into a beautifully designed floor plan with the Foyer leading to two Bedrooms, Full Bath and French Doors leading to the Courtyard, Huge Dining Room with a Cozy Fireplace, Stunning Chef's Kitchen showcasing Huge Island with Quartz Waterfall Countertops, New Cabinetry, Stainless Steel Appliances including Double Oven, Gas Range, Huge Custom Fan Hood, Built-In Microwave in the Island, Coffee Bar, Refrigerator, Dishwasher and Island Seating overlooking the Family Room with a Gas Fireplace, Designer Wall and Panoramic Mountains, Gorgeous Sunsets and City Lights Views. The Primary Suite is so spacious with Backyard Views leading to a Huge Bathroom with Massive Walk-In Shower and Tub Area with Two Separate Double Sinks, Lighted Mirrors, Designer Tile throughout, Huge Walk-In Closet leading to the Laundry Room. The 4th Bedroom has a separate hallway with a Full Bath creating tons of privacy and leads to the 3 Car Garage with Epoxy Flooring. The low-maintenance grounds provide significant water savings with Room to Build an RV Garage, Pool, Spa or Anything you can Dream Up. EXCELLENT SCHOOLS & Close to Great Restaurants at Dos Lagos in Corona & Downtown Riverside Historical Mission Inn.
Property Facts
bed
Bedrooms
4
bathtub
Bathrooms
4
square_foot
Square Feet
2,899
landscape
Lot Size
52,708 sqft
calendar_month
Year Built
2003
home_work
Property Type
Single Family Residence
timer
Days on Market
0
payments
HOA Fee
$85/mo
garage
Garage Total
3
fingerprint
MLS #
IV26172490
Interior Details
General Interior
Interior Features
Ceiling Fans, Separate Formal Dining Room, Quartz Counters, Walk In Closets
Flooring
Vinyl
Fireplace
Dining Room, Family Room
Kitchen & Appliances
Appliances
Double Oven, Dishwasher, Gas Cooktop, Disposal, Microwave
Laundry
Inside
Bed & Bath
Main Level Bedrooms
5
Main Level Bathrooms
3
Climate Control
Cooling
Central Air
Heating
Central
Parking
Total Parking Spaces
7
Garage Spaces
3
Open Parking Spaces
4
Attached Garage
Yes
Parking Features
Door Multi, Door Single, Garage, Rv Potential
Exterior & Lot
Building & Construction
Patio & Porch
Patio
Security
Carbon Monoxide Detectors, Smoke Detectors
Construction
Stucco
Foundation
Slab
Roof
Tile
Lot & Grounds
Lot Features
Lot Over40000 Sqft
Sewer
Septic Type Unknown
Water Source
Public
Community & HOA
Association Info
HOA Fee$85
FrequencyMonthly
HOA Amenities
Horse Trails
Community Features
Horse Trails
Mortgage Calculator
Total Monthly
$0
Principal & Interest:
$0Property Tax:
$0Home Insurance:
$0HOA Fees:
$0$
$
%
Nearby Schools
| Rating | School Name |
|---|---|
6 | Woodcrest Elementary Elementary School |
8 | Frank Augustus Miller Middle Middle School |
N/A | WOODCREST CHRISTIAN SCHOOL SYSTEM Private School |
4 | Citrus Hill High High School |
8 | Martin Luther King Jr. High High School |
Convenience Score
Market Insights
92504|Riverside
analytics
Estimated Value
Calculating...
trending_up0%vs. last year
202120222023202420252026
Market Temperature
Seller'sBalancedBuyer's
0d30d60d180d
Balanced
Balanced market
30 Days
Avg. time on market
This is a Balanced Market. Homes are selling at a moderate pace.
flood
Flood & Climate Risk
Flood Risk
Minimal — not in a FEMA flood zone
Wildfire Risk
Moderate — near wildland-urban interface
Heat Risk
Low — moderate summer temperatures
Earthquake Risk
Southern California seismic zone
volume_up
Noise Levels
TrafficQuiet residential street
AirportMinimal airport noise
CommercialLow commercial activity nearby

Ready to Take the Next Step?
Get expert support from a local agent today.
call
(800)-330-9306Available 9AM - 7PM
Similar Homes You Might Like
Based on price, location, and features