Topfind Realty
Renting

Search Rentals

Houses for RentTownhomes for RentCondos for RentView All Rentals →

Renting Resources

Why Rent With UsRenter GuideRent vs Buy Calculator

Renter Articles

How to Negotiate RentUnderstanding Your LeaseMoving Checklist for RentersAll Renter Articles
Buying

Search Homes

Houses for SaleTownhomes for SaleCondos for SaleView All Homes →

Buying Resources

Why Buy With UsBuyer GuideAffordability CalculatorInvestment CalculatorProperty Tax Calculator

Buyer Articles

Home Inspection TipsFirst-Time Buyer ChecklistImprove Your Credit Score
Selling

Selling Tools

Home ValuationNet Sheet CalculatorHELOC CalculatorRefinance Calculator

Selling Resources

Why Sell With UsSeller GuideFind a Seller's Agent

Seller Articles

Strategic PricingMaximize Profit When SellingSell While Buying Your Next Home
Mortgage

Today's Rates

Mortgage RatesRefinance Rates

Mortgage Tools

Mortgage CalculatorLoan Comparison

Mortgage Resources

Why Pre-Approval MattersCompare Mortgage OffersFind the Right Loan Program
Realtors
Topfind
Houses for RentTownhomes for RentCondos for RentView All Rentals →
Why Rent With UsRenter GuideRent vs Buy Calculator
How to Negotiate RentUnderstanding Your LeaseMoving Checklist for Renters
Houses for SaleTownhomes for SaleCondos for SaleView All Homes →
Why Buy With UsBuyer GuideAffordability CalculatorInvestment CalculatorProperty Tax Calculator
Home Inspection TipsFirst-Time Buyer ChecklistImprove Your Credit Score
Home ValuationNet Sheet CalculatorHELOC CalculatorRefinance Calculator
Why Sell With UsSeller GuideFind a Seller's Agent
Strategic PricingMaximize Profit When SellingSell While Buying Your Next Home
Mortgage RatesRefinance RatesMortgage CalculatorLoan Comparison
Why Pre-Approval MattersCompare Mortgage OffersFind the Right Loan Program
groupRealtorsinfoAbout Us
Continue with Google
Sign InSign Up
Topfind Realty
Renting

Search Rentals

Houses for RentTownhomes for RentCondos for RentView All Rentals →

Renting Resources

Why Rent With UsRenter GuideRent vs Buy Calculator

Renter Articles

How to Negotiate RentUnderstanding Your LeaseMoving Checklist for RentersAll Renter Articles
Buying

Search Homes

Houses for SaleTownhomes for SaleCondos for SaleView All Homes →

Buying Resources

Why Buy With UsBuyer GuideAffordability CalculatorInvestment CalculatorProperty Tax Calculator

Buyer Articles

Home Inspection TipsFirst-Time Buyer ChecklistImprove Your Credit Score
Selling

Selling Tools

Home ValuationNet Sheet CalculatorHELOC CalculatorRefinance Calculator

Selling Resources

Why Sell With UsSeller GuideFind a Seller's Agent

Seller Articles

Strategic PricingMaximize Profit When SellingSell While Buying Your Next Home
Mortgage

Today's Rates

Mortgage RatesRefinance Rates

Mortgage Tools

Mortgage CalculatorLoan Comparison

Mortgage Resources

Why Pre-Approval MattersCompare Mortgage OffersFind the Right Loan Program
Realtors
Topfind
Houses for RentTownhomes for RentCondos for RentView All Rentals →
Why Rent With UsRenter GuideRent vs Buy Calculator
How to Negotiate RentUnderstanding Your LeaseMoving Checklist for Renters
Houses for SaleTownhomes for SaleCondos for SaleView All Homes →
Why Buy With UsBuyer GuideAffordability CalculatorInvestment CalculatorProperty Tax Calculator
Home Inspection TipsFirst-Time Buyer ChecklistImprove Your Credit Score
Home ValuationNet Sheet CalculatorHELOC CalculatorRefinance Calculator
Why Sell With UsSeller GuideFind a Seller's Agent
Strategic PricingMaximize Profit When SellingSell While Buying Your Next Home
Mortgage RatesRefinance RatesMortgage CalculatorLoan Comparison
Why Pre-Approval MattersCompare Mortgage OffersFind the Right Loan Program
groupRealtorsinfoAbout Us
Continue with Google
Sign InSign Up
Real Estate/CA/Riverside/1657 Southport
Photo 1 of 1657 Southport
Photo 2 of 1657 Southport
1 / 20
Main
Interior 1
Interior 2
Interior 3
Interior 4
imagesmode View 20 photos
For Sale
$1,185,000
Est. $6,636/mo

1657 Southport, Riverside, CA 92506

bed
4
Bedrooms
bathtub
4
Bathrooms
square_foot
3,959
Sq Ft

About this home

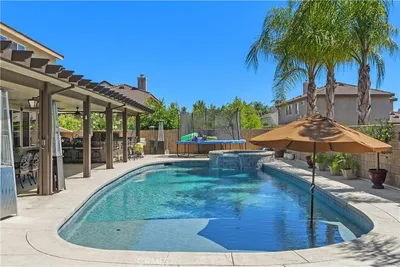
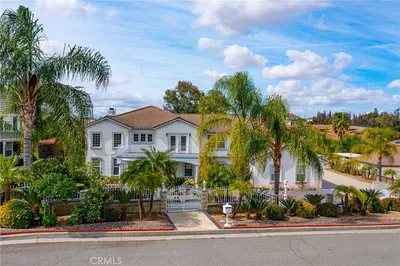
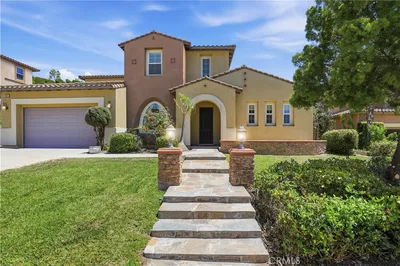
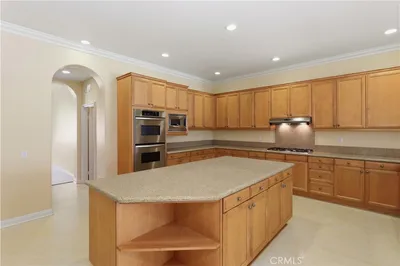
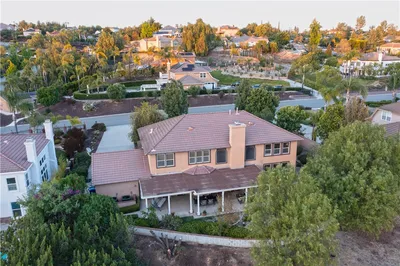
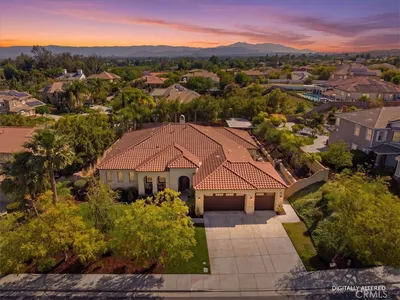
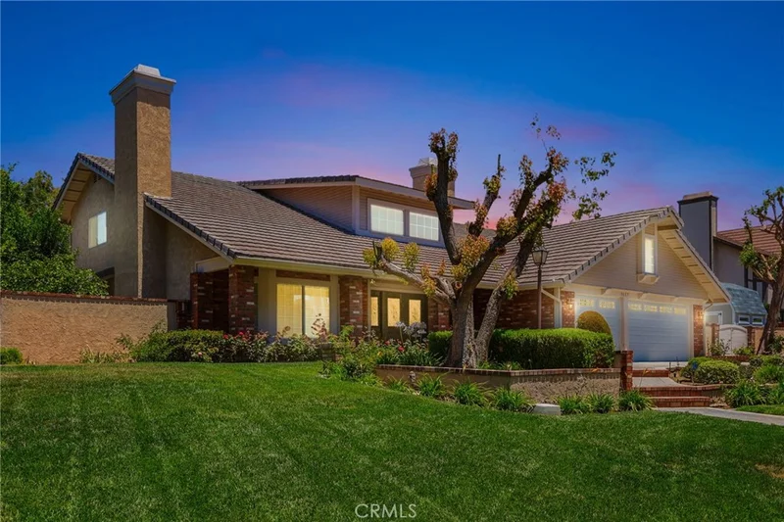
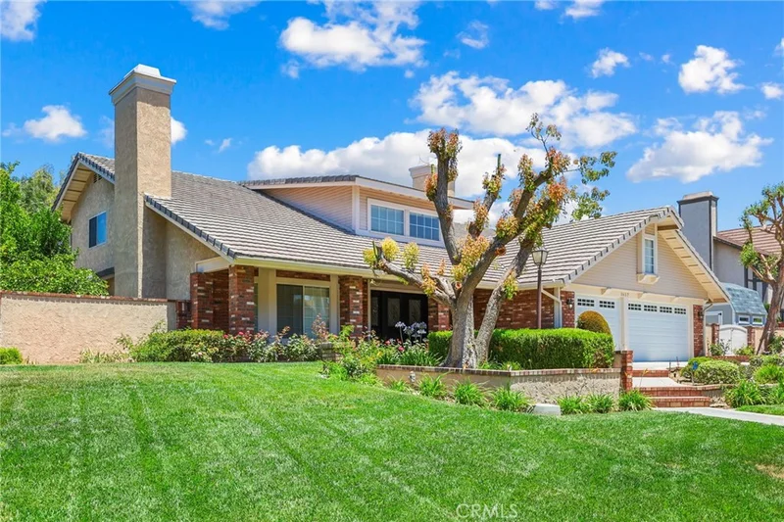
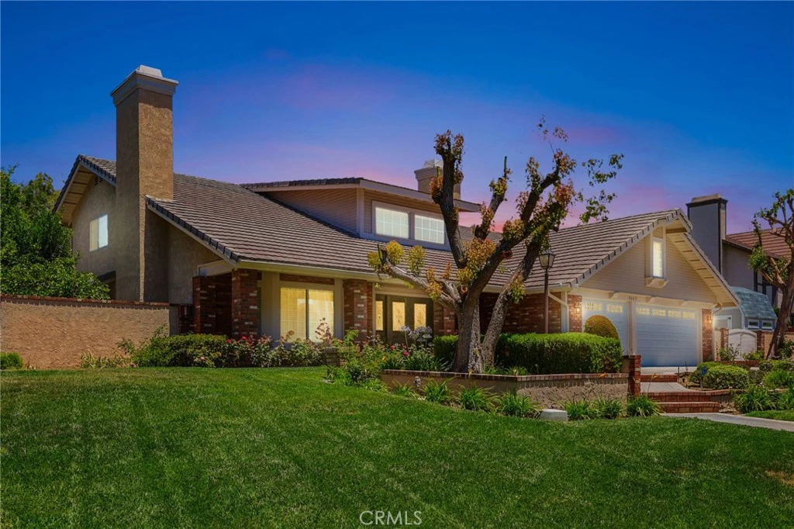
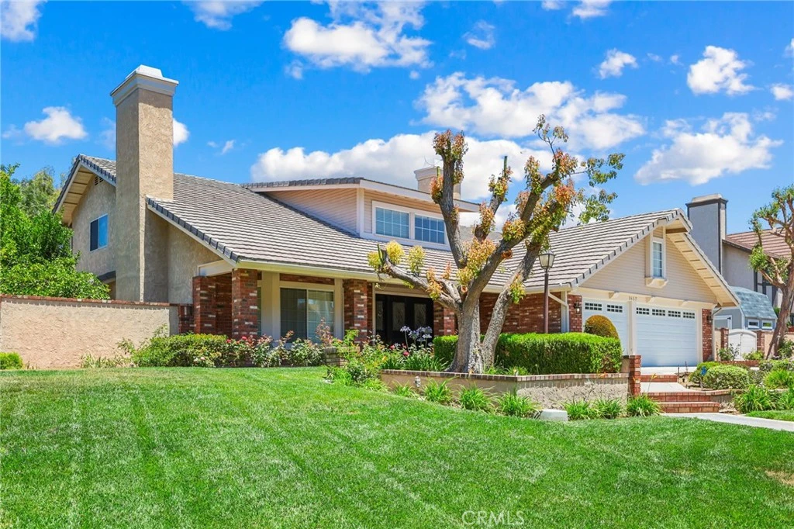
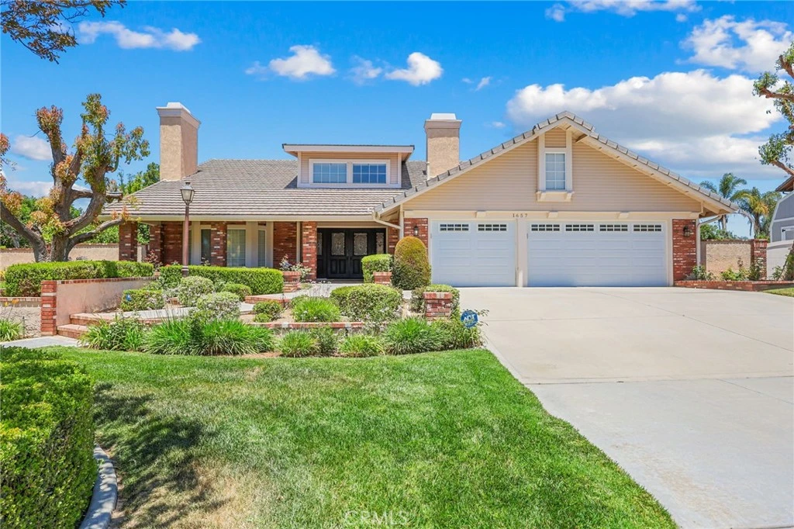
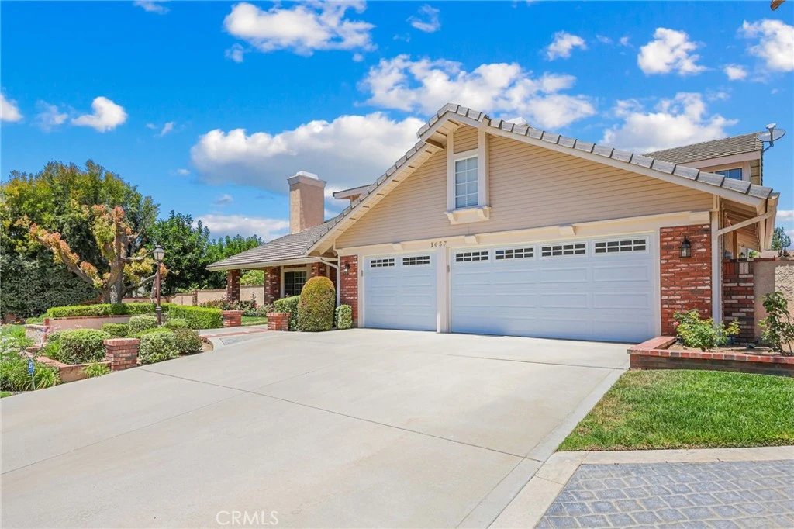
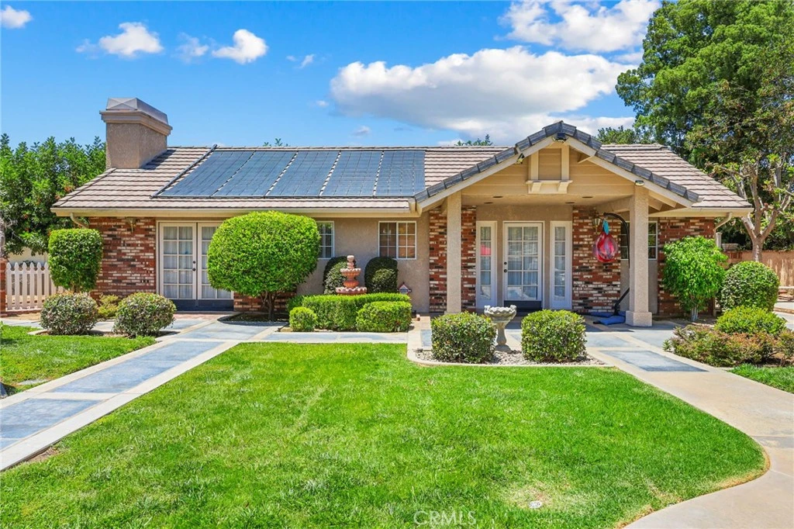
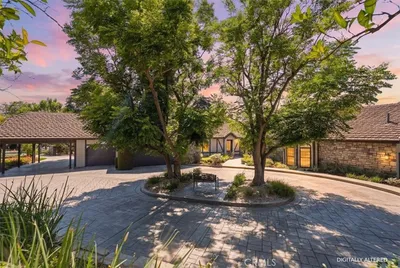
Pride of ownership shines throughout this exceptional home in the highly sought-after Alessandro Heights neighborhood. Enter through stunning double doors with decorative glass sidelights into a grand foyer featuring a dramatic floating staircase. The main level offers a spacious living room, formal dining room, and a beautifully remodeled kitchen featuring quartz countertops, freshly painted cabinetry, a new sink, gas cooktop, and dishwasher. The kitchen opens seamlessly to the expansive family room, complete with a cozy gas fireplace—perfect for entertaining and everyday living. A recently remodeled downstairs bathroom showcases quartz countertops, soft-close cabinetry, and a beautifully updated shower. The oversized laundry room provides abundant cabinet storage, while the three-car garage offers ample space for larger vehicles, storage, or a workshop. Upstairs, both bathrooms were remodeled in 2025 with new cabinetry, modern showers, and stylish LED mirrors. Luxury vinyl plank flooring was installed throughout the upstairs and most of the main floor in 2023, adding both elegance and durability. Step outside to your private backyard oasis featuring mature landscaping, multiple fruit trees, and raised garden beds within a separate gated area. The resort-style pool, completed in 2023, boasts a waterslide, waterfall cave, and solar heating, creating the ultimate space for relaxation and entertaining family and friends. Adding incredible versatility is the approximately 1,100-square-foot detached ADU/guest house/game room, complete with a large fireplace, full bathroom, and kitchenette. Currently used as a game room, this flexible space can easily be converted into private living quarters for guests, extended family, or rental income potential. Additional recent improvements include a new central heating and air conditioning system installed in 2022. This remarkable Alessandro Heights property offers exceptional living, endless possibilities, and the opportunity to make it your forever dream home.

Property Facts

bed

Bedrooms

4

bathtub

Bathrooms

4

square_foot

Square Feet

3,959

landscape

Lot Size

21,780 sqft

calendar_month

Year Built

1987

home_work

Property Type

Single Family Residence

timer

Days on Market

70

garage

Garage Total

3

fingerprint

MLS #

PW26108917

Interior Details

General Interior

Interior Features

Breakfast Bar, Balcony, Block Walls, Ceiling Fans, Cathedral Ceilings, Separate Formal Dining Room, High Ceilings, Open Floorplan, Quartz Counters, Two Story Ceilings, Bar, Bedroom On Main Level, Entrance Foyer, Jack And Jill Bath, Walk In Closets

Flooring

Tile, Vinyl

Fireplace

Family Room, Guest Accommodations, Living Room, Wood Burning, Recreation Room

Accessibility

Accessible Doors

Kitchen & Appliances

Appliances

Built In Range, Double Oven, Dishwasher, Gas Range, Gas Water Heater, Microwave, Self Cleaning Oven, Water Softener, Water Heater

Laundry

Washer Hookup, Electric Dryer Hookup, Gas Dryer Hookup, Inside, Laundry Room

Bed & Bath

Main Level Bedrooms

1

Main Level Bathrooms

1

Climate Control

Cooling

Central Air

Heating

Central, Forced Air

Parking

Total Parking Spaces

3

Garage Spaces

3

Attached Garage

Yes

Parking Features

Concrete, Door Multi, Direct Access, Door Single, Driveway, Garage Faces Front, Garage, Garage Door Opener, Oversized

Exterior & Lot

Building & Construction

Patio & Porch

Concrete, Covered, Front Porch

Fencing

Block, Masonry

Security

Carbon Monoxide Detectors, Smoke Detectors

Construction

Brick Veneer, Frame, Stucco, Copper Plumbing

Foundation

Slab

Roof

Concrete, Flat

Direction Faced

South

Lot & Grounds

Lot Features

Two To Five Units Acre, Sprinklers In Rear, Sprinklers In Front, Sprinkler System

Pool Features

In Ground, Pebble, Permits, Private, Solar Heat, Waterfall

Sewer

Public Sewer

Water Source

Public

Community & HOA

Community Features

Biking, Street Lights

Schedule a home tour with a Topfind agent

Mortgage Calculator

Total Monthly

$0

Principal & Interest:
$0
Property Tax:
$0
Home Insurance:
$0
HOA Fees:
$0
$
$
%

Nearby Schools

RatingSchool NameGradesDistance
3
Washington Elementary
Elementary School
K-61.4 mi
6
Matthew Gage Middle
Middle School
7-81.7 mi
1
Opportunity Program
High School
7-121.7 mi
N/A
Educational Options Center State Preschool
Middle School
P1.8 mi
3
Summit View Independent Study
Elementary School
K-121.8 mi

Convenience Score

Market Insights

92506|Riverside

Estimated Value

Calculating...
No change vs. last year
Value history is still building for this area.

Market Temperature

Seller'sBalancedBuyer's
0d30d60d180d
Balanced

Balanced market

30 Days

Avg. time on market

This is a Balanced Market. Homes are selling at a moderate pace.

Flood & Climate Risk

Noise Levels

Location

1657 Southport

Riverside, CA 92506

Open in Mapsopen_in_new
Topfind Realty

Ready to Take the Next Step?

Get expert support from a local agent today.

call
(800)-330-9306Available 9AM - 7PM

Similar Homes You Might Like

Based on price, location, and features
2445 Rolling Ridge Road
2445 Rolling Ridge Road photo 2
1 / 20
VIRTUAL TOUR

$1,675,000

FOR SALE

2445 Rolling Ridge Road, Riverside, CA 92506

3 beds · 4 baths · 4,421 sqft

9479 Lost Grove
9479 Lost Grove photo 2
1 / 20

$999,800

FOR SALE

9479 Lost Grove, Riverside, CA 92508

5 beds · 5 baths · 4,479 sqft

7452 Breckenridge Drive
7452 Breckenridge Drive photo 2
1 / 62
VIRTUAL TOUR

$1,595,000

FOR SALE

7452 Breckenridge Drive, Riverside, CA 92506

4 beds · 5 baths · 4,586 sqft

20682 Hill Top Drive
20682 Hill Top Drive photo 2
1 / 70

$990,000

FOR SALE

20682 Hill Top Drive, Riverside, CA 92507

4 beds · 3 baths · 3,368 sqft

17423 Wicker Way
17423 Wicker Way photo 2
1 / 66
VIRTUAL TOUR

$1,999,999

FOR SALE

17423 Wicker Way, Riverside, CA 92504

4 beds · 4 baths · 3,843 sqft

14427 Ashton
14427 Ashton photo 2
1 / 75
3D TOUR

$1,325,000

FOR SALE

14427 Ashton, Riverside, CA 92508

5 beds · 5 baths · 4,001 sqft

16861 Ridge Cliff Drive
16861 Ridge Cliff Drive photo 2
1 / 20
3D TOUR

$1,125,000

FOR SALE

16861 Ridge Cliff Drive, Riverside, CA 92503

4 beds · 4 baths · 4,237 sqft

14251 Ashton Lane
14251 Ashton Lane photo 2
1 / 69
VIDEO TOUR

$1,198,000

FOR SALE

14251 Ashton Lane, Riverside, CA 92508

4 beds · 4 baths · 3,700 sqft

Recently Sold

16575 Bonanza Dr
3D TOUR

$1,230,000

16575 Bonanza Dr, Riverside, CA 92504

3 beds · 4 baths · 3,845 sqft

2542 Adage Way
VIRTUAL TOUR

$1,495,000

2542 Adage Way, Riverside, CA 92506

5 beds · 5 baths · 4,308 sqft

9350 Dauchy
3D TOUR

$799,000

9350 Dauchy, Riverside, CA 92508

4 beds · 3 baths · 3,242 sqft

16180 Windham Road
VIRTUAL TOUR

$1,340,000

16180 Windham Road, Riverside, CA 92503

3 beds · 4 baths · 3,574 sqft

1173 Matterhorn
VIRTUAL TOUR

$1,335,000

1173 Matterhorn, Riverside, CA 92506

5 beds · 5 baths · 3,676 sqft

9449 Equestrian Drive
VIRTUAL TOUR

$1,210,000

9449 Equestrian Drive, Riverside, CA 92503

4 beds · 5 baths · 3,800 sqft

6201 Omega Street
VIRTUAL TOUR

$1,280,000

6201 Omega Street, Riverside, CA 92506

5 beds · 3 baths · 3,454 sqft

14329 Dove Canyon
3D TOUR

$1,150,000

14329 Dove Canyon, Riverside, CA 92503

5 beds · 5 baths · 3,758 sqft

$1,185,000
4 bd | 4 ba | 3,959 sqft
call
Topfind Realty

Company

  • About Us
  • Careers
  • Articles
  • Home Estimate

Explore

  • Renting
  • Buying
  • Selling
  • Realtors

Support

  • Help Center
  • Contact Us
  • Terms & Conditions
  • Privacy Policy

Tools

  • Mortgage Calculator
  • Affordability Calculator
  • Rent vs Buy Calculator
  • Refinance Calculator

Topfind Realty, DRE # 02240815, is a licensed real estate broker in California. Topfind Realty pledges to support the Fair Housing Act and adhere to Equal Housing Opportunity laws.

Copyright © 2026 Topfind Realty. All Rights Reserved.