For Sale
$898,888
Est. $5,034/mo14388 Dove Canyon, Riverside, CA 92503
bed
4
Bedrooms
bathtub
3
Bathrooms
square_foot
2,293
Square Feet
About this home
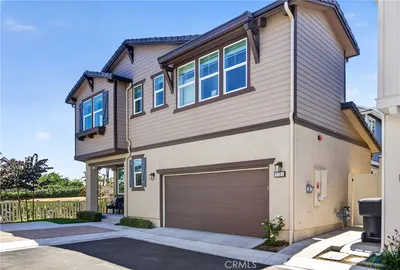
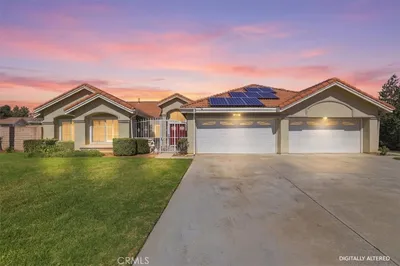
Modern Luxury Meets Energy Efficiency in Woodcrest! Experience the perfect blend of style, comfort, and quality in this beautifully crafted home, completed in 2026 and located in the sought-after Woodcrest community of Riverside. From the moment you enter the grand foyer, you'll appreciate the thoughtful design, soaring 9-foot ceilings, elegant crown molding, custom paint, and an open floor plan filled with natural light. The chef-inspired kitchen is designed to impress with a large quartz island, farmhouse sink, soft-close cabinetry, stainless steel appliances, a convection range, and a spacious walk-in pantry with a glass door—perfect for everyday living and entertaining. Upstairs, you'll find a generous loft, well-appointed bedrooms, and a luxurious primary suite featuring a spa-style bathroom with a freestanding soaking tub, oversized custom stone shower, designer gold fixtures, and a spacious walk-in closet. Built with today's lifestyle in mind, this all-electric home includes a fully paid solar system, no natural gas, smart home features, custom closet organizers, and a large laundry room with a utility sink for added convenience. Step outside to enjoy professionally landscaped grounds complete with irrigation, landscape lighting, stamped concrete, RV parking, decorative balcony railings, and a finished epoxy garage. Best of all, there's no HOA, giving you the freedom to truly enjoy your property. Located just minutes from parks, equestrian trails, shopping, dining, and top commuter routes, this exceptional Woodcrest home offers luxury, efficiency, and modern living at its finest.
Property Facts
bed
Bedrooms
4
bathtub
Bathrooms
3
square_foot
Square Feet
2,293
landscape
Lot Size
8,276 sqft
calendar_month
Year Built
2024
home_work
Property Type
Single Family Residence
timer
Days on Market
0
payments
HOA Fee
N/A
garage
Garage Total
2
fingerprint
MLS #
CV26169004
Interior Details
General Interior
Interior Features
Breakfast Bar, Ceiling Fans, High Ceilings, Multiple Staircases, All Bedrooms Down
Flooring
Laminate
Kitchen & Appliances
Appliances
Dishwasher, Electric Cooktop, Electric Oven, Electric Range
Laundry
Inside
Bed & Bath
Main Level Bathrooms
1
Climate Control
Cooling
Central Air
Heating
Central
Parking
Total Parking Spaces
2
Garage Spaces
2
Attached Garage
Yes
Parking Features
Carport, Rv Access Parking
Exterior & Lot
Building & Construction
Fencing
Vinyl
Foundation
Slab
Roof
Tile
Lot & Grounds
Lot Features
Zero To One Unit Acre
Sewer
Septic Type Unknown
Water Source
Public
Community & HOA
Association Info
Community Features
Biking, Foothills, Fishing
Mortgage Calculator
Total Monthly
$0
Principal & Interest:
$0Property Tax:
$0Home Insurance:
$0HOA Fees:
$0$
$
%
Nearby Schools
| Rating | School Name |
|---|---|
8 | Lake Mathews Elementary Elementary School |
N/A | BETHEL CHRISTIAN SCHOOLS Private School |
6 | Woodcrest Elementary Elementary School |
5 | Hawthorne Elementary Elementary School |
5 | Harrison Elementary Elementary School |
Convenience Score
Market Insights
92503|Riverside
analytics
Estimated Value
Calculating...
trending_up0%vs. last year
202120222023202420252026
Market Temperature
Seller'sBalancedBuyer's
0d30d60d180d
Balanced
Balanced market
30 Days
Avg. time on market
This is a Balanced Market. Homes are selling at a moderate pace.
flood
Flood & Climate Risk
Flood Risk
Minimal — not in a FEMA flood zone
Wildfire Risk
Moderate — near wildland-urban interface
Heat Risk
Low — moderate summer temperatures
Earthquake Risk
Southern California seismic zone
volume_up
Noise Levels
TrafficQuiet residential street
AirportMinimal airport noise
CommercialLow commercial activity nearby

Ready to Take the Next Step?
Get expert support from a local agent today.
call
(800)-330-9306Available 9AM - 7PM
Similar Homes You Might Like
Based on price, location, and features