Topfind Realty
Renting

Search Rentals

Houses for RentTownhomes for RentCondos for RentView All Rentals →

Renting Resources

Why Rent With UsRenter GuideRent vs Buy Calculator

Renter Articles

How to Negotiate RentUnderstanding Your LeaseMoving Checklist for Renters
Buying

Search Homes

Houses for SaleTownhomes for SaleCondos for SaleView All Homes →

Buying Resources

Why Buy With UsBuyer GuideAffordability CalculatorInvestment CalculatorProperty Tax Calculator

Buyer Articles

Master Your New Home BudgetBeat Moving StressPacking Secrets
Selling

Selling Tools

Home ValuationFind a Seller's Agent

Selling Resources

Why Sell With UsSeller GuideNet Sheet CalcHELOC Calculator

Seller Articles

Strategic PricingDownsizing Tips
Mortgage Rates

Today's Rates

Mortgage RatesRefinance RatesLoan ComparisonHELOC Calculator

Mortgage Resources

Understanding Mortgage RatesFirst-Time Homebuyer GuideWhen to Refinance Your Mortgage
Realtors
Topfind
Houses for RentTownhomes for RentCondos for RentView All Rentals →
Why Rent With UsRenter GuideRent vs Buy Calculator
How to Negotiate RentUnderstanding Your LeaseMoving Checklist for Renters
Houses for SaleTownhomes for SaleCondos for SaleView All Homes →
Why Buy With UsBuyer GuideAffordability CalculatorInvestment CalculatorProperty Tax Calculator
Master Your New Home BudgetBeat Moving StressPacking Secrets
Home ValuationFind a Seller's Agent
Why Sell With UsSeller GuideNet Sheet CalcHELOC Calculator
Strategic PricingDownsizing Tips
Mortgage RatesRefinance RatesLoan ComparisonHELOC Calculator
Understanding Mortgage RatesFirst-Time Homebuyer GuideWhen to Refinance Your Mortgage
groupRealtorsinfoAbout Us
Continue with Google
Sign InSign Up
Topfind Realty
Renting

Search Rentals

Houses for RentTownhomes for RentCondos for RentView All Rentals →

Renting Resources

Why Rent With UsRenter GuideRent vs Buy Calculator

Renter Articles

How to Negotiate RentUnderstanding Your LeaseMoving Checklist for Renters
Buying

Search Homes

Houses for SaleTownhomes for SaleCondos for SaleView All Homes →

Buying Resources

Why Buy With UsBuyer GuideAffordability CalculatorInvestment CalculatorProperty Tax Calculator

Buyer Articles

Master Your New Home BudgetBeat Moving StressPacking Secrets
Selling

Selling Tools

Home ValuationFind a Seller's Agent

Selling Resources

Why Sell With UsSeller GuideNet Sheet CalcHELOC Calculator

Seller Articles

Strategic PricingDownsizing Tips
Mortgage Rates

Today's Rates

Mortgage RatesRefinance RatesLoan ComparisonHELOC Calculator

Mortgage Resources

Understanding Mortgage RatesFirst-Time Homebuyer GuideWhen to Refinance Your Mortgage
Realtors
Topfind
Houses for RentTownhomes for RentCondos for RentView All Rentals →
Why Rent With UsRenter GuideRent vs Buy Calculator
How to Negotiate RentUnderstanding Your LeaseMoving Checklist for Renters
Houses for SaleTownhomes for SaleCondos for SaleView All Homes →
Why Buy With UsBuyer GuideAffordability CalculatorInvestment CalculatorProperty Tax Calculator
Master Your New Home BudgetBeat Moving StressPacking Secrets
Home ValuationFind a Seller's Agent
Why Sell With UsSeller GuideNet Sheet CalcHELOC Calculator
Strategic PricingDownsizing Tips
Mortgage RatesRefinance RatesLoan ComparisonHELOC Calculator
Understanding Mortgage RatesFirst-Time Homebuyer GuideWhen to Refinance Your Mortgage
groupRealtorsinfoAbout Us
Continue with Google
Sign InSign Up
Real Estate/CA/Riverside/3968 Elmwood Court
Interior
For Sale
$849,000
Est. $4,754/mo

3968 Elmwood Court, Riverside, CA 92506

bed
5
Bedrooms
bathtub
2
Bathrooms
square_foot
2,054
Square Feet

About this home

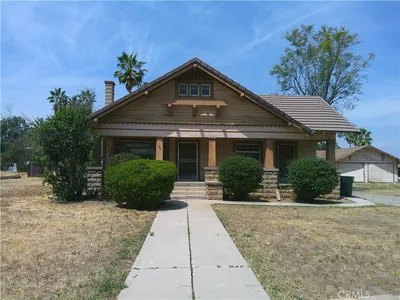
Huge Price Reduction-Seller Motivated!! Exquisite Harry Marsh-designed 1934 English Tudor in the heart of Riverside's coveted historic Wood Streets neighborhood, offering five bedrooms, two beautifully remodeled bathrooms, and over 2,000 square feet of timeless character and modern updates. The remodeled granite kitchen features a charming breakfast nook, while the spacious formal dining room, hardwood floors throughout, original built-ins, and inviting fireplace showcase the home's exceptional architectural charm. The flexible floor plan includes three bedrooms on the main level, including a true primary suite with a beautifully remodeled bathroom, plus two additional bedrooms upstairs. An indoor laundry room adds everyday convenience. Lovingly maintained and thoughtfully improved, the sellers have invested extensively in major upgrades, including the roof, HVAC system, marble flooring, and partial plumbing and electrical updates. The professionally landscaped grounds feature automatic sprinklers in both the front and rear yards, a classic Hollywood driveway, and a large backyard with saltwater pool/spa. A standout feature is the detached two-car garage, complete with durable epoxy floors and electrical upgrades. This space presents a blank canvas for customization and offers excellent potential for conversion into an ADU (Accessory Dwelling Unit), creating opportunities for multigenerational living, a guest house, home office, or rental income, subject to buyer verification and city approval. A rare and exceptional Wood Streets gem that perfectly blends historic elegance with modern comfort and future possibilities.

Property Facts

bed

Bedrooms

5

bathtub

Bathrooms

2

square_foot

Square Feet

2,054

landscape

Lot Size

11,326 sqft

calendar_month

Year Built

1921

home_work

Property Type

Single Family Residence

timer

Days on Market

43

payments

HOA Fee

N/A

garage

Garage Total

2

fingerprint

MLS #

IV26120616

Interior Details

General Interior

Interior Features

Granite Counters, Storage, All Bedrooms Down, Main Level Primary

Fireplace

Living Room

Kitchen & Appliances

Appliances

Dishwasher, Gas Oven, Tankless Water Heater

Laundry

Laundry Closet

Bed & Bath

Main Level Bedrooms

3

Main Level Bathrooms

2

Climate Control

Cooling

Central Air

Heating

Central

Parking

Total Parking Spaces

2

Garage Spaces

2

Parking Features

Garage

Exterior & Lot

Building & Construction

Patio & Porch

Rear Porch, Covered, Front Porch, Patio

Lot & Grounds

Lot Features

Zero To One Unit Acre

Pool Features

In Ground, Private

Spa Features

Heated, In Ground, Private

Sewer

Sewer Tap Paid

Water Source

Public

Community & HOA

Association Info

Community Features

Biking, Curbs, Dog Park, Park, Sidewalks

Mortgage Calculator

Total Monthly

$0

Principal & Interest:
$0
Property Tax:
$0
Home Insurance:
$0
HOA Fees:
$0
$
$
%

Nearby Schools

RatingSchool NameGradesDistance
4
Central Middle
Middle School
7-80.4 mi
8
Magnolia Elementary
Elementary School
P-60.4 mi
N/A
GROWING PLACE
Private School
K-120.6 mi
8
Pachappa Elementary
Elementary School
P-60.9 mi
N/A
Preschool Grasp
Middle School
P1.0 mi

Convenience Score

Market Insights

92506|Riverside
analytics

Estimated Value

Calculating...
trending_up0%vs. last year
202120222023202420252026

Market Temperature

Seller'sBalancedBuyer's
0d30d60d180d
Balanced

Balanced market

30 Days

Avg. time on market

This is a Balanced Market. Homes are selling at a moderate pace.

flood

Flood & Climate Risk

Flood Risk

Minimal — not in a FEMA flood zone

Low

Wildfire Risk

Moderate — near wildland-urban interface

Moderate

Heat Risk

Low — moderate summer temperatures

Low

Earthquake Risk

Southern California seismic zone

Moderate
volume_up

Noise Levels

TrafficQuiet residential street
AirportMinimal airport noise
CommercialLow commercial activity nearby
location_on

Location

3968 Elmwood Court

Riverside, CA 92506

Open in Mapsopen_in_new
Topfind Realty

Ready to Take the Next Step?

Get expert support from a local agent today.

call
(800)-330-9306Available 9AM - 7PM

Similar Homes You Might Like

Based on price, location, and features

8715 Dufferin
VIRTUAL TOUR

$2,150,000

FOR SALE

8715 Dufferin, Riverside, CA 92504

4 beds · 3 baths · 2,222 sqft

9279 Indiana Avenue
VIRTUAL TOUR

$535,000

FOR SALE

9279 Indiana Avenue, Riverside, CA 92503

4 beds · 2 baths · 2,158 sqft

2752 Litchfield Drive
VIRTUAL TOUR

$699,000

FOR SALE

2752 Litchfield Drive, Riverside, CA 92503

4 beds · 2 baths · 1,691 sqft

4500 Highland Place

$699,950

FOR SALE

4500 Highland Place, Riverside, CA 92506

6 beds · 3 baths · 2,382 sqft

1785 Catania

$550,000

FOR SALE

1785 Catania, Riverside, CA 92507

4 beds · 3 baths · 1,819 sqft

1453 Timberlane

$899,000

FOR SALE

1453 Timberlane, Riverside, CA 92506

4 beds · 3 baths · 2,292 sqft

4032 Alicia Court
NEW 12 HRS AGO

$599,900

FOR SALE

4032 Alicia Court, Riverside, CA 92501

4 beds · 3 baths · 1,880 sqft

3660 Linwood
3D TOUR

$898,000

FOR SALE

3660 Linwood, Riverside, CA 92506

4 beds · 3 baths · 1,956 sqft

Recently Sold

20228 June Court

$729,000

SOLD

20228 June Court, Riverside, CA 92508

4 beds · 3 baths · 2,200 sqft

6744 Mission Grove N

$750,000

SOLD

6744 Mission Grove N, Riverside, CA 92506

4 beds · 2 baths · 2,305 sqft

20625 Stony Brook
VIDEO TOUR

$728,000

SOLD

20625 Stony Brook, Riverside, CA 92508

4 beds · 3 baths · 2,053 sqft

5935 Kings Ranch
VIRTUAL TOUR

$797,000

SOLD

5935 Kings Ranch, Riverside, CA 92505

4 beds · 2 baths · 1,950 sqft

6011 Matheson
3D TOUR

$623,500

SOLD

6011 Matheson, Riverside, CA 92507

4 beds · 3 baths · 1,650 sqft

16322 Pick Place
VIRTUAL TOUR

$775,000

SOLD

16322 Pick Place, Riverside, CA 92504

4 beds · 2 baths · 2,442 sqft

9535 Silverstein Drive
VIRTUAL TOUR

$699,990

SOLD

9535 Silverstein Drive, Riverside, CA 92508

4 beds · 3 baths · 2,296 sqft

5091 Berryhill Place
VIRTUAL TOUR

$799,000

SOLD

5091 Berryhill Place, Riverside, CA 92507

4 beds · 2 baths · 1,686 sqft

Topfind Realty

Company

  • About Us
  • Careers
  • Articles
  • Home Estimate

Explore

  • Renting
  • Buying
  • Selling
  • Realtors

Support

  • Help Center
  • Contact Us
  • Terms & Conditions
  • Privacy Policy

Topfind Realty, DRE # 02240815, is a licensed real estate broker in California. Topfind Realty pledges to support the Fair Housing Act and adhere to Equal Housing Opportunity laws.

Copyright © 2026 Topfind Realty. All Rights Reserved.