SoldClosed on May 29, 2020
$749,000
Sold Price13285 Ridge Route Road, Riverside, CA 92503
bed
6
Bedrooms
bathtub
5
Bathrooms
square_foot
4,101
Square Feet
About this home
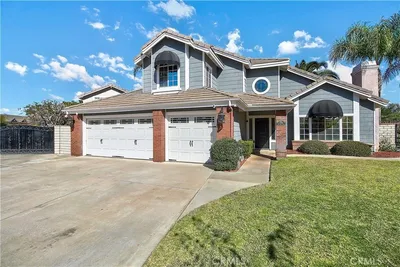
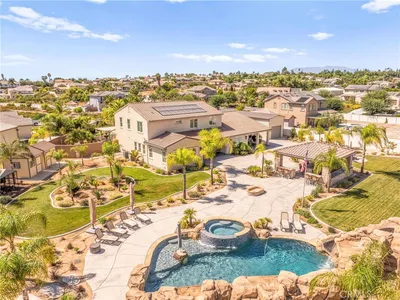
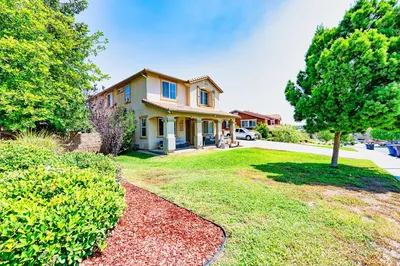
Sierra Heights Executive Home, Priced to Sell!! 4100 Sq/Ft of Living Space with 6 Bedrooms, 5 Baths on a 31,363 Sq/Ft Lot (Almost 3/4 Acre). Solar Powered, PAID OFF, which will Save you Thousands in Electricity Every Year!!! Great Home for Entertaining, Spacious Island Kitchen with Breakfast Bar & Nook, Stained Maple Cabinets, Butler Pantry, Wine Rack, All Stainless Steel KitchenAid Appliances, Double Oven, Cook Top Stove, Granite Counters, Built-In Desk, Under Cabinet Accent Lighting, Stainless Steel Sink, Walk-In Pantry. Ceiling Fan, Entertainment Niche & Brick Fireplace in Family Room also Wired for Surround Sound, Downstairs On-Suite with Full Bath Plush another Guest Half Bath. Upstairs has 5 Bedrooms, Bonus Room/Loft, 3 Full Baths, Laundry Room with Sink and Ample Cabinets, His & Her Walk-In Closets in Master, Designer Tile Counters and Tub Surround in Master Bath, Vanities, Spa Tub & Mirrored Closet Doors. Other Appointments include Plantation Shutters Throughout, White Turned Baluster Staircase with Maple Cap, Upgraded Baseboards, LED Lighting, Dual Zoned AC, Stone Paver Patio, Full Length Alluma-Wood Patio Cover with 3 Ceiling Fans, Huge Pool Size Lot with Panoramic Views, Perimeter Block & Wrought Iron Fence, 4 Car (847 Sq/Ft) Garage, North/East Facing Front Porch to Relax with a Glass of Wine with Views of Mount Baldy, Plenty of Room for Future RV Parking, Built in 2008, LOW, LOW Taxes (1.25% Total at $729,900).. This Beauty is Ready for Move-In and Will Not Last!!
infoProperty Facts
bed
Bedrooms
6
bathtub
Bathrooms
5
square_foot
Square Feet
4,101
landscape
Lot Size
31,363 sqft
calendar_month
Year Built
2008
home_work
Property Type
Single Family Residence
timer
Days on Market
18
payments
HOA Fee
$155/mo
garage
Garage Total
4
fingerprint
MLS #
IG20066681
chairInterior Details
General Interior
Interior Features
Breakfast Bar, Breakfast Area, Separate Formal Dining Room, Bedroom On Main Level, Dressing Area, Entrance Foyer, Primary Suite, Walk In Pantry, Walk In Closets
Flooring
Tile
Fireplace
Family Room, Gas
Kitchen & Appliances
Laundry
Upper Level
Bed & Bath
Main Level Master
Yes
Climate Control
Cooling
Central Air, Dual, Zoned
Heating
Central
deckExterior & Lot
Building & Construction
Patio & Porch
Stone
Fencing
Block, Wrought Iron
Security
Carbon Monoxide Detectors, Smoke Detectors
Foundation
Slab
Roof
Concrete, Tile
Direction Faced
Northwest
Nearby Schools
| Rating | School Name | ||
|---|---|---|---|
| No school data available for this area. | |||
Convenience Score

This Home is Sold
Curious what your home is worth? Get a free valuation.
call
(800)-330-9306Available 9AM - 6PM
Similar Homes You Might Like
Based on price, location, and features