Topfind Realty
Renting

Search Rentals

Houses for RentTownhomes for RentCondos for RentView All Rentals →

Renting Resources

Why Rent With UsRenter GuideRent vs Buy Calculator

Renter Articles

How to Negotiate RentUnderstanding Your LeaseMoving Checklist for RentersAll Renter Articles
Buying

Search Homes

Houses for SaleTownhomes for SaleCondos for SaleView All Homes →

Buying Resources

Why Buy With UsBuyer GuideAffordability CalculatorInvestment CalculatorProperty Tax Calculator

Buyer Articles

Home Inspection TipsFirst-Time Buyer ChecklistImprove Your Credit Score
Selling

Selling Tools

Home ValuationNet Sheet CalculatorHELOC CalculatorRefinance Calculator

Selling Resources

Why Sell With UsSeller GuideFind a Seller's Agent

Seller Articles

Strategic PricingMaximize Profit When SellingSell While Buying Your Next Home
Mortgage

Today's Rates

Mortgage RatesRefinance Rates

Mortgage Tools

Mortgage CalculatorLoan Comparison

Mortgage Resources

Why Pre-Approval MattersCompare Mortgage OffersFind the Right Loan Program
Realtors
Topfind
Houses for RentTownhomes for RentCondos for RentView All Rentals →
Why Rent With UsRenter GuideRent vs Buy Calculator
How to Negotiate RentUnderstanding Your LeaseMoving Checklist for Renters
Houses for SaleTownhomes for SaleCondos for SaleView All Homes →
Why Buy With UsBuyer GuideAffordability CalculatorInvestment CalculatorProperty Tax Calculator
Home Inspection TipsFirst-Time Buyer ChecklistImprove Your Credit Score
Home ValuationNet Sheet CalculatorHELOC CalculatorRefinance Calculator
Why Sell With UsSeller GuideFind a Seller's Agent
Strategic PricingMaximize Profit When SellingSell While Buying Your Next Home
Mortgage RatesRefinance RatesMortgage CalculatorLoan Comparison
Why Pre-Approval MattersCompare Mortgage OffersFind the Right Loan Program
groupRealtorsinfoAbout Us
Continue with Google
Sign InSign Up
Topfind Realty
Renting

Search Rentals

Houses for RentTownhomes for RentCondos for RentView All Rentals →

Renting Resources

Why Rent With UsRenter GuideRent vs Buy Calculator

Renter Articles

How to Negotiate RentUnderstanding Your LeaseMoving Checklist for RentersAll Renter Articles
Buying

Search Homes

Houses for SaleTownhomes for SaleCondos for SaleView All Homes →

Buying Resources

Why Buy With UsBuyer GuideAffordability CalculatorInvestment CalculatorProperty Tax Calculator

Buyer Articles

Home Inspection TipsFirst-Time Buyer ChecklistImprove Your Credit Score
Selling

Selling Tools

Home ValuationNet Sheet CalculatorHELOC CalculatorRefinance Calculator

Selling Resources

Why Sell With UsSeller GuideFind a Seller's Agent

Seller Articles

Strategic PricingMaximize Profit When SellingSell While Buying Your Next Home
Mortgage

Today's Rates

Mortgage RatesRefinance Rates

Mortgage Tools

Mortgage CalculatorLoan Comparison

Mortgage Resources

Why Pre-Approval MattersCompare Mortgage OffersFind the Right Loan Program
Realtors
Topfind
Houses for RentTownhomes for RentCondos for RentView All Rentals →
Why Rent With UsRenter GuideRent vs Buy Calculator
How to Negotiate RentUnderstanding Your LeaseMoving Checklist for Renters
Houses for SaleTownhomes for SaleCondos for SaleView All Homes →
Why Buy With UsBuyer GuideAffordability CalculatorInvestment CalculatorProperty Tax Calculator
Home Inspection TipsFirst-Time Buyer ChecklistImprove Your Credit Score
Home ValuationNet Sheet CalculatorHELOC CalculatorRefinance Calculator
Why Sell With UsSeller GuideFind a Seller's Agent
Strategic PricingMaximize Profit When SellingSell While Buying Your Next Home
Mortgage RatesRefinance RatesMortgage CalculatorLoan Comparison
Why Pre-Approval MattersCompare Mortgage OffersFind the Right Loan Program
groupRealtorsinfoAbout Us
Continue with Google
Sign InSign Up
  1. Topfind
  2. CA
  3. Riverside
  4. 12611 Avocado Way
Photo 1 of 12611 Avocado Way
Photo 2 of 12611 Avocado Way
1 / 62
Main
Interior 1
Interior 2
Interior 3
Interior 4
imagesmode View 62 photos
For Sale
$859,999
Est. $4,816/mo

12611 Avocado Way, Riverside, CA 92503

bed
5
Bedrooms
bathtub
3
Bathrooms
square_foot
2,919
Sq Ft

About this home

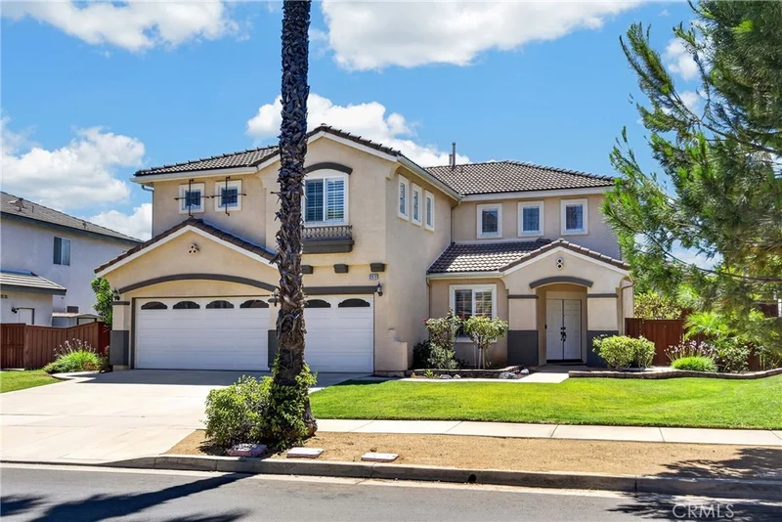
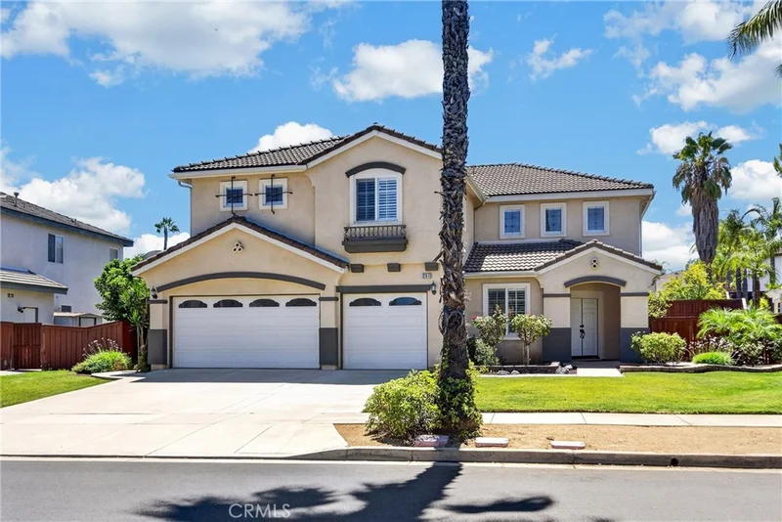
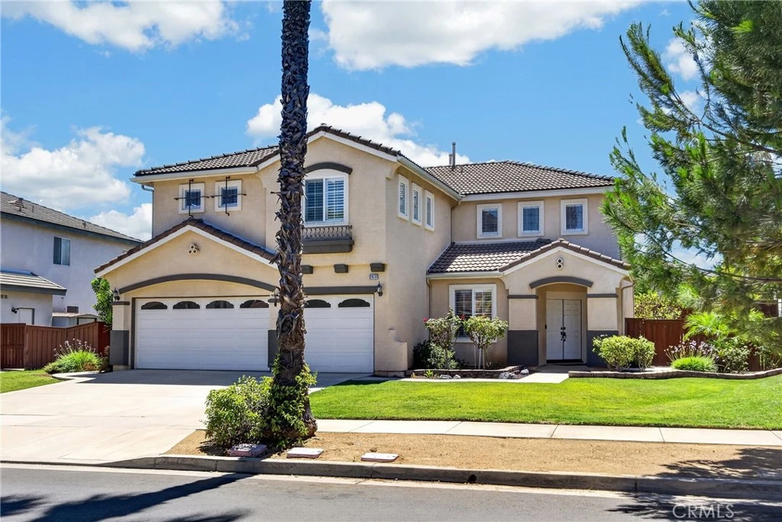
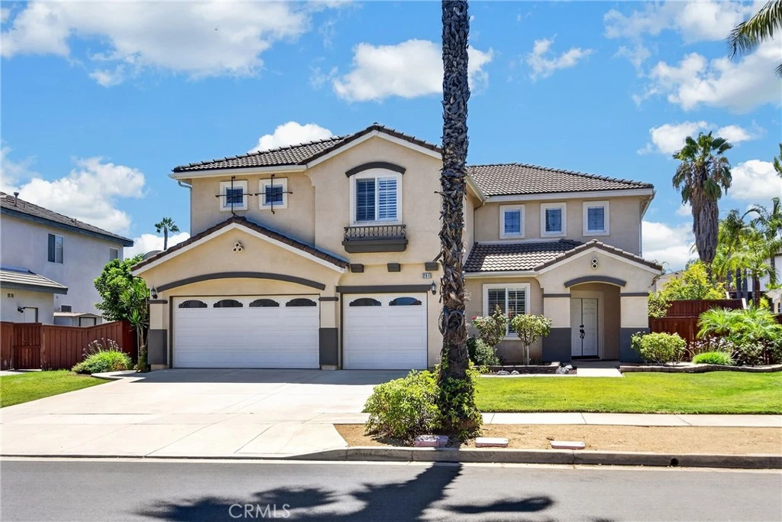
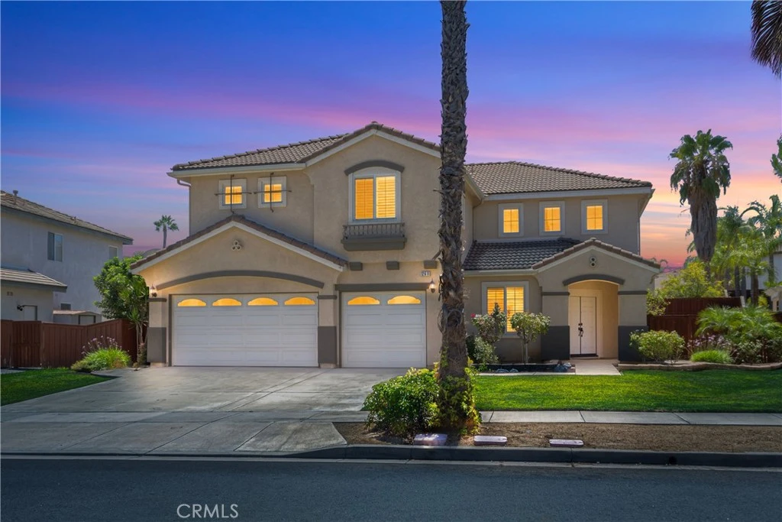
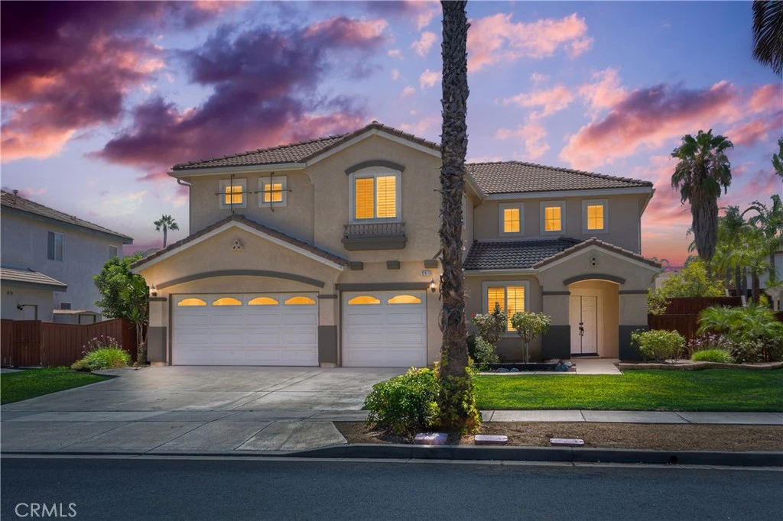
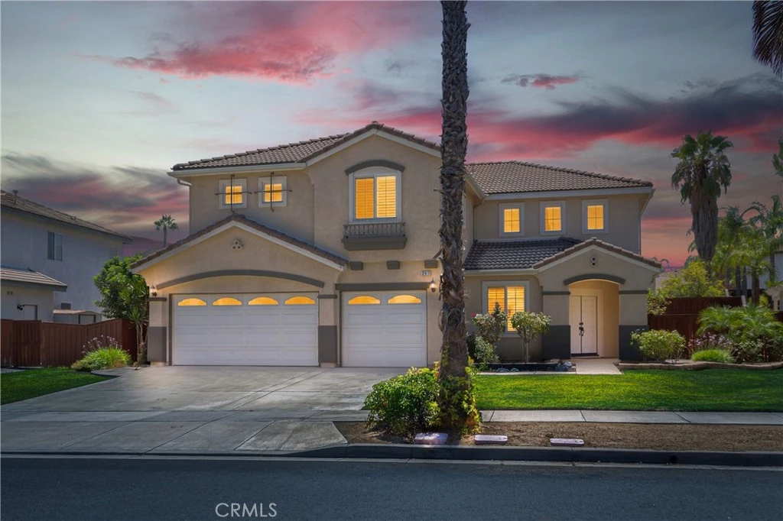
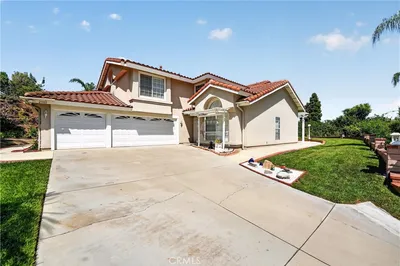
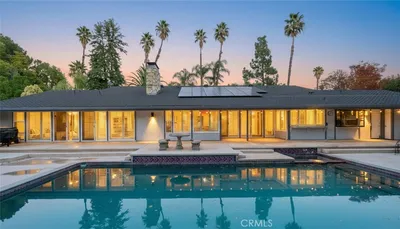
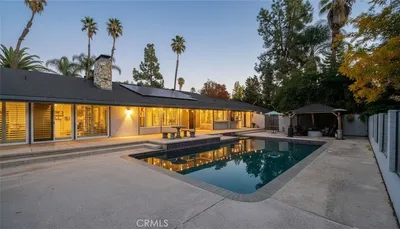
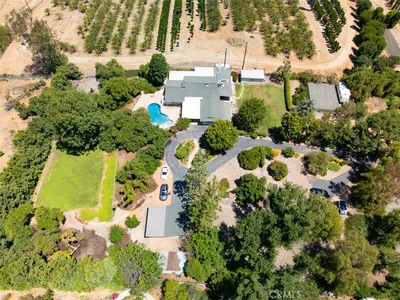
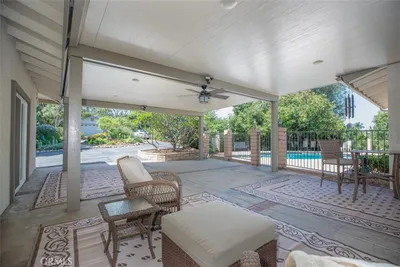
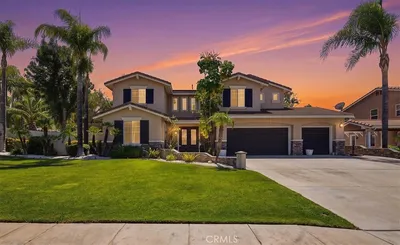
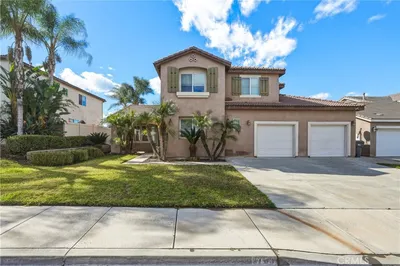
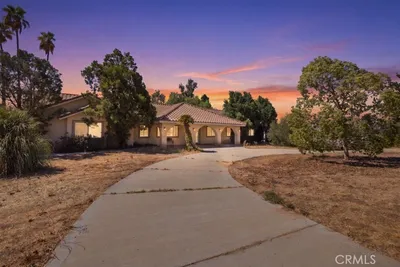
Welcome to this stunning 5 bedroom, 3 bathroom home offering over 2,900 square feet of beautifully maintained living space. As you step inside through the impressive double door entry, you will be greeted by high ceilings, a grand living room featuring lead crystal windows, and plantation shutters providing excellent light control and privacy throughout the home. Flow into the family room, highlighted by a cozy electric fireplace, which opens seamlessly into the fully remodeled kitchen, a true chef's showcase featuring sleek quartz counters, a stylish glass tile backsplash, a large center island, premium KitchenAid stainless steel appliances, a double oven, a convection oven/microwave, a walk in pantry, and a convenient hands free sensor kitchen sink faucet. On the first floor, you will also find a convenient bedroom and full bathroom, ideal for guests or a home office. Head upstairs to find the expansive master suite featuring an en suite bathroom with dual sinks and a vanity, a soaking tub, a separate shower, and an expansive walk in closet. Three additional generous sized bedrooms, a versatile upstairs loft including new built in cabinetry for abundant storage space, a functional laundry room, and a full bathroom complete the second floor. Step outside into the spacious entertainer's backyard, showcasing a built in BBQ, mature lemon and orange trees yielding abundant fruit, and plenty of room for outdoor gatherings. The gorgeous covered Alumawood patio features an outdoor fan and offers wonderful shade for relaxing with family and friends, an electric roll up blind at the backdoor, potential for RV parking, and the spacious 3 car garage with added storage racks. Recent upgrades continue throughout the property, including a freshly painted interior, new carpet, new bathroom and laundry room tile, new Kohler toilets, updated fixtures, and updated HVAC system equipped with a Google Nest thermostat and recent professional duct cleaning maintenance. Situated within walking distance of Lake Mathews Elementary School, this home is nestled in an exceptionally vibrant, family friendly neighborhood within the renowned Victoria Grove community, famous for its picturesque orange tree oasis, numerous parks, and a community pool area. This is more than just a house, it is the lifestyle your family has been waiting for. Schedule your tour today before it is gone!

Listed by Christopher Sayegh • Keller Williams Realty

Property Facts

bed

Bedrooms

5

bathtub

Bathrooms

3

square_foot

Square Feet

2,919

landscape

Lot Size

7,841 sqft

calendar_month

Year Built

2001

home_work

Property Type

Single Family Residence

timer

Days on Market

0

payments

HOA Fee

$186/mo

garage

Garage Total

3

fingerprint

MLS #

IG26185813

Interior Details

General Interior

Interior Features

Ceiling Fans, High Ceilings, Open Floorplan, Pantry, Quartz Counters, Recessed Lighting, Loft, Walk In Closets

Fireplace

Family Room

Kitchen & Appliances

Appliances

Six Burner Stove, Built In Range, Convection Oven, Double Oven, Dishwasher

Laundry

Electric Dryer Hookup, Gas Dryer Hookup, Upper Level

Bed & Bath

Main Level Bedrooms

1

Main Level Bathrooms

1

Climate Control

Cooling

Central Air

Heating

Central, Fireplaces

Parking

Total Parking Spaces

3

Garage Spaces

3

Attached Garage

Yes

Exterior & Lot

Building & Construction

Security

Gated Community, Smoke Detectors

Lot & Grounds

Lot Features

Sprinkler System

Pool Features

Association

Sewer

Public Sewer

Water Source

Public

Community & HOA

Association Info

AssociationVictoria Grove
HOA Fee$186
FrequencyMonthly

HOA Amenities

Pool, Spa Hot Tub

Community Features

Gutters, Park, Gated

Mortgage Calculator

Total Monthly

$0

Principal & Interest:
$0
Property Tax:
$0
Home Insurance:
$0
HOA Fees:
$0
$
$
%

Nearby Schools

RatingSchool NameGradesDistance
8
Lake Mathews Elementary
Elementary School
K-60.4 mi
9
Lake Hills Elementary
Elementary School
K-52.4 mi
5
Arizona Middle
Middle School
6-82.6 mi
N/A
Bethel Christian Schools
Private School
K-122.9 mi
5
Allan Orrenmaa Elementary
Elementary School
K-53.0 mi

Convenience Score

Market Insights

92503|Riverside

Estimated Value

Calculating...
No change vs. last year
Value history is still building for this area.

Market Temperature

Seller'sBalancedBuyer's
0d30d60d180d
Balanced

Balanced market

30 Days

Avg. time on market

This is a Balanced Market. Homes are selling at a moderate pace.

Flood & Climate Risk

Noise Levels

Location

12611 Avocado Way

Riverside, CA 92503

Open in Mapsopen_in_new
Topfind Realty

Ready to Take the Next Step?

Get expert support from a local agent today.

call
(800)-330-9306Available 9AM - 7PM

Similar Homes You Might Like

Based on price, location, and features
16025 Perry Heights, Riverside, CA 92504
1 / 69
VIRTUAL TOUR
$1,100,000FOR SALE
16025 Perry Heights, Riverside, CA 92504

4 beds · 3 baths · 2,901 sqft

18551 Warren Road, Riverside, CA 92508
1 / 35
NEW 1 DAY AGO
3D TOUR
$889,000FOR SALE
18551 Warren Road, Riverside, CA 92508

4 beds · 3 baths · 2,541 sqft

2000 Citrus Wood Lane, Riverside, CA 92503
1 / 51
NEW 3 DAYS AGO
OPEN SATURDAY, 8PM - 11PM
$815,000FOR SALE
2000 Citrus Wood Lane, Riverside, CA 92503

4 beds · 3 baths · 2,525 sqft

7635 Sweet Ranch Court, Riverside, CA 92507
1 / 20
VIRTUAL TOUR
$849,888FOR SALE
7635 Sweet Ranch Court, Riverside, CA 92507

6 beds · 4 baths · 3,368 sqft

2110 Hathaway, Riverside, CA 92506
1 / 20
VIRTUAL TOUR
$1,099,000FOR SALE
2110 Hathaway, Riverside, CA 92506

4 beds · 4 baths · 3,100 sqft

1566 Heather, Riverside, CA 92504
1 / 20
OPEN SATURDAY, 7PM - 10PM
$1,145,000FOR SALE
1566 Heather, Riverside, CA 92504

5 beds · 3 baths · 2,554 sqft

20682 Hill Top Drive, Riverside, CA 92507
1 / 70
$990,000FOR SALE
20682 Hill Top Drive, Riverside, CA 92507

4 beds · 3 baths · 3,368 sqft

19189 Turrell, Riverside, CA 92508
1 / 70
NEW 3 DAYS AGO
VIRTUAL TOUR
$1,150,000FOR SALE
19189 Turrell, Riverside, CA 92508

4 beds · 3 baths · 3,060 sqft

Recently Sold

9350 Dauchy, Riverside, CA 92508
3D TOUR
$799,000
9350 Dauchy, Riverside, CA 92508

4 beds · 3 baths · 3,242 sqft

11141 Gardenhurst Court, Riverside, CA 92505
$699,999
11141 Gardenhurst Court, Riverside, CA 92505

4 beds · 3 baths · 2,561 sqft

16322 Pick Place, Riverside, CA 92504
VIRTUAL TOUR
$775,000
16322 Pick Place, Riverside, CA 92504

4 beds · 2 baths · 2,442 sqft

17891 Robusta Drive, Riverside, CA 92503
$750,000
17891 Robusta Drive, Riverside, CA 92503

6 beds · 3 baths · 2,917 sqft

21518 Milam Drive, Riverside, CA 92507
$849,000
21518 Milam Drive, Riverside, CA 92507

5 beds · 4 baths · 2,824 sqft

6201 Omega Street, Riverside, CA 92506
VIRTUAL TOUR
$1,280,000
6201 Omega Street, Riverside, CA 92506

5 beds · 3 baths · 3,454 sqft

8282 Gardenia Vista, Riverside, CA 92508
VIRTUAL TOUR
$870,000
8282 Gardenia Vista, Riverside, CA 92508

4 beds · 3 baths · 2,726 sqft

16619 Zest, Riverside, CA 92503
VIRTUAL TOUR
$950,000
16619 Zest, Riverside, CA 92503

4 beds · 3 baths · 2,391 sqft

$859,999
5 bd | 3 ba | 2,919 sqft
call
Topfind Realty
Download on theApp StoreGET IT ONGoogle Play

Company

  • About Us
  • Careers
  • Articles
  • Home Estimate

Explore

  • Renting
  • Buying
  • Selling
  • Realtors

Support

  • Help Center
  • Contact Us
  • Terms & Conditions
  • Privacy Policy

Tools

  • Mortgage Calculator
  • Affordability Calculator
  • Rent vs Buy Calculator
  • Refinance Calculator

Topfind Realty, DRE # 02240815, is a licensed real estate broker in California. Topfind Realty pledges to support the Fair Housing Act and adhere to Equal Housing Opportunity laws.

Copyright © 2026 Topfind Realty. All Rights Reserved.