Topfind Realty
Renting

Search Rentals

Houses for RentTownhomes for RentCondos for RentView All Rentals →

Renting Resources

Why Rent With UsRenter GuideRent vs Buy Calculator

Renter Articles

How to Negotiate RentUnderstanding Your LeaseMoving Checklist for Renters
Buying

Search Homes

Houses for SaleTownhomes for SaleCondos for SaleView All Homes →

Buying Resources

Why Buy With UsBuyer GuideAffordability CalculatorInvestment CalculatorProperty Tax Calculator

Buyer Articles

Master Your New Home BudgetBeat Moving StressPacking Secrets
Selling

Selling Tools

Home ValuationFind a Seller's Agent

Selling Resources

Why Sell With UsSeller GuideNet Sheet CalcHELOC Calculator

Seller Articles

Strategic PricingDownsizing Tips
Mortgage Rates

Today's Rates

Mortgage RatesRefinance RatesLoan ComparisonHELOC Calculator

Mortgage Resources

Understanding Mortgage RatesFirst-Time Homebuyer GuideWhen to Refinance Your Mortgage
Realtors
Topfind
Houses for RentTownhomes for RentCondos for RentView All Rentals →
Why Rent With UsRenter GuideRent vs Buy Calculator
How to Negotiate RentUnderstanding Your LeaseMoving Checklist for Renters
Houses for SaleTownhomes for SaleCondos for SaleView All Homes →
Why Buy With UsBuyer GuideAffordability CalculatorInvestment CalculatorProperty Tax Calculator
Master Your New Home BudgetBeat Moving StressPacking Secrets
Home ValuationFind a Seller's Agent
Why Sell With UsSeller GuideNet Sheet CalcHELOC Calculator
Strategic PricingDownsizing Tips
Mortgage RatesRefinance RatesLoan ComparisonHELOC Calculator
Understanding Mortgage RatesFirst-Time Homebuyer GuideWhen to Refinance Your Mortgage
groupRealtorsinfoAbout Us
Continue with Google
Sign InSign Up
Topfind Realty
Renting

Search Rentals

Houses for RentTownhomes for RentCondos for RentView All Rentals →

Renting Resources

Why Rent With UsRenter GuideRent vs Buy Calculator

Renter Articles

How to Negotiate RentUnderstanding Your LeaseMoving Checklist for Renters
Buying

Search Homes

Houses for SaleTownhomes for SaleCondos for SaleView All Homes →

Buying Resources

Why Buy With UsBuyer GuideAffordability CalculatorInvestment CalculatorProperty Tax Calculator

Buyer Articles

Master Your New Home BudgetBeat Moving StressPacking Secrets
Selling

Selling Tools

Home ValuationFind a Seller's Agent

Selling Resources

Why Sell With UsSeller GuideNet Sheet CalcHELOC Calculator

Seller Articles

Strategic PricingDownsizing Tips
Mortgage Rates

Today's Rates

Mortgage RatesRefinance RatesLoan ComparisonHELOC Calculator

Mortgage Resources

Understanding Mortgage RatesFirst-Time Homebuyer GuideWhen to Refinance Your Mortgage
Realtors
Topfind
Houses for RentTownhomes for RentCondos for RentView All Rentals →
Why Rent With UsRenter GuideRent vs Buy Calculator
How to Negotiate RentUnderstanding Your LeaseMoving Checklist for Renters
Houses for SaleTownhomes for SaleCondos for SaleView All Homes →
Why Buy With UsBuyer GuideAffordability CalculatorInvestment CalculatorProperty Tax Calculator
Master Your New Home BudgetBeat Moving StressPacking Secrets
Home ValuationFind a Seller's Agent
Why Sell With UsSeller GuideNet Sheet CalcHELOC Calculator
Strategic PricingDownsizing Tips
Mortgage RatesRefinance RatesLoan ComparisonHELOC Calculator
Understanding Mortgage RatesFirst-Time Homebuyer GuideWhen to Refinance Your Mortgage
groupRealtorsinfoAbout Us
Continue with Google
Sign InSign Up
Real Estate/CA/Riverside/11563 Trailway Drive
Photo 1 of 11563 Trailway Drive
Photo 2 of 11563 Trailway Drive
1 / 20
Main
Interior 1
Interior 2
Interior 3
Interior 4
imagesmode View 20 photos
For Sale
$1,349,000
Est. $7,554/mo

11563 Trailway Drive, Riverside, CA 92505

bed
4
Bedrooms
bathtub
5
Bathrooms
square_foot
4,312
Sq Ft

About this home

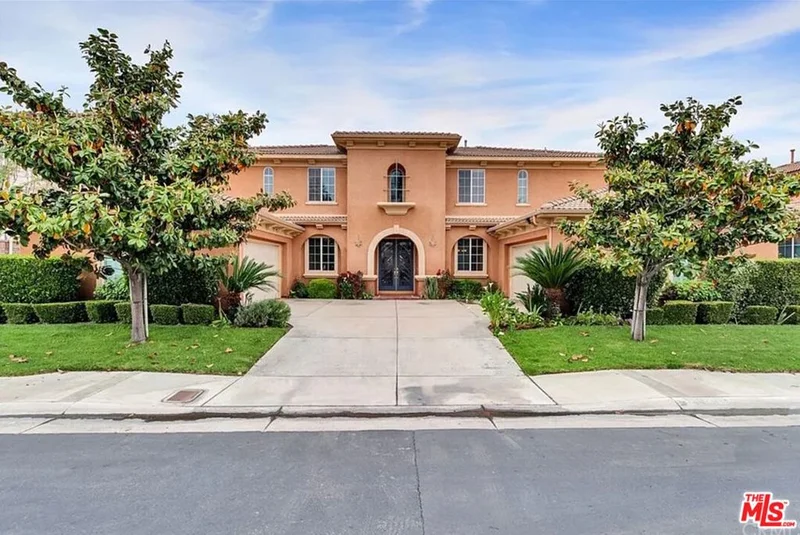
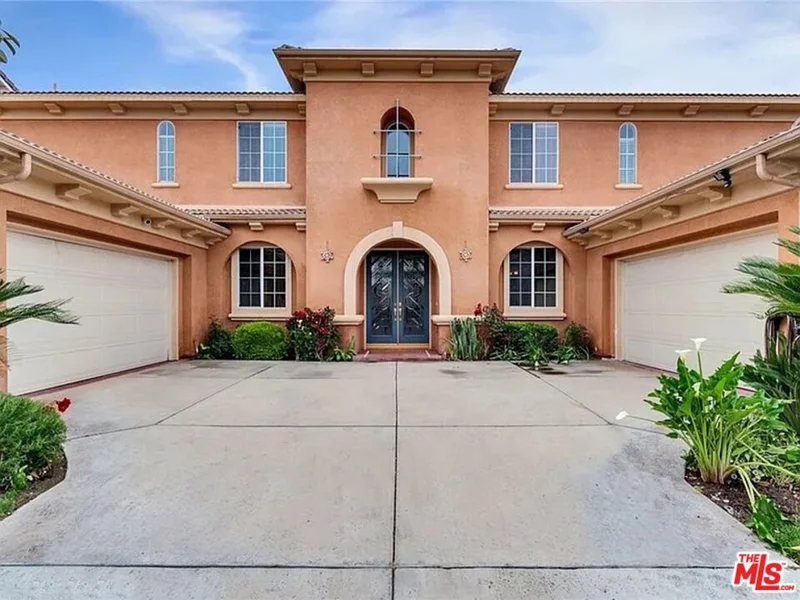
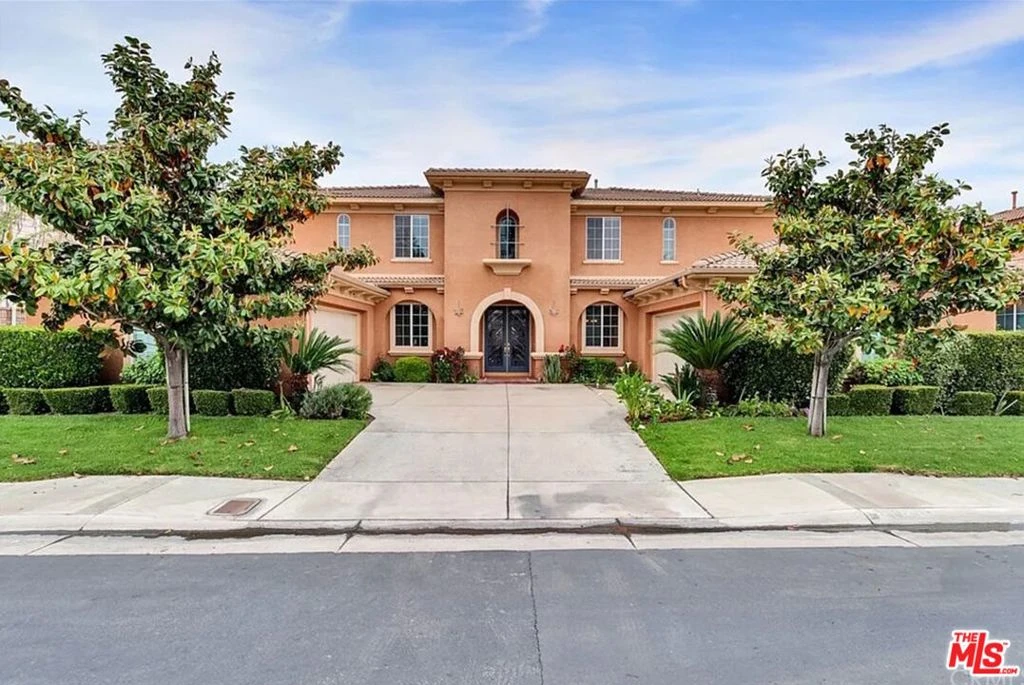
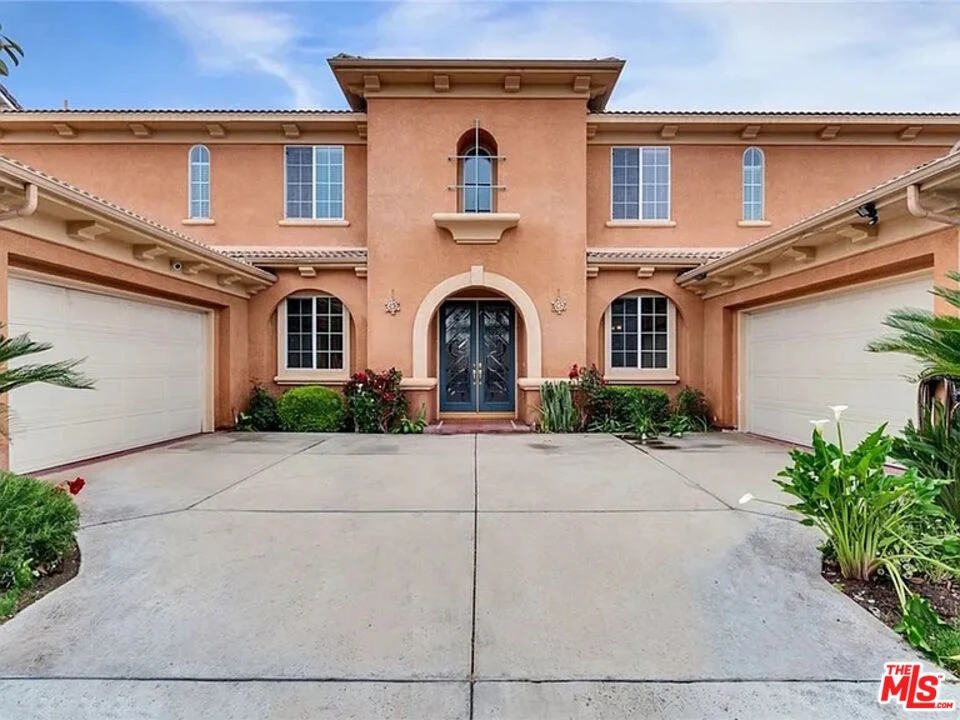

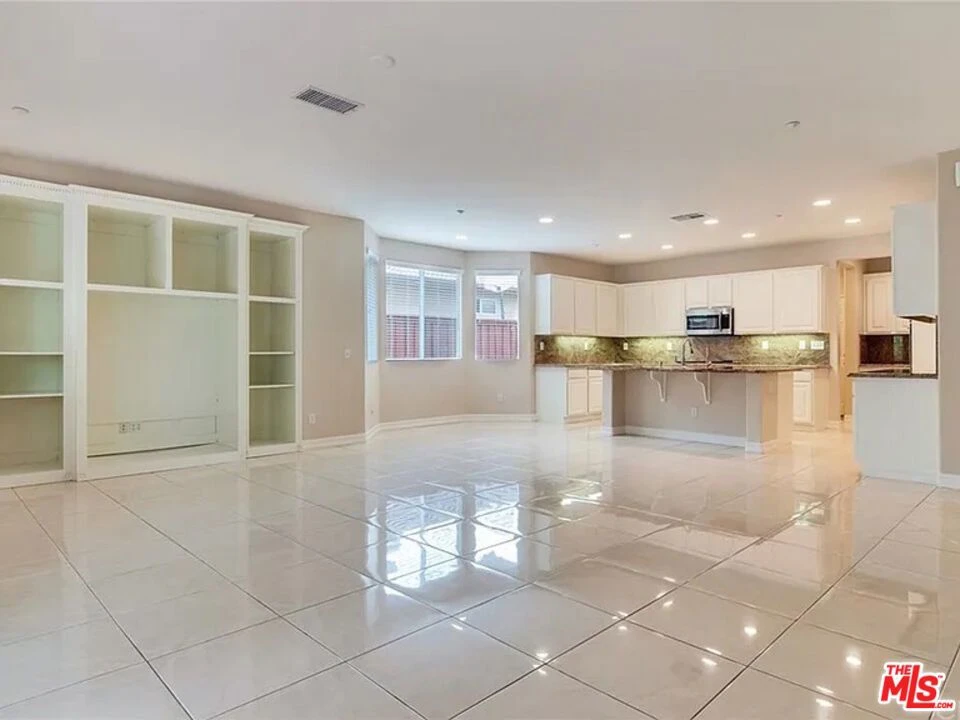
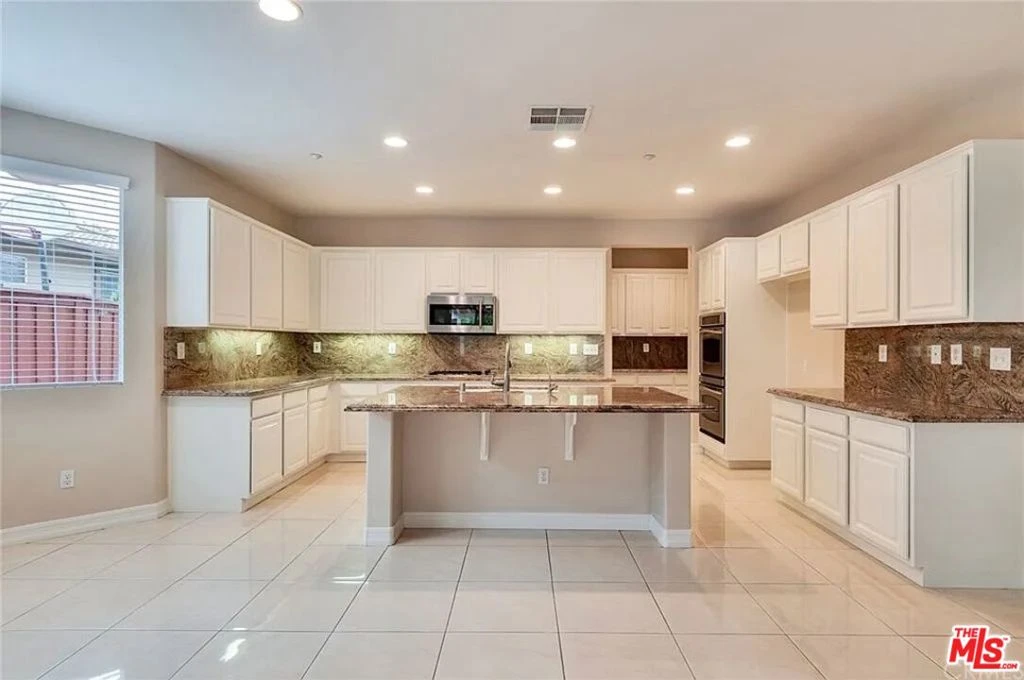
Welcome to luxury living in the prestigious gated community of The Palisades at Riverwalk! This impressive two-story residence offers approximately 4,312 square feet of thoughtfully designed living space with 4 spacious bedrooms and 4 full bathrooms, including a desirable main-floor bedroom with a private en-suite bath, perfect for guests or multigenerational living, and a poudder room (1/2 bath). Step through the grand double-door entry into an elegant home featuring soaring ceilings, abundant natural light, designer tile flooring, and an open-concept floor plan. The gourmet kitchen is a chef's dream, complete with granite countertops, a large center island, stainless steel appliances, double ovens, a butler's pantry, and a generous walk-in pantryall flowing seamlessly into the spacious family room with a cozy fireplace. Upstairs, the expansive primary suite offers a private retreat with a spa-inspired bathroom, soaking tub, separate shower, dual vanities, and oversized walk-in closet. The additional bedrooms are generously sized, each offering comfort and privacy. Situated on an approximately 8,276-square-foot lot, the backyard provides plenty of space for entertaining, relaxing, or creating your own outdoor oasis. Additional highlights include a 4-car attached garage, indoor laundry room, central heating and air conditioning, recessed lighting, and dual-pane windows. Residents enjoy the security and amenities of The Palisades community, including parks, playgrounds, sport courts, and beautifully maintained common areas, with convenient access to shopping, dining, schools, major freeways, and the Riverwalk area. ________________________________________

Property Facts

bed

Bedrooms

4

bathtub

Bathrooms

5

square_foot

Square Feet

4,312

landscape

Lot Size

8,276 sqft

calendar_month

Year Built

2002

home_work

Property Type

Single Family Residence

timer

Days on Market

14

payments

HOA Fee

$190/mo

garage

Garage Total

4

fingerprint

MLS #

26853113

Interior Details

General Interior

Interior Features

Breakfast Area, Walk In Closets

Flooring

Carpet, Laminate

Fireplace

Gas, Living Room

Kitchen & Appliances

Appliances

Double Oven, Dishwasher, Gas Cooktop, Disposal, Microwave, Water Purifier

Laundry

Laundry Room

Climate Control

Cooling

Central Air, Dual, Electric

Heating

Central, Natural Gas, Zoned

Parking

Total Parking Spaces

4

Garage Spaces

4

Attached Garage

Yes

Parking Features

Driveway, Garage, Garage Door Opener

Exterior & Lot

Building & Construction

Patio & Porch

Covered, Open, Patio

Fencing

Brick, Wood

Security

Carbon Monoxide Detectors, Fire Detection System, Fire Sprinkler System, Gated Community, Smoke Detectors

Construction

Stone, Stucco

Foundation

Slab

Direction Faced

South

Lot & Grounds

Lot Features

Back Yard, Front Yard, Lawn, Landscaped

Pool Features

Above Ground

Sewer

Other, Shared Septic

Water Source

Public

Community & HOA

Association Info

HOA Fee$190
FrequencyMonthly

Community Features

Gated

Mortgage Calculator

Total Monthly

$0

Principal & Interest:
$0
Property Tax:
$0
Home Insurance:
$0
HOA Fees:
$0
$
$
%

Nearby Schools

RatingSchool NameGradesDistance
N/A
Gateway
High School
P-120.3 mi
4
Phillip M. Stokoe Elementary
Elementary School
P-50.3 mi
4
S. Christa McAuliffe Elementary
Elementary School
K-50.5 mi
5
La Sierra High
High School
9-120.9 mi
4
Collett Elementary
Elementary School
P-50.9 mi

Convenience Score

Market Insights

92505|Riverside
analytics

Estimated Value

Calculating...
trending_up0%vs. last year
Value history is still building for this area.

Market Temperature

Seller'sBalancedBuyer's
0d30d60d180d
Balanced

Balanced market

30 Days

Avg. time on market

This is a Balanced Market. Homes are selling at a moderate pace.

flood

Flood & Climate Risk

volume_up

Noise Levels

location_on

Location

11563 Trailway Drive

Riverside, CA 92505

Open in Mapsopen_in_new
Topfind Realty

Ready to Take the Next Step?

Get expert support from a local agent today.

call
(800)-330-9306Available 9AM - 7PM

Similar Homes You Might Like

Based on price, location, and features
11514 Trailway
OPEN AUG 15, 5PM - 9PM
3D TOUR

$998,000

FOR SALE

11514 Trailway, Riverside, CA 92505

5 beds · 5 baths · 4,281 sqft

7452 Breckenridge Drive
VIRTUAL TOUR

$1,595,000

FOR SALE

7452 Breckenridge Drive, Riverside, CA 92506

4 beds · 5 baths · 4,586 sqft

14427 Ashton
OPEN AUG 16, 8PM - 10:30PM
3D TOUR

$1,325,000

FOR SALE

14427 Ashton, Riverside, CA 92508

5 beds · 5 baths · 4,001 sqft

16094 Mariposa Avenue

$1,850,000

FOR SALE

16094 Mariposa Avenue, Riverside, CA 92504

5 beds · 4 baths · 5,084 sqft

6125 Clarendon Court
VIRTUAL TOUR

$1,190,000

FOR SALE

6125 Clarendon Court, Riverside, CA 92506

5 beds · 4 baths · 3,481 sqft

14251 Ashton Lane
VIDEO TOUR

$1,248,000

FOR SALE

14251 Ashton Lane, Riverside, CA 92508

4 beds · 4 baths · 3,700 sqft

498 Green Orchard
OPEN AUG 15, 6PM - 9PM

$1,600,000

FOR SALE

498 Green Orchard, Riverside, CA 92506

5 beds · 5 baths · 4,586 sqft

13734 Sweet Avenue
OPEN AUG 15, 8PM - 11PM
VIDEO TOUR

$1,339,800

FOR SALE

13734 Sweet Avenue, Riverside, CA 92503

5 beds · 4 baths · 4,644 sqft

Recently Sold

16575 Bonanza Dr
3D TOUR

$1,230,000

SOLD

16575 Bonanza Dr, Riverside, CA 92504

3 beds · 4 baths · 3,845 sqft

2542 Adage Way
VIRTUAL TOUR

$1,495,000

SOLD

2542 Adage Way, Riverside, CA 92506

5 beds · 5 baths · 4,308 sqft

16180 Windham Road
VIRTUAL TOUR

$1,340,000

SOLD

16180 Windham Road, Riverside, CA 92503

3 beds · 4 baths · 3,574 sqft

1173 Matterhorn
VIRTUAL TOUR

$1,335,000

SOLD

1173 Matterhorn, Riverside, CA 92506

5 beds · 5 baths · 3,676 sqft

9449 Equestrian Drive
VIRTUAL TOUR

$1,210,000

SOLD

9449 Equestrian Drive, Riverside, CA 92503

4 beds · 5 baths · 3,800 sqft

14329 Dove Canyon
3D TOUR

$1,150,000

SOLD

14329 Dove Canyon, Riverside, CA 92503

5 beds · 5 baths · 3,758 sqft

8345 Carriage Court
VIRTUAL TOUR

$1,030,000

SOLD

8345 Carriage Court, Riverside, CA 92508

5 beds · 4 baths · 4,172 sqft

4631 Ladera
VIRTUAL TOUR

$1,300,000

SOLD

4631 Ladera, Riverside, CA 92501

4 beds · 4 baths · 3,606 sqft

$1,349,000
4 bd | 5 ba | 4,312 sqft
Request a tourcall
Topfind Realty

Company

  • About Us
  • Careers
  • Articles
  • Home Estimate

Explore

  • Renting
  • Buying
  • Selling
  • Realtors

Support

  • Help Center
  • Contact Us
  • Terms & Conditions
  • Privacy Policy

Topfind Realty, DRE # 02240815, is a licensed real estate broker in California. Topfind Realty pledges to support the Fair Housing Act and adhere to Equal Housing Opportunity laws.

Copyright © 2026 Topfind Realty. All Rights Reserved.