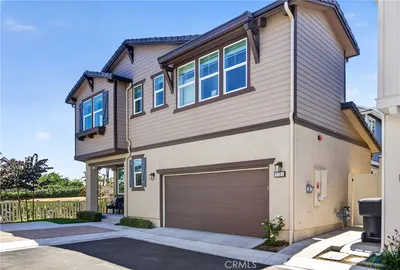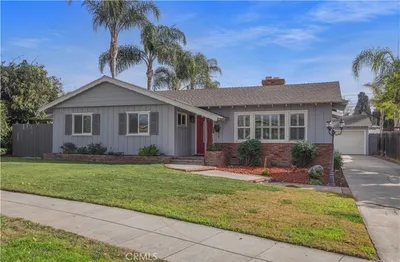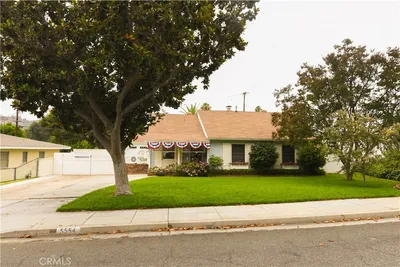
imagesmode View 20 photos
For Sale
$769,990
Est. $4,312/mo1074 Basilone Drive, Riverside, CA 92506
bed
4
Bedrooms
bathtub
2
Bathrooms
square_foot
1,682
Square Feet
About this home
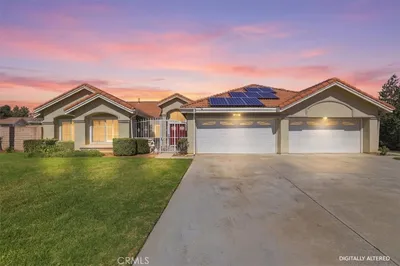
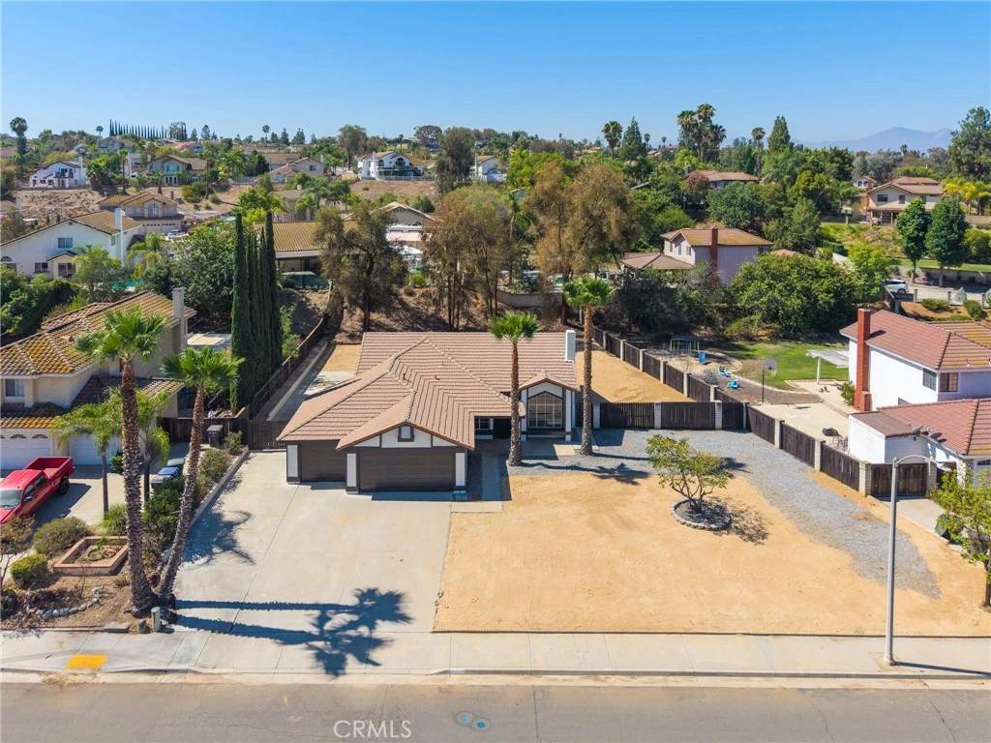
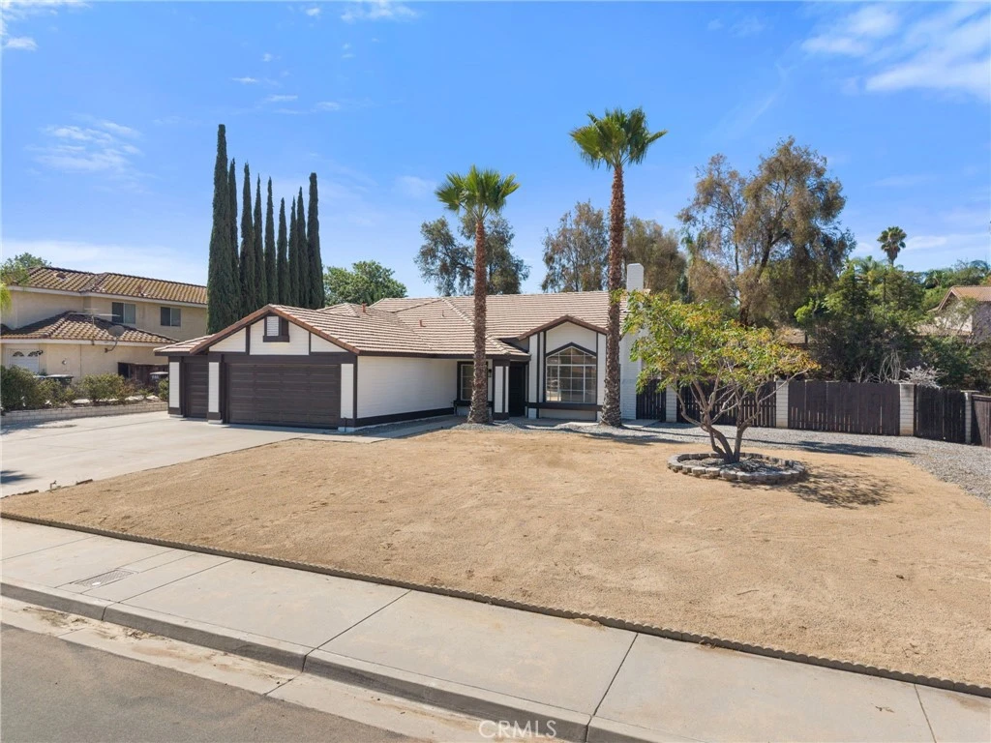
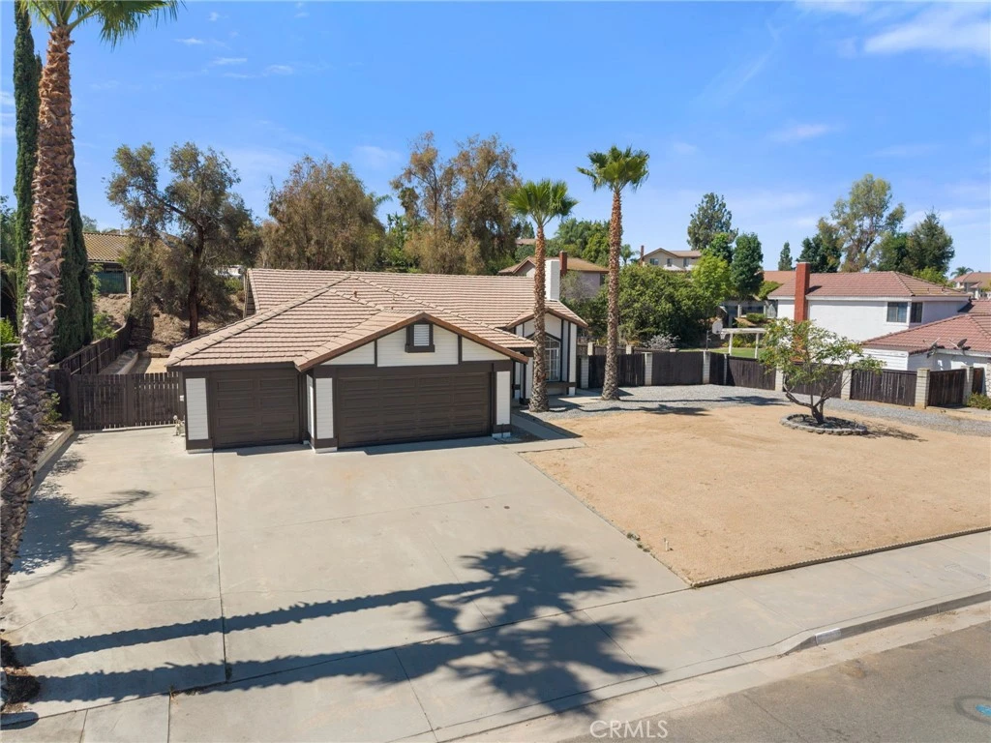
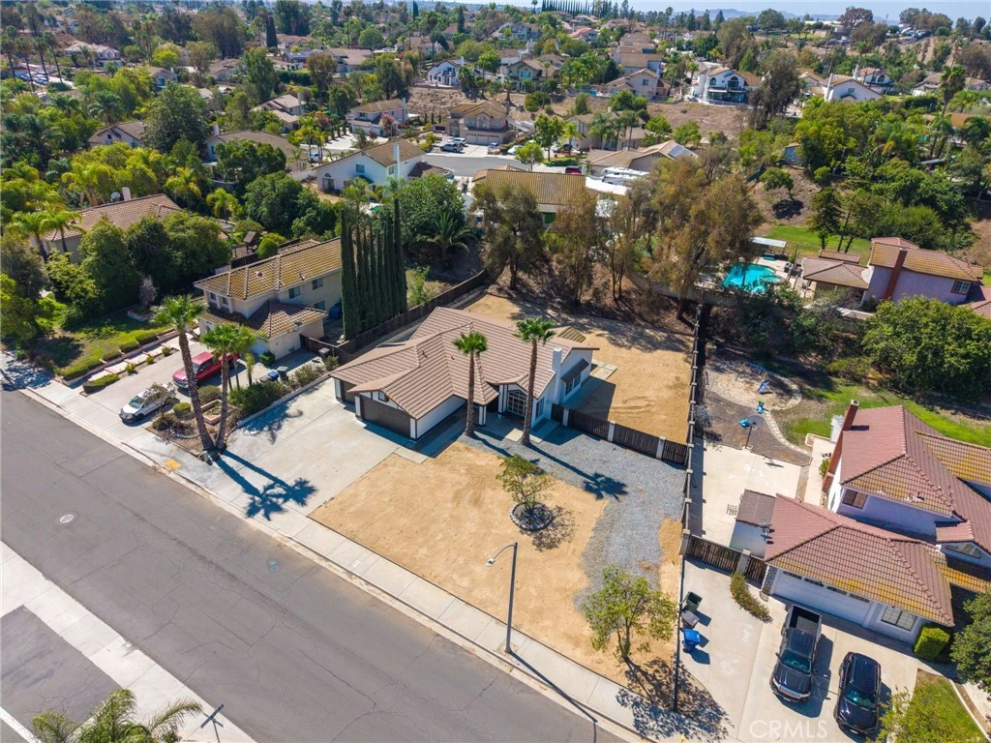
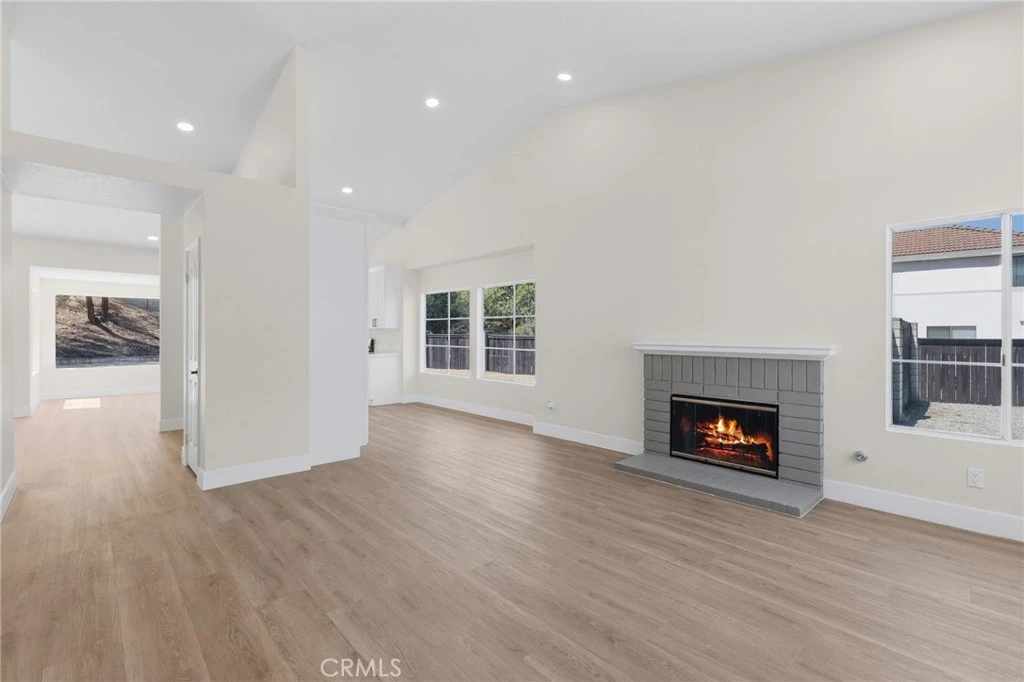
Low tax rate, no HOA, RV parking, and beautifully remodeled! This move-in-ready 4-bedroom, 2-bathroom home offers the features buyers are looking for without the extra monthly costs. Welcome inside to soaring vaulted ceilings, oversized windows, and an abundance of natural light that fills the spacious open floor plan. The inviting family room features a cozy fireplace, creating the perfect space to relax or entertain. The updated kitchen showcases white shaker cabinets, quartz countertops, stainless steel appliances, black hardware and fixtures, and ample cabinet space, flowing seamlessly into the dining and living areas. Just off the kitchen, a bright sunroom provides the perfect flex space for a home office, playroom, gym, or additional living area. The private primary suite offers an updated ensuite bathroom, while three additional bedrooms provide plenty of room for family, guests, or work-from-home needs. Step outside to an expansive 14,000 sqft backyard with endless possibilities. With plenty of room to add a pool, create the ultimate outdoor entertaining space, or design your dream backyard, this property is ready to fit your lifestyle. Complete with RV parking, a large driveway, 3 car garage and a generous side yard with potential for an ADU (buyer to verify), this home offers the space and flexibility that's becoming increasingly difficult to find. Located in one of Riverside's most desirable neighborhoods, this home is just minutes from shopping, restaurants, parks, top-rated schools, colleges, and convenient access to the 91, 60, and 215 freeways, making commuting and everyday living a breeze. Homes with a low tax rate, no HOA, RV parking, a large side yard, and ADU potential rarely come available. Don't miss your opportunity to own this beautifully updated Riverside home!
Property Facts
bed
Bedrooms
4
bathtub
Bathrooms
2
square_foot
Square Feet
1,682
landscape
Lot Size
14,375 sqft
calendar_month
Year Built
1989
home_work
Property Type
Single Family Residence
timer
Days on Market
0
payments
HOA Fee
N/A
garage
Garage Total
3
fingerprint
MLS #
IG26169587
Interior Details
General Interior
Interior Features
Eat In Kitchen, High Ceilings, Quartz Counters, Recessed Lighting, All Bedrooms Down, Primary Suite
Flooring
Vinyl
Fireplace
Living Room
Kitchen & Appliances
Appliances
Dishwasher, Electric Range, Gas Range, Microwave, Water Heater
Laundry
Washer Hookup, Electric Dryer Hookup, Gas Dryer Hookup, Laundry Room
Bed & Bath
Main Level Bedrooms
4
Main Level Bathrooms
2
Climate Control
Cooling
Central Air
Heating
Central, Natural Gas
Parking
Total Parking Spaces
3
Garage Spaces
3
Attached Garage
Yes
Parking Features
Driveway, Garage, Oversized, Rv Access Parking
Exterior & Lot
Building & Construction
Patio & Porch
Concrete
Fencing
Wood
Construction
Stucco
Foundation
Slab
Roof
Tile
Lot & Grounds
Sewer
Public Sewer
Water Source
Public
Community & HOA
Association Info
Community Features
Biking, Curbs, Foothills, Golf, Storm Drains, Street Lights, Sidewalks
Mortgage Calculator
Total Monthly
$0
Principal & Interest:
$0Property Tax:
$0Home Insurance:
$0HOA Fees:
$0$
$
%
Nearby Schools
| Rating | School Name |
|---|---|
6 | William Howard Taft Elementary Elementary School |
7 | Castle View Elementary Elementary School |
8 | John F. Kennedy Elementary Elementary School |
N/A | KINDERCARE LEARNING CENTER Private School |
9 | Benjamin Franklin Elementary Elementary School |
Convenience Score
Market Insights
92506|Riverside
analytics
Estimated Value
Calculating...
trending_up0%vs. last year
202120222023202420252026
Market Temperature
Seller'sBalancedBuyer's
0d30d60d180d
Balanced
Balanced market
30 Days
Avg. time on market
This is a Balanced Market. Homes are selling at a moderate pace.
flood
Flood & Climate Risk
Flood Risk
Minimal — not in a FEMA flood zone
Wildfire Risk
Moderate — near wildland-urban interface
Heat Risk
Low — moderate summer temperatures
Earthquake Risk
Southern California seismic zone
volume_up
Noise Levels
TrafficQuiet residential street
AirportMinimal airport noise
CommercialLow commercial activity nearby

Ready to Take the Next Step?
Get expert support from a local agent today.
call
(800)-330-9306Available 9AM - 7PM
Similar Homes You Might Like
Based on price, location, and features