Topfind Realty
Renting

Search Rentals

Houses for RentTownhomes for RentCondos for RentView All Rentals →

Renting Resources

Why Rent With UsRenter GuideRent vs Buy Calculator

Renter Articles

How to Negotiate RentUnderstanding Your LeaseMoving Checklist for Renters
Buying

Search Homes

Houses for SaleTownhomes for SaleCondos for SaleView All Homes →

Buying Resources

Why Buy With UsBuyer GuideAffordability CalculatorInvestment CalculatorProperty Tax Calculator

Buyer Articles

Master Your New Home BudgetBeat Moving StressPacking Secrets
Selling

Selling Tools

Home ValuationFind a Seller's Agent

Selling Resources

Why Sell With UsSeller GuideNet Sheet CalcHELOC Calculator

Seller Articles

Strategic PricingDownsizing Tips
Mortgage Rates

Today's Rates

Mortgage RatesRefinance RatesLoan ComparisonHELOC Calculator

Mortgage Resources

Understanding Mortgage RatesFirst-Time Homebuyer GuideWhen to Refinance Your Mortgage
Realtors
Topfind
Houses for RentTownhomes for RentCondos for RentView All Rentals →
Why Rent With UsRenter GuideRent vs Buy Calculator
How to Negotiate RentUnderstanding Your LeaseMoving Checklist for Renters
Houses for SaleTownhomes for SaleCondos for SaleView All Homes →
Why Buy With UsBuyer GuideAffordability CalculatorInvestment CalculatorProperty Tax Calculator
Master Your New Home BudgetBeat Moving StressPacking Secrets
Home ValuationFind a Seller's Agent
Why Sell With UsSeller GuideNet Sheet CalcHELOC Calculator
Strategic PricingDownsizing Tips
Mortgage RatesRefinance RatesLoan ComparisonHELOC Calculator
Understanding Mortgage RatesFirst-Time Homebuyer GuideWhen to Refinance Your Mortgage
groupRealtorsinfoAbout Us
Continue with Google
Sign InSign Up
Topfind Realty
Renting

Search Rentals

Houses for RentTownhomes for RentCondos for RentView All Rentals →

Renting Resources

Why Rent With UsRenter GuideRent vs Buy Calculator

Renter Articles

How to Negotiate RentUnderstanding Your LeaseMoving Checklist for Renters
Buying

Search Homes

Houses for SaleTownhomes for SaleCondos for SaleView All Homes →

Buying Resources

Why Buy With UsBuyer GuideAffordability CalculatorInvestment CalculatorProperty Tax Calculator

Buyer Articles

Master Your New Home BudgetBeat Moving StressPacking Secrets
Selling

Selling Tools

Home ValuationFind a Seller's Agent

Selling Resources

Why Sell With UsSeller GuideNet Sheet CalcHELOC Calculator

Seller Articles

Strategic PricingDownsizing Tips
Mortgage Rates

Today's Rates

Mortgage RatesRefinance RatesLoan ComparisonHELOC Calculator

Mortgage Resources

Understanding Mortgage RatesFirst-Time Homebuyer GuideWhen to Refinance Your Mortgage
Realtors
Topfind
Houses for RentTownhomes for RentCondos for RentView All Rentals →
Why Rent With UsRenter GuideRent vs Buy Calculator
How to Negotiate RentUnderstanding Your LeaseMoving Checklist for Renters
Houses for SaleTownhomes for SaleCondos for SaleView All Homes →
Why Buy With UsBuyer GuideAffordability CalculatorInvestment CalculatorProperty Tax Calculator
Master Your New Home BudgetBeat Moving StressPacking Secrets
Home ValuationFind a Seller's Agent
Why Sell With UsSeller GuideNet Sheet CalcHELOC Calculator
Strategic PricingDownsizing Tips
Mortgage RatesRefinance RatesLoan ComparisonHELOC Calculator
Understanding Mortgage RatesFirst-Time Homebuyer GuideWhen to Refinance Your Mortgage
groupRealtorsinfoAbout Us
Continue with Google
Sign InSign Up
Real Estate/CA/Ridgecrest/313 Mamie Street
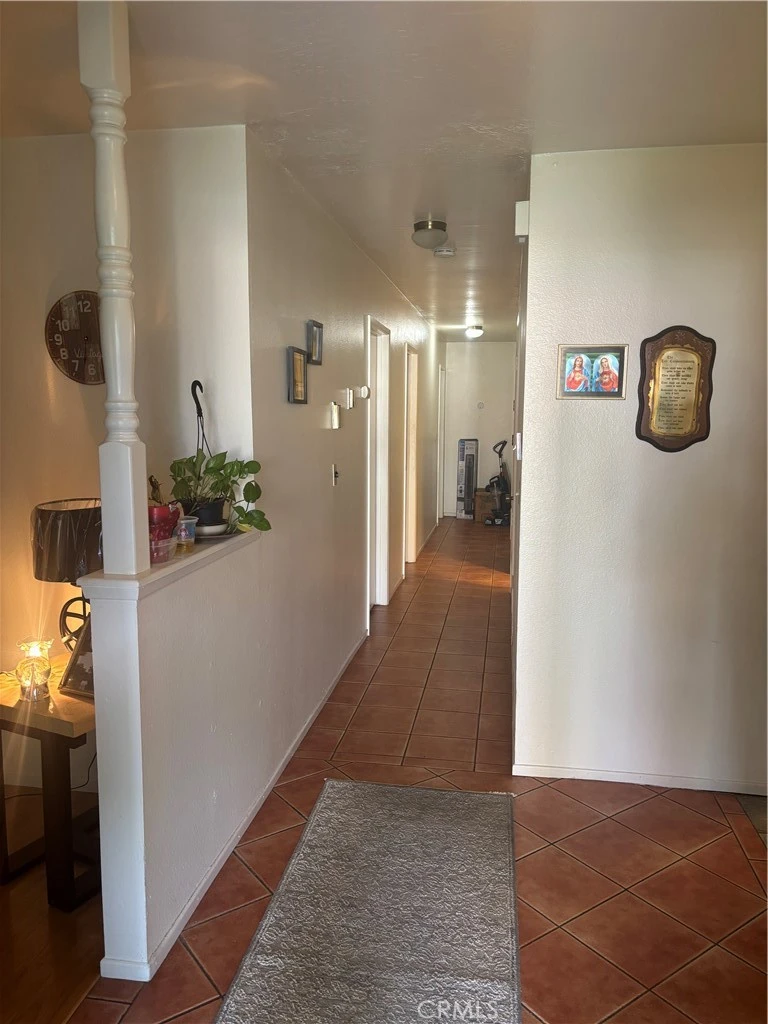

Photo 1 of 313 Mamie Street
Photo 2 of 313 Mamie Street
1 / 5
Main
Interior 1
Interior 2
Interior 3
Interior 4
imagesmode View 5 photos
For Sale
$305,000
Est. $1,708/mo

313 Mamie Street, Ridgecrest, CA 93555

bed
4
Bedrooms
bathtub
2
Bathrooms
square_foot
1,783
Sq Ft

About this home

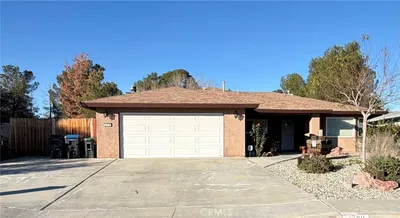
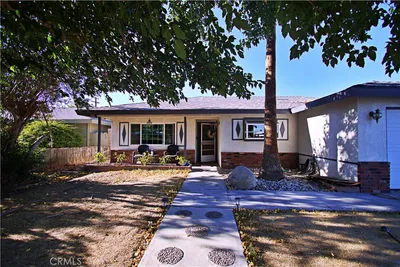
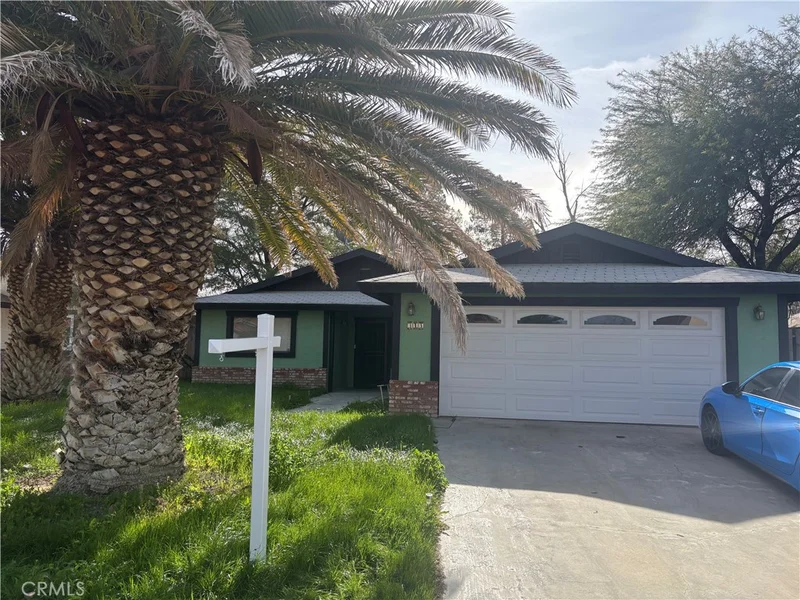
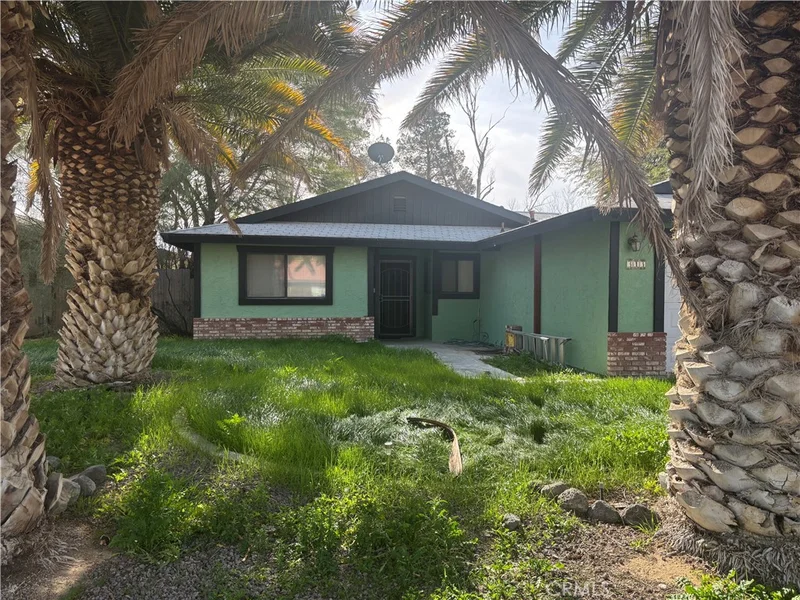
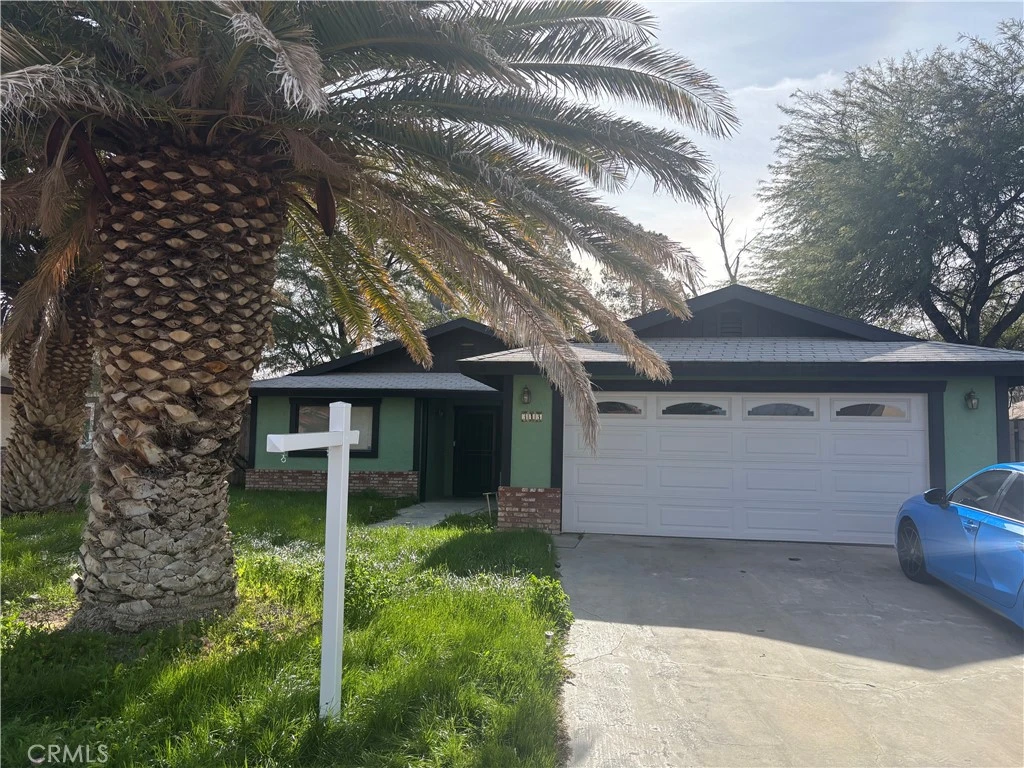
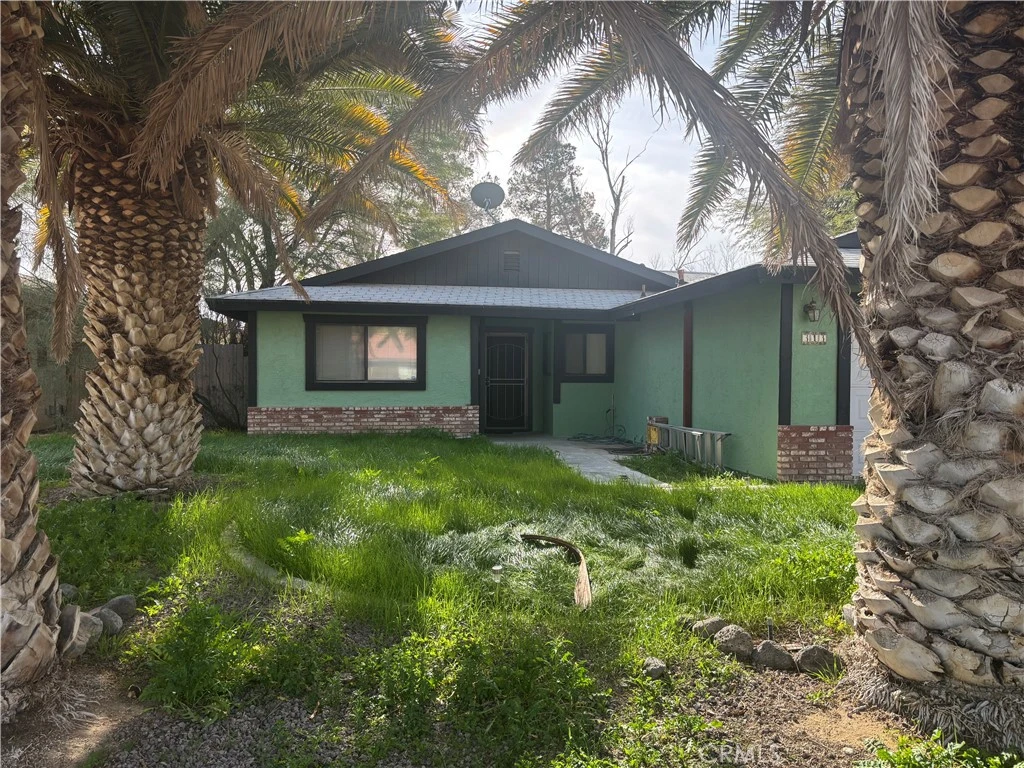
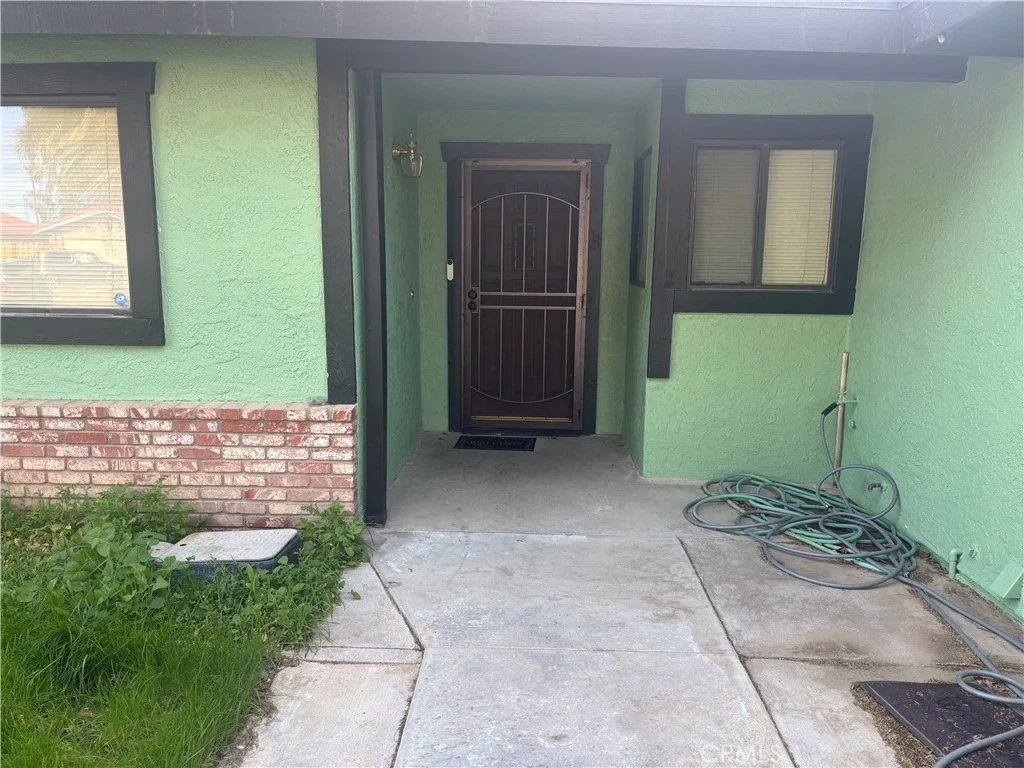
This charming single-story home offers an inviting blend of comfort, functionality, and curb appeal, enhanced by mature palm trees and a welcoming covered entry. The well-designed floor plan features four bedrooms and two bathrooms, providing comfortable living space and flexibility for a variety of needs. The kitchen is equipped with ample wood cabinetry, stainless steel appliances, generous counter space, and a pantry, flowing seamlessly into the main living areas with tile and laminate flooring throughout. Natural light fills the home through well-placed windows, creating a bright and comfortable atmosphere. One bathroom showcases a stylish double vanity with modern fixtures. Step outside to a large backyard offering plenty of space for outdoor entertaining, gardening, recreation, or future customization. Additional highlights include an attached garage, wide driveway, and an inviting front yard. With versatile living spaces and strong overall appeal, this home presents a wonderful opportunity for buyers seeking comfort, flexibility, and long-term value.

Property Facts

bed

Bedrooms

4

bathtub

Bathrooms

2

square_foot

Square Feet

1,783

landscape

Lot Size

11,325 sqft

calendar_month

Year Built

1985

home_work

Property Type

Single Family Residence

timer

Days on Market

149

payments

HOA Fee

N/A

garage

Garage Total

2

fingerprint

MLS #

SR26015392

Interior Details

General Interior

Interior Features

Breakfast Bar, Separate Formal Dining Room, Pantry, Unfurnished, All Bedrooms Down

Flooring

Laminate, Tile

Fireplace

Family Room

Accessibility

Parking

Kitchen & Appliances

Appliances

Dishwasher, Gas Cooktop, Gas Oven, Microwave, Refrigerator, Water Heater

Laundry

Washer Hookup, Electric Dryer Hookup, Gas Dryer Hookup, In Garage

Bed & Bath

Main Level Bedrooms

4

Main Level Bathrooms

2

Climate Control

Cooling

Evaporative Cooling

Heating

Fireplaces, None

Parking

Total Parking Spaces

2

Garage Spaces

2

Attached Garage

Yes

Parking Features

Concrete, Garage

Exterior & Lot

Building & Construction

Patio & Porch

Patio

Fencing

Wood

Lot & Grounds

Lot Features

Back Yard

Sewer

Public Sewer

Water Source

Public

Community & HOA

Community Features

Biking, Sidewalks

Mortgage Calculator

Total Monthly

$0

Principal & Interest:
$0
Property Tax:
$0
Home Insurance:
$0
HOA Fees:
$0
$
$
%

Nearby Schools

RatingSchool NameGradesDistance
N/A
Heritage Montessori School
Private School
K-120.3 mi
1
Mesquite Continuation High
High School
9-120.3 mi
N/A
Ridgecrest Adventist Elementary
Private School
K-120.5 mi
7
Las Flores Elementary
Elementary School
K-60.6 mi
3
China Lake Junior High
Middle School
7-80.7 mi

Convenience Score

Market Insights

93555|Ridgecrest

Estimated Value

Calculating...
No change vs. last year
Value history is still building for this area.

Market Temperature

Seller'sBalancedBuyer's
0d30d60d180d
Balanced

Balanced market

30 Days

Avg. time on market

This is a Balanced Market. Homes are selling at a moderate pace.

Flood & Climate Risk

Noise Levels

Location

313 Mamie Street

Ridgecrest, CA 93555

Open in Mapsopen_in_new
Topfind Realty

Ready to Take the Next Step?

Get expert support from a local agent today.

call
(800)-330-9306Available 9AM - 7PM

Similar Homes You Might Like

Based on price, location, and features
135 S Broadway Street

$199,999

FOR SALE

135 S Broadway Street, Ridgecrest, CA 93555

3 beds · 2 baths · 1,800 sqft

325 N Sanders Street
3D TOUR

$224,900

FOR SALE

325 N Sanders Street, Ridgecrest, CA 93555

3 beds · 2 baths · 1,749 sqft

1020 S Farragut

$281,000

FOR SALE

1020 S Farragut, Ridgecrest, CA 93555

3 beds · 2 baths · 1,634 sqft

1411 E Bowman

$149,900

FOR SALE

1411 E Bowman, Ridgecrest, CA 93555

4 beds · 2 baths · 1,600 sqft

1263 S Primrose

$274,999

FOR SALE

1263 S Primrose, Ridgecrest, CA 93555

4 beds · 2 baths · 1,854 sqft

209 Kimberly

$399,999

FOR SALE

209 Kimberly, Ridgecrest, CA 93555

4 beds · 3 baths · 2,060 sqft

1749 S Valley View

$259,000

FOR SALE

1749 S Valley View, Ridgecrest, CA 93555

3 beds · 2 baths · 2,115 sqft

328 N Helena
3D TOUR

$149,900

FOR SALE

328 N Helena, Ridgecrest, CA 93555

4 beds · 2 baths · 1,261 sqft

Recently Sold

134 N American Street

$275,000

SOLD

134 N American Street, Ridgecrest, CA 93555

4 beds · 2 baths · 1,916 sqft

604 E Wilson
VIRTUAL TOUR

$255,000

SOLD

604 E Wilson, Ridgecrest, CA 93555

4 beds · 2 baths · 1,629 sqft

428 Perdew Avenue

$274,000

SOLD

428 Perdew Avenue, Ridgecrest, CA 93555

4 beds · 2 baths · 1,739 sqft

729 N Sunland Drive

$300,000

SOLD

729 N Sunland Drive, Ridgecrest, CA 93555

4 beds · 2 baths · 1,710 sqft

418 Mount Baldy Cir

$310,000

SOLD

418 Mount Baldy Cir, Ridgecrest, CA 93555

3 beds · 2 baths · 1,471 sqft

321 Thomas Street

$419,900

SOLD

321 Thomas Street, Ridgecrest, CA 93555

4 beds · 2 baths · 1,916 sqft

816 W Alene Avenue

$225,000

SOLD

816 W Alene Avenue, Ridgecrest, CA 93555

3 beds · 2 baths · 1,529 sqft

2101 S Del Rosa Street

$340,000

SOLD

2101 S Del Rosa Street, Ridgecrest, CA 93555

3 beds · 3 baths · 2,066 sqft

$305,000
4 bd | 2 ba | 1,783 sqft
Request a tourcall
Topfind Realty

Company

  • About Us
  • Careers
  • Articles
  • Home Estimate

Explore

  • Renting
  • Buying
  • Selling
  • Realtors

Support

  • Help Center
  • Contact Us
  • Terms & Conditions
  • Privacy Policy

Topfind Realty, DRE # 02240815, is a licensed real estate broker in California. Topfind Realty pledges to support the Fair Housing Act and adhere to Equal Housing Opportunity laws.

Copyright © 2026 Topfind Realty. All Rights Reserved.