For Sale
$274,999
Est. $1,540/mo1263 S Primrose, Ridgecrest, CA 93555
bed
4
Bedrooms
bathtub
2
Bathrooms
square_foot
1,854
Square Feet
About this home

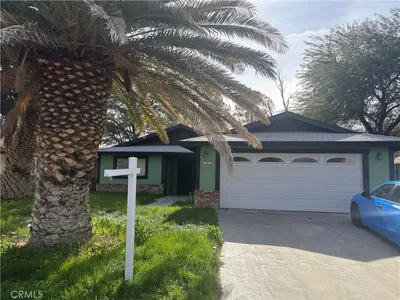
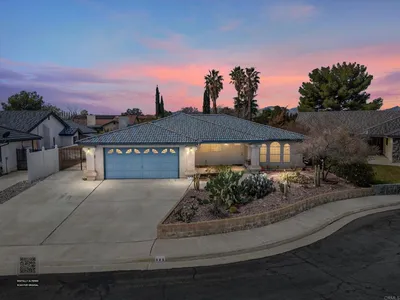
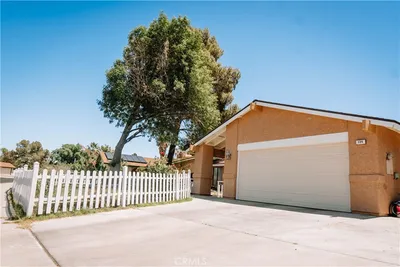
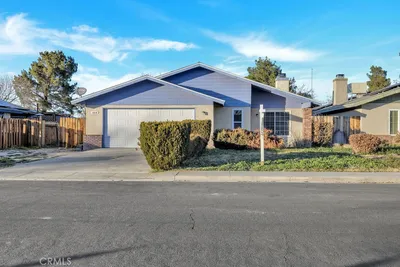
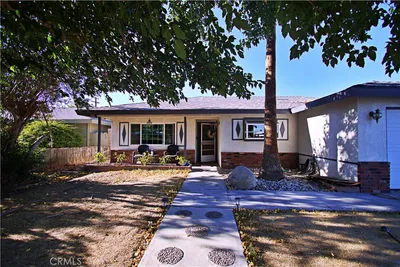
4 Beds, 2 Baths, Oversized Family Room, Covered Patio, Pool & Spa, Over 1,850 SQFT Sitting on Over Half an Acre. Welcome to this well maintained home offering generous living space, unique character, and room to enjoy both inside and out. Recent upgrades include a new evaporative cooler and a new wall heater, providing year round comfort and added peace of mind. As you arrive, you'll immediately notice the one of a kind Fossil Falls inspired landscaping that gives this property distinctive curb appeal. Inside, the spacious living room welcomes you with warm laminate flooring and flows into the bright kitchen featuring white wood cabinetry, a gas range, microwave, dishwasher, a deep sink, and black ceramic tile flooring. The dining area is accented by a custom ceiling fan. The massive family room is truly the heart of the home. Complete with a cozy wood burning stove and three separate exterior entry doors, this versatile space is perfect for entertaining, hosting family gatherings, creating a game room, home theater, or accommodating overnight guests. The primary suite features mirrored closet doors, French doors leading to the backyard, and an impressive extra wide rock stone walk in shower. The additional bedrooms are generously sized, while the hall bathroom offers a tub and vanity. Step outside to your private backyard retreat featuring a gunite pool, relaxing spa, and over half an acre of usable land. Relax under the covered patio, which serves as the perfect space for outdoor dining and entertaining. Whether you envision adding a garden, parking recreational vehicles, or simply enjoying the extra room to spread out, this property offers the flexibility to make it your own. If you're looking for a home that offers space, personality, and a resort style backyard, or to add ADU this is one you won't want to miss.
Property Facts
bed
Bedrooms
4
bathtub
Bathrooms
2
square_foot
Square Feet
1,854
landscape
Lot Size
22,651 sqft
calendar_month
Year Built
1963
home_work
Property Type
Single Family Residence
timer
Days on Market
0
payments
HOA Fee
N/A
garage
Garage Total
1
fingerprint
MLS #
SR26153511
Interior Details
General Interior
Interior Features
Ceiling Fans, Separate Formal Dining Room, Eat In Kitchen, Open Floorplan, All Bedrooms Down, Bedroom On Main Level, Main Level Primary
Flooring
Tile
Fireplace
Family Room
Kitchen & Appliances
Appliances
Dishwasher, Gas Oven, Refrigerator, Range Hood, Water Heater
Laundry
Laundry Room
Bed & Bath
Main Level Bedrooms
4
Main Level Bathrooms
2
Climate Control
Cooling
Evaporative Cooling
Heating
Baseboard, Electric
Parking
Total Parking Spaces
1
Garage Spaces
1
Parking Features
Door Single, Garage Faces Front, Garage, Rv Potential, Rv Access Parking, Unpaved
Exterior & Lot
Building & Construction
Patio & Porch
Covered, Open, Patio
Fencing
Wood, Wrought Iron
Lot & Grounds
Lot Features
Zero To One Unit Acre, Corner Lot, Rectangular Lot, Ranch
Pool Features
Gunite, In Ground, Private
Spa Features
Gunite
Sewer
Septic Type Unknown
Water Source
Other
Community & HOA
Association Info
Community Features
Biking, Rural
Mortgage Calculator
Total Monthly
$0
Principal & Interest:
$0Property Tax:
$0Home Insurance:
$0HOA Fees:
$0$
$
%
Nearby Schools
| Rating | School Name | ||
|---|---|---|---|
| No school data available for this area. | |||
Convenience Score
Market Insights
93555|Ridgecrest
analytics
Estimated Value
Calculating...
trending_up0%vs. last year
202120222023202420252026
Market Temperature
Seller'sBalancedBuyer's
0d30d60d180d
Balanced
Balanced market
30 Days
Avg. time on market
This is a Balanced Market. Homes are selling at a moderate pace.
flood
Flood & Climate Risk
Flood Risk
Minimal — not in a FEMA flood zone
Wildfire Risk
Moderate — near wildland-urban interface
Heat Risk
Low — moderate summer temperatures
Earthquake Risk
Southern California seismic zone
volume_up
Noise Levels
TrafficQuiet residential street
AirportMinimal airport noise
CommercialLow commercial activity nearby
streetview
Open Full Street Viewopen_in_newStreet View

Ready to Take the Next Step?
Get expert support from a local agent today.
call
(800)-330-9306Available 9AM - 7PM
Similar Homes You Might Like
Based on price, location, and features