For Sale
$530,000
Est. $2,968/mo487 Metro Walk Way, Richmond, CA 94801
bed
3
Bedrooms
bathtub
4
Bathrooms
square_foot
1,739
Square Feet
About this home
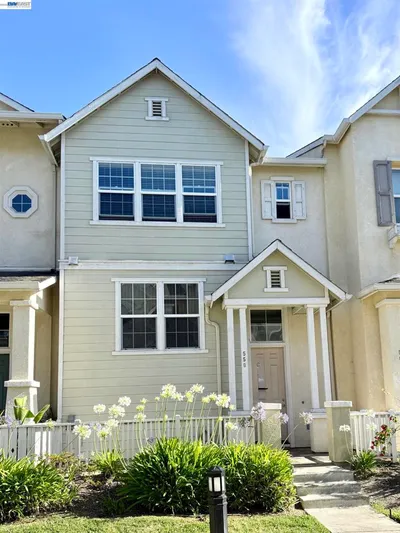
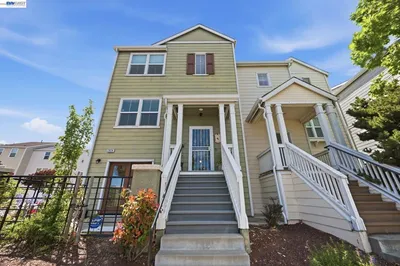
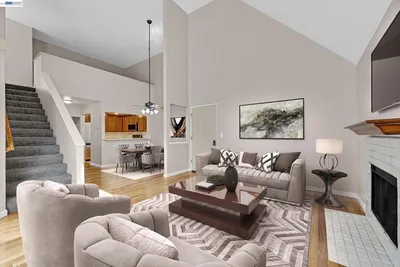
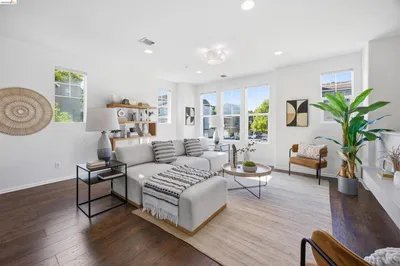
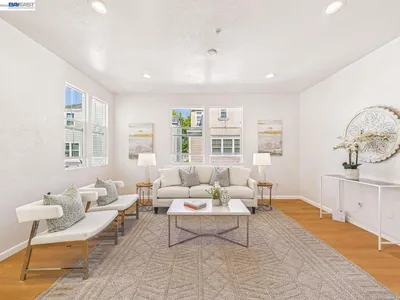
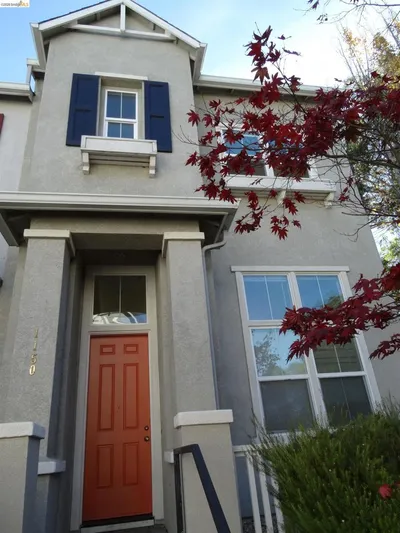
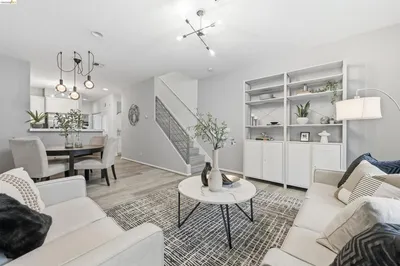
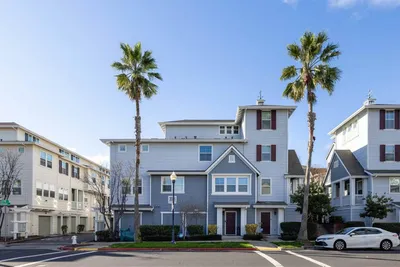
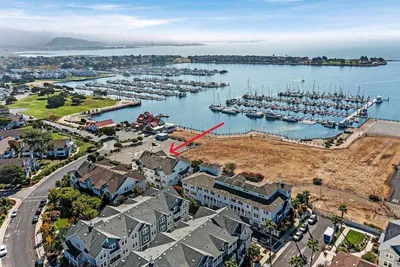
Welcome to this meticulously maintained and thoughtfully designed modern three bedroom,three-and-a-half bath townhome offering a bright and a spacious multi-level floor plan with an abundance of natural light through out.Thoughtfully laid out across three levels,this home provides comfort, privacy and flexibility for a variety of lifestyles. The lower level features a private bedroom and full bath,making it an ideal space for guests, a home office, or extended family. The main living level welcomes you with a bright and inviting living room, dining area and kitchen,creating a comfortable setting for everyday living,entertaining and gathering with friends. Large windows fill the living spaces with natural light,adding to the home's warm & contemporary atmosphere. Top level offers a private primary bedroom reteat along with an additional bedroom and two full baths providing excellent separation between living and sleeping areas. The well designed floor plan offers the convenience of three bedrooms and-three-and-a-half baths making it easy to accomodate guests,work from home or simply enjoy your own private space. A two car attached garage provide secure parking and convenient direct access to the home,with additional storage potential. This townhome also features a wraparound balcony perfect for relaxing, entertaining friends or to just sip morning coffees. Located in a convenient and accessible area, this townhome is close to Richmond Bart Station, Richmond Ferry making commuting a breeze. Enjoy nearby parks and playground for outdoor recreation along with shoppings,restaurants and every day conveniences just minutes away. Easy access to major freeway adds to the appeal, wheather you're a first time buyer, a growing houshoold,or looking for a home that offers flexibility, modern living and convenience, this light filled corner townhome is an excellent opportunity. Come discover all this inviting home has to offer! Sewer lateral compliance. Virtually staged.
Property Facts
bed
Bedrooms
3
bathtub
Bathrooms
4
square_foot
Square Feet
1,739
landscape
Lot Size
1,498 sqft
calendar_month
Year Built
2004
home_work
Property Type
Townhouse
timer
Days on Market
0
payments
HOA Fee
$350/mo
garage
Garage Total
2
fingerprint
MLS #
41143651
Interior Details
General Interior
Interior Features
Eat In Kitchen
Flooring
Carpet, Laminate, See Remarks
Fireplace
Electric, Free Standing, Living Room
Kitchen & Appliances
Appliances
Gas Water Heater, Dryer, Washer
Climate Control
Heating
Forced Air
Parking
Total Parking Spaces
2
Garage Spaces
2
Attached Garage
Yes
Parking Features
Garage
Exterior & Lot
Building & Construction
Construction
See Remarks, Stucco
Community & HOA
Association Info
HOA Fee$350
FrequencyMonthly
HOA Amenities
Maintenance Grounds, Other, Playground
Mortgage Calculator
Total Monthly
$0
Principal & Interest:
$0Property Tax:
$0Home Insurance:
$0HOA Fees:
$0$
$
%
Nearby Schools
| Rating | School Name |
|---|---|
1 | Greenwood Academy High School |
1 | Lincoln Elementary Elementary School |
1 | Peres Elementary Elementary School |
1 | Grant Elementary Elementary School |
1 | Cesar E. Chavez Elementary Elementary School |
Convenience Score
Market Insights
94801|Richmond
analytics
Estimated Value
Calculating...
trending_up0%vs. last year
202120222023202420252026
Market Temperature
Seller'sBalancedBuyer's
0d30d60d180d
Balanced
Balanced market
30 Days
Avg. time on market
This is a Balanced Market. Homes are selling at a moderate pace.
flood
Flood & Climate Risk
Flood Risk
Minimal — not in a FEMA flood zone
Wildfire Risk
Moderate — near wildland-urban interface
Heat Risk
Low — moderate summer temperatures
Earthquake Risk
Southern California seismic zone
volume_up
Noise Levels
TrafficQuiet residential street
AirportMinimal airport noise
CommercialLow commercial activity nearby

Ready to Take the Next Step?
Get expert support from a local agent today.
call
(800)-330-9306Available 9AM - 7PM
Similar Homes You Might Like
Based on price, location, and features