Topfind Realty
Renting

Search Rentals

Houses for RentTownhomes for RentCondos for RentView All Rentals →

Renting Resources

Why Rent With UsRenter GuideRent vs Buy Calculator

Renter Articles

How to Negotiate RentUnderstanding Your LeaseMoving Checklist for Renters
Buying

Search Homes

Houses for SaleTownhomes for SaleCondos for SaleView All Homes →

Buying Resources

Why Buy With UsBuyer GuideAffordability CalculatorInvestment CalculatorProperty Tax Calculator

Buyer Articles

Master Your New Home BudgetBeat Moving StressPacking Secrets
Selling

Selling Tools

Home ValuationFind a Seller's Agent

Selling Resources

Why Sell With UsSeller GuideNet Sheet CalcHELOC Calculator

Seller Articles

Strategic PricingDownsizing Tips
Mortgage Rates

Today's Rates

Mortgage RatesRefinance RatesLoan ComparisonHELOC Calculator

Mortgage Resources

Understanding Mortgage RatesFirst-Time Homebuyer GuideWhen to Refinance Your Mortgage
Realtors
Topfind
Houses for RentTownhomes for RentCondos for RentView All Rentals →
Why Rent With UsRenter GuideRent vs Buy Calculator
How to Negotiate RentUnderstanding Your LeaseMoving Checklist for Renters
Houses for SaleTownhomes for SaleCondos for SaleView All Homes →
Why Buy With UsBuyer GuideAffordability CalculatorInvestment CalculatorProperty Tax Calculator
Master Your New Home BudgetBeat Moving StressPacking Secrets
Home ValuationFind a Seller's Agent
Why Sell With UsSeller GuideNet Sheet CalcHELOC Calculator
Strategic PricingDownsizing Tips
Mortgage RatesRefinance RatesLoan ComparisonHELOC Calculator
Understanding Mortgage RatesFirst-Time Homebuyer GuideWhen to Refinance Your Mortgage
groupRealtorsinfoAbout Us
Continue with Google
Sign InSign Up
Topfind Realty
Renting

Search Rentals

Houses for RentTownhomes for RentCondos for RentView All Rentals →

Renting Resources

Why Rent With UsRenter GuideRent vs Buy Calculator

Renter Articles

How to Negotiate RentUnderstanding Your LeaseMoving Checklist for Renters
Buying

Search Homes

Houses for SaleTownhomes for SaleCondos for SaleView All Homes →

Buying Resources

Why Buy With UsBuyer GuideAffordability CalculatorInvestment CalculatorProperty Tax Calculator

Buyer Articles

Master Your New Home BudgetBeat Moving StressPacking Secrets
Selling

Selling Tools

Home ValuationFind a Seller's Agent

Selling Resources

Why Sell With UsSeller GuideNet Sheet CalcHELOC Calculator

Seller Articles

Strategic PricingDownsizing Tips
Mortgage Rates

Today's Rates

Mortgage RatesRefinance RatesLoan ComparisonHELOC Calculator

Mortgage Resources

Understanding Mortgage RatesFirst-Time Homebuyer GuideWhen to Refinance Your Mortgage
Realtors
Topfind
Houses for RentTownhomes for RentCondos for RentView All Rentals →
Why Rent With UsRenter GuideRent vs Buy Calculator
How to Negotiate RentUnderstanding Your LeaseMoving Checklist for Renters
Houses for SaleTownhomes for SaleCondos for SaleView All Homes →
Why Buy With UsBuyer GuideAffordability CalculatorInvestment CalculatorProperty Tax Calculator
Master Your New Home BudgetBeat Moving StressPacking Secrets
Home ValuationFind a Seller's Agent
Why Sell With UsSeller GuideNet Sheet CalcHELOC Calculator
Strategic PricingDownsizing Tips
Mortgage RatesRefinance RatesLoan ComparisonHELOC Calculator
Understanding Mortgage RatesFirst-Time Homebuyer GuideWhen to Refinance Your Mortgage
groupRealtorsinfoAbout Us
Continue with Google
Sign InSign Up
Real Estate/CA/Richmond/6203 Bernhard Ave
view_in_arVirtual Tour
Interior
For Sale
$875,000
Est. $4,900/mo

6203 Bernhard Ave, Richmond, CA 94805

bed
4
Bedrooms
bathtub
2
Bathrooms
square_foot
1,661
Square Feet

About this home

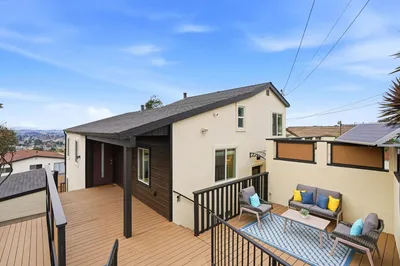
A rare architectural retreat backing directly to Wildcat Canyon Regional Park! Nestled in Richmond's desirable East Richmond Heights, this distinctive residence blends Japanese-inspired design with a seamless connection to nature. Surrounded by mature oaks and rolling hills, the home offers exceptional privacy while remaining just minutes from Berkeley, El Cerrito, BART, shopping, dining, and convenient freeway access. Warm hardwood flooring, exposed wood accents, handcrafted details, and walls of glass create an inviting atmosphere filled with natural light. The spacious living and dining rooms feature expansive sliding glass doors that open to an impressive wraparound deck overlooking Wildcat Canyon, creating the perfect setting for indoor-outdoor living, entertaining, or simply enjoying the peaceful surroundings. The updated kitchen combines modern convenience with timeless character, featuring butcher block countertops, stainless steel appliances, custom cabinetry, open shelving, and a charming built-in breakfast nook surrounded by windows overlooking the natural landscape. Architectural details throughout include authentic shoji-style sliding panels, exposed timber accents, and thoughtfully placed windows that frame picturesque views while enhancing the home's warm and tranquil ambiance. The spacious primary suite serves as a private retreat with sliding shoji panels and a spa-inspired bathroom showcasing rich cedar detailing, a deep soaking tub positioned beside oversized picture windows, and an oversized walk-in tiled shower with hillside views. Comfortable secondary bedrooms provide flexibility for family, guests, or a home office. Owned solar panels enhance energy efficiency, while the low-maintenance landscaping complements the natural setting. The expansive rear deck extends the living space outdoors, offering a front-row seat to the beauty of Wildcat Canyon's open space, wildlife, and scenic hillsides. With direct access to miles of hiking trails just beyond your backyard, this home offers a unique opportunity to enjoy nature without sacrificing convenience. Combining timeless architecture, exceptional privacy, and an extraordinary setting, 6203 Bernhard Avenue is truly a one-of-a-kind East Bay offering.

Property Facts

bed

Bedrooms

4

bathtub

Bathrooms

2

square_foot

Square Feet

1,661

landscape

Lot Size

6,600 sqft

calendar_month

Year Built

1978

home_work

Property Type

Single Family Residence

timer

Days on Market

0

payments

HOA Fee

N/A

garage

Garage Total

0

fingerprint

MLS #

41143187

Interior Details

General Interior

Interior Features

Breakfast Area

Flooring

Wood

Kitchen & Appliances

Appliances

Dryer, Washer

Climate Control

Heating

Forced Air, Natural Gas

Parking

Total Parking Spaces

1

Parking Features

Off Street

Exterior & Lot

Building & Construction

Patio & Porch

Deck

Construction

Wood Siding

Roof

Shingle

Lot & Grounds

Lot Features

Back Yard, Sloped Down, Front Yard

Mortgage Calculator

Total Monthly

$0

Principal & Interest:
$0
Property Tax:
$0
Home Insurance:
$0
HOA Fees:
$0
$
$
%

Nearby Schools

RatingSchool NameGradesDistance
No school data available for this area.

Convenience Score

Market Insights

94805|Richmond
analytics

Estimated Value

Calculating...
trending_up0%vs. last year
202120222023202420252026

Market Temperature

Seller'sBalancedBuyer's
0d30d60d180d
Balanced

Balanced market

30 Days

Avg. time on market

This is a Balanced Market. Homes are selling at a moderate pace.

flood

Flood & Climate Risk

Flood Risk

Minimal — not in a FEMA flood zone

Low

Wildfire Risk

Moderate — near wildland-urban interface

Moderate

Heat Risk

Low — moderate summer temperatures

Low

Earthquake Risk

Southern California seismic zone

Moderate
volume_up

Noise Levels

TrafficQuiet residential street
AirportMinimal airport noise
CommercialLow commercial activity nearby
streetview

Street View

Open Full Street Viewopen_in_new
Topfind Realty

Ready to Take the Next Step?

Get expert support from a local agent today.

call
(800)-330-9306Available 9AM - 7PM

Similar Homes You Might Like

Based on price, location, and features
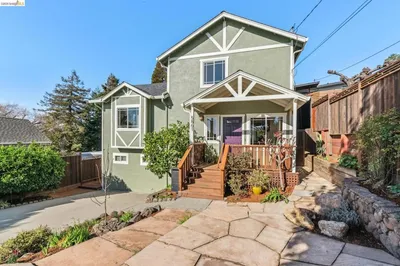
1613 5Th St

$565,000

FOR SALE

1613 5Th St, Richmond, CA 94801

3 beds · 2 baths · 1,425 sqft

560 25Th St

$499,000

FOR SALE

560 25Th St, Richmond, CA 94804

4 beds · 2 baths · 1,698 sqft

800 Payne Dr
VIRTUAL TOUR

$619,999

FOR SALE

800 Payne Dr, Richmond, CA 94806

3 beds · 2 baths · 1,531 sqft

1232 York St

$825,000

FOR SALE

1232 York St, Richmond, CA 94801

3 beds · 3 baths · 1,400 sqft

4324 Fran Way

$825,000

FOR SALE

4324 Fran Way, Richmond, CA 94803

4 beds · 3 baths · 1,798 sqft

25 Farallon Ct
VIRTUAL TOUR

$949,000

FOR SALE

25 Farallon Ct, Richmond, CA 94804

3 beds · 3 baths · 1,449 sqft

534 22Nd St

$579,000

FOR SALE

534 22Nd St, Richmond, CA 94801

3 beds · 3 baths · 1,406 sqft

1036 Suncrest Ct
OPEN AUG 2, 9PM TO 11PM

$690,000

FOR SALE

1036 Suncrest Ct, Richmond, CA 94806

3 beds · 3 baths · 1,588 sqft

Recently Sold

5861 Bernhard Ave
3D TOUR

$1,300,000

SOLD

5861 Bernhard Ave, Richmond, CA 94805

3 beds · 3 baths · 1,856 sqft

2415 Maine Ave
VIRTUAL TOUR

$400,000

SOLD

2415 Maine Ave, Richmond, CA 94804

4 beds · 2 baths · 1,356 sqft

5950 Monterey Ave
VIRTUAL TOUR

$1,050,000

SOLD

5950 Monterey Ave, Richmond, CA 94805

4 beds · 3 baths · 1,979 sqft

2185 Greenridge Dr
VIRTUAL TOUR

$820,000

SOLD

2185 Greenridge Dr, Richmond, CA 94803

4 beds · 3 baths · 1,807 sqft

2807 DOWNER AVENUE
VIDEO TOUR

$800,000

SOLD

2807 DOWNER AVENUE, Richmond, CA 94804

3 beds · 3 baths · 1,423 sqft

3020 Deseret Dr
VIRTUAL TOUR

$830,000

SOLD

3020 Deseret Dr, Richmond, CA 94803

3 beds · 3 baths · 1,954 sqft

6415 Hazel Ave
VIRTUAL TOUR

$1,000,000

SOLD

6415 Hazel Ave, Richmond, CA 94805

3 beds · 2 baths · 1,376 sqft

5830 Sutter Ave
3D TOUR

$1,255,000

SOLD

5830 Sutter Ave, Richmond, CA 94804

3 beds · 2 baths · 1,572 sqft

Topfind Realty

Company

  • About Us
  • Careers
  • Articles
  • Home Estimate

Explore

  • Renting
  • Buying
  • Selling
  • Realtors

Support

  • Help Center
  • Contact Us
  • Terms & Conditions
  • Privacy Policy

Topfind Realty, DRE # 02240815, is a licensed real estate broker in California. Topfind Realty pledges to support the Fair Housing Act and adhere to Equal Housing Opportunity laws.

Copyright © 2026 Topfind Realty. All Rights Reserved.