SoldClosed on September 19, 2025
$500,000
Sold Price456 Marina Way, Richmond, CA 94801
bed
3
Bedrooms
bathtub
3
Bathrooms
square_foot
1,482
Square Feet
About this home
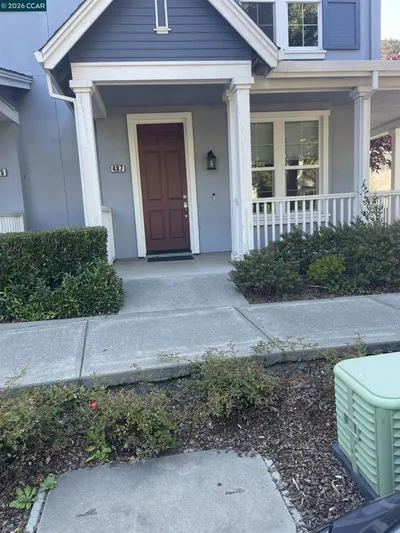
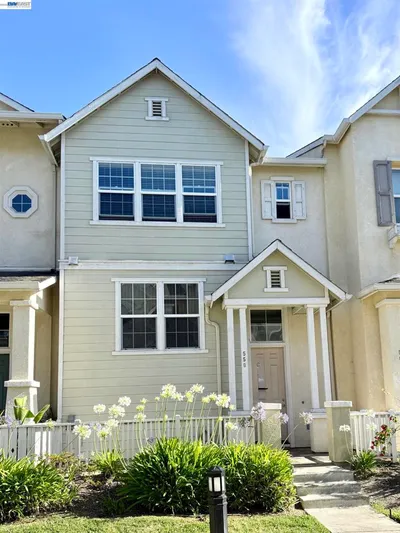
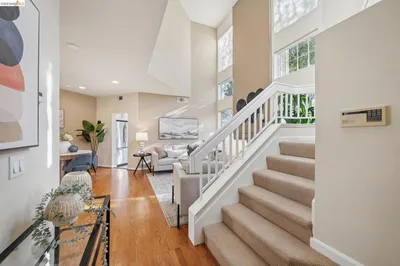
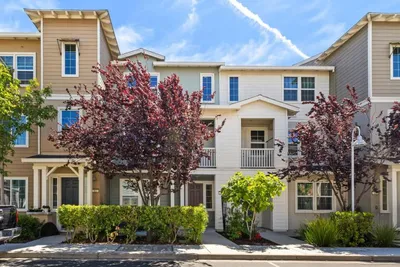
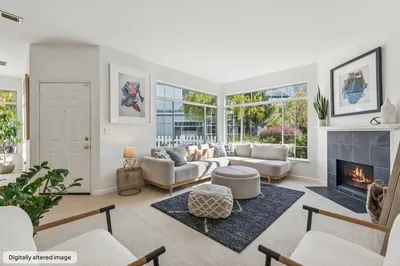
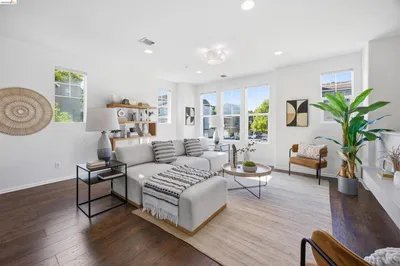
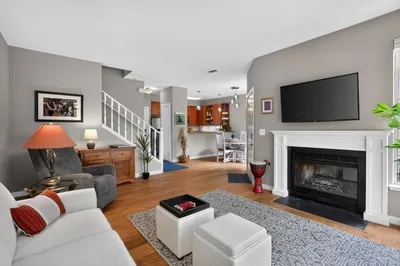
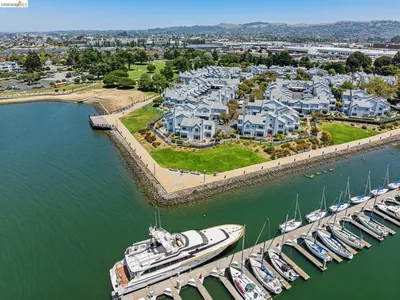
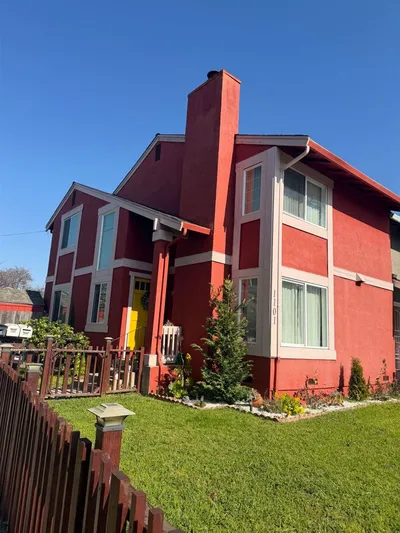
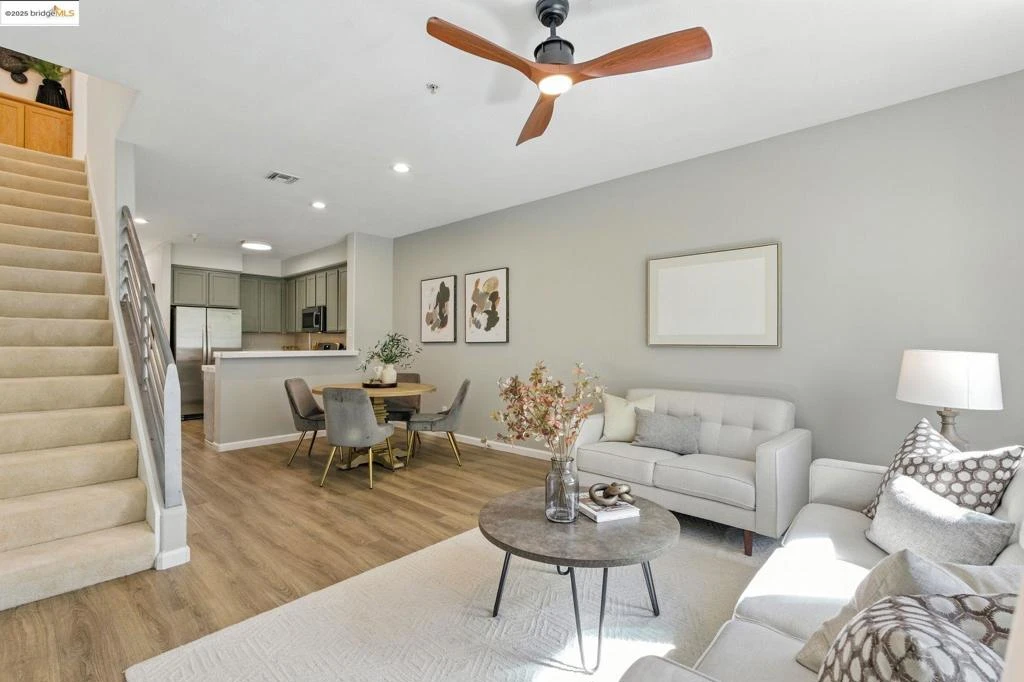
This Metro Walk townhome combines practical design w/a prime central Richmond location. The 1,482 sqft layout offers 3 bdrms & 3 full ba, w/flexibility for work, guests, shared living. The 1st floor foyer opens to a bonus space, well suited for a den, media room, or casual family hangout that connects to a lrg garage w/ample storage, ideal for hobbies/extra gear. The 2nd flr is the main gathering space, w/an open LR/DR & a kitchen w/stainless steel appliances & modern sage-green cabinetry. Double-paned windows invite abundant natural light. A bdrm w/full ba on this level offers options for home office or guest stay. Upstairs are two private suites, w/roomy closets & built-in storage. One suite includes double sinks & a small balcony. This versatile home is bright, airy, & uncomplicated. Recessed lighting & laundry hookups add convenience. Exterior upkeep & landscaping are handled by the HOA, & includes a grassy park & picnic area. BART is steps away, w/shops, restaurants, & the Richmond waterfront nearby. Kaiser Medical Center, regional parks, & everyday conveniences are close. The best part? You’re about 15 min frm Berkeley/Marin. Heading to SF? Hop on the Ferry. This convenient location is a great fit for commuter, outdoor enthusiasts, & investors alike.
infoProperty Facts
bed
Bedrooms
3
bathtub
Bathrooms
3
square_foot
Square Feet
1,482
landscape
Lot Size
975 sqft
calendar_month
Year Built
2003
home_work
Property Type
Townhouse
timer
Days on Market
6
payments
HOA Fee
$350/mo
garage
Garage Total
2
fingerprint
MLS #
41110244
chairInterior Details
General Interior
Interior Features
Breakfast Bar
Flooring
Carpet, Laminate
Kitchen & Appliances
Appliances
Gas Water Heater
Climate Control
Heating
Forced Air
deckExterior & Lot
Building & Construction
Construction
Stucco
Foundation
Slab
Roof
Shingle
Nearby Schools
| Rating | School Name |
|---|---|
1 | Greenwood Academy High School |
1 | Peres Elementary Elementary School |
1 | Lincoln Elementary Elementary School |
1 | Cesar E. Chavez Elementary Elementary School |
1 | Grant Elementary Elementary School |
Convenience Score

This Home is Sold
Curious what your home is worth? Get a free valuation.
call
(800)-330-9306Available 9AM - 6PM
Similar Homes You Might Like
Based on price, location, and features