SoldClosed on March 26, 2026
$527,265
Sold Price2441 Gunner Ridge Way, Rialto, CA 92377
bed
3
Bedrooms
bathtub
3
Bathrooms
square_foot
1,577
Square Feet
About this home
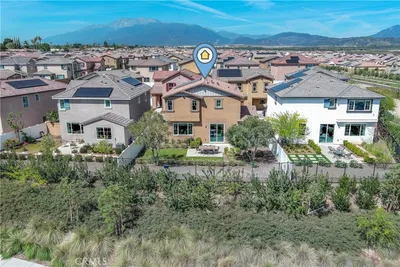
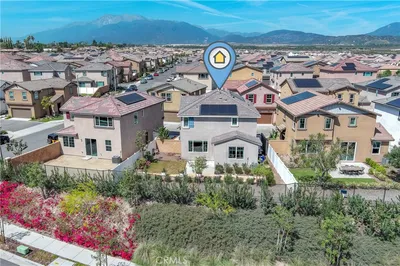
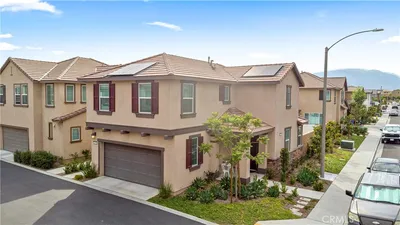

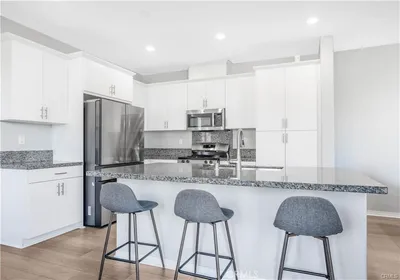
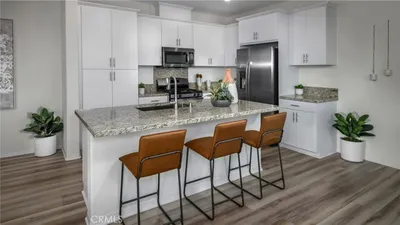
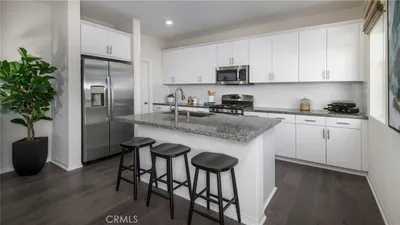
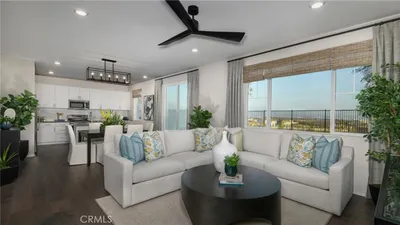

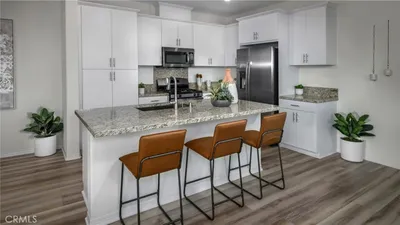
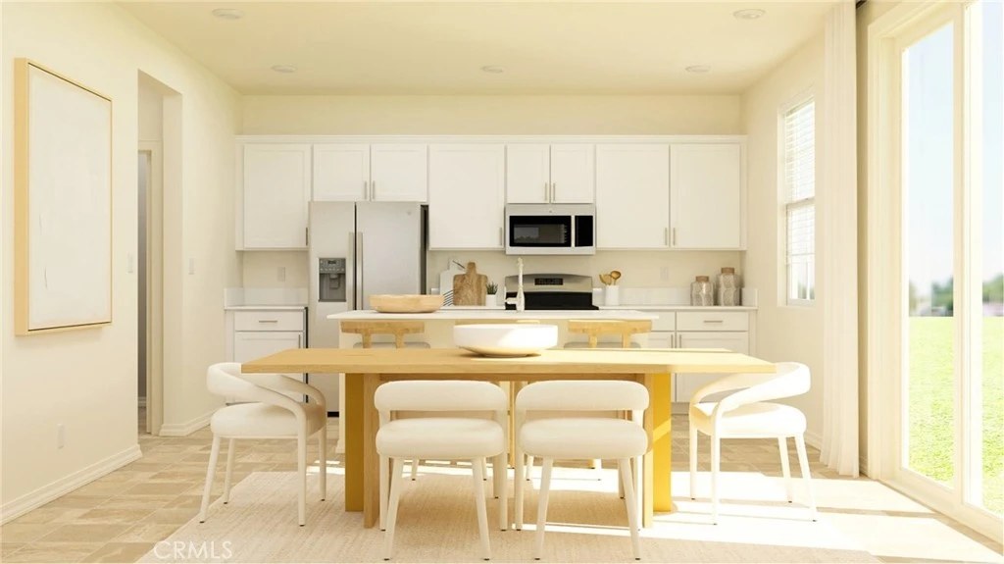
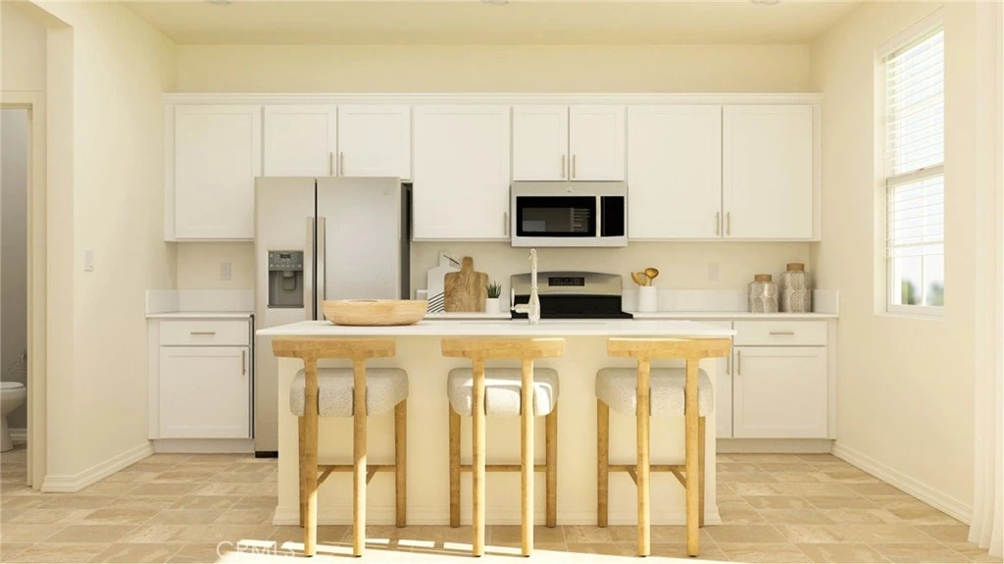
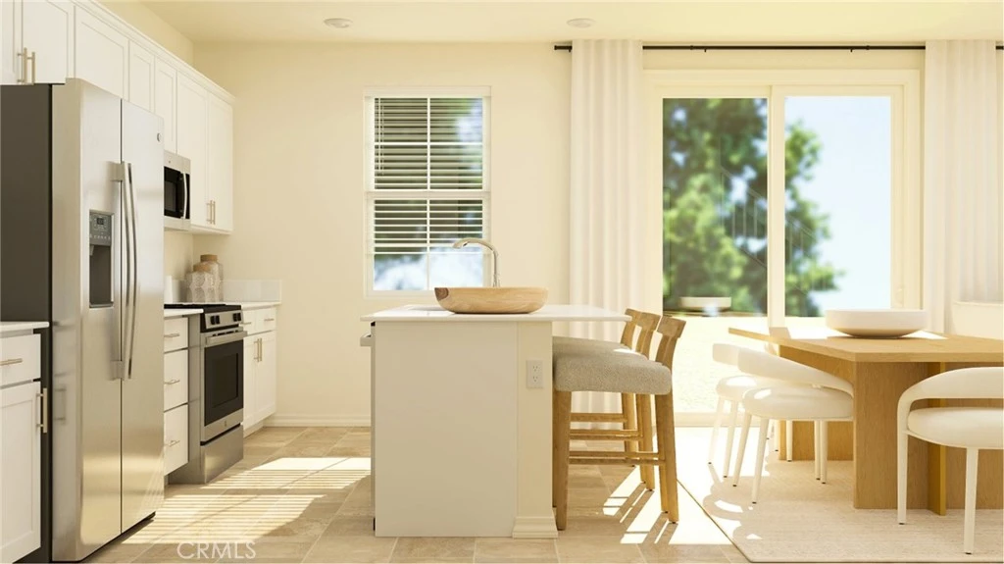
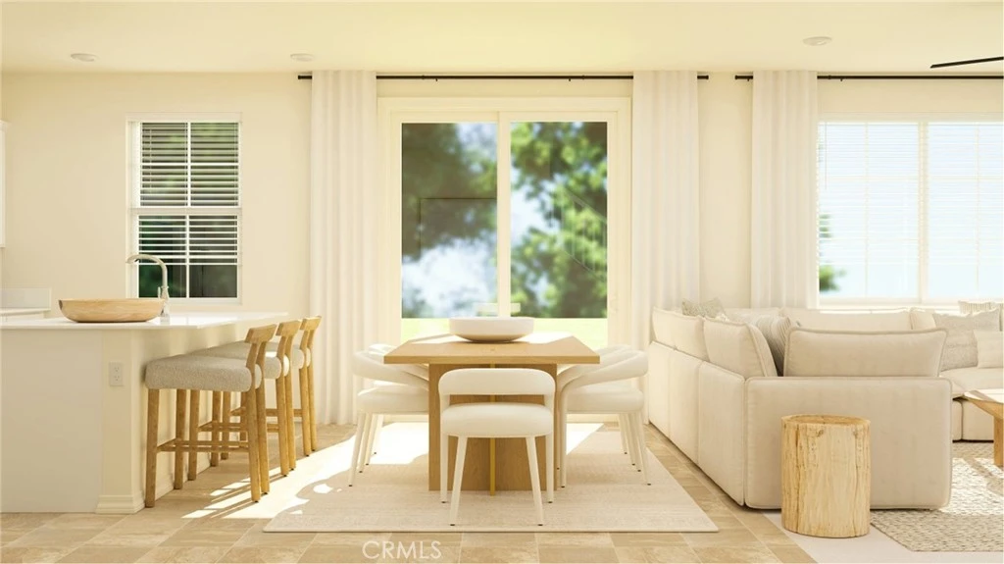
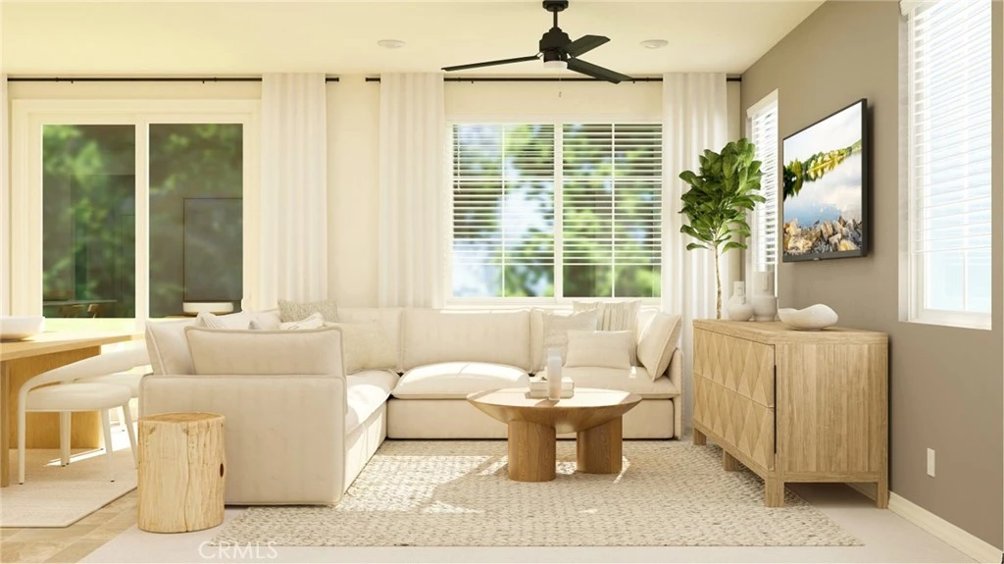
NEW CONSTRUCTION! Includes Upgraded Flooring! The first level of this two-story home is host to a spacious open floorplan where the kitchen, dining room and Great Room share a footprint that allows for seamless family living and entertaining. All three bedrooms are found on the second level, including the expansive owner’s suite. The owner’s suite features a generous bedroom, an en-suite bathroom and a spacious walk-in closet. The Cove is a collection of new single-family homes for sale at the River Ranch masterplan in Rialto, CA. Residents enjoy a recreation center with a pool, plus onsite parks and trails for outdoor enjoyment. Shopping at Renaissance Marketplace is just moments away, and the Shandin Hills Golf Club is close to the community. Easy access to I-210, I-215 and I-15 make commuting simple.
infoProperty Facts
bed
Bedrooms
3
bathtub
Bathrooms
3
square_foot
Square Feet
1,577
calendar_month
Year Built
2026
home_work
Property Type
Townhouse
timer
Days on Market
14
payments
HOA Fee
$365/mo
garage
Garage Total
2
fingerprint
MLS #
SW26012188
chairInterior Details
General Interior
Interior Features
Breakfast Bar, Separate Formal Dining Room, Open Floorplan, Pantry, Quartz Counters, Recessed Lighting, All Bedrooms Up, Walk In Closets
Kitchen & Appliances
Appliances
Dishwasher, Free Standing Range, Disposal, Microwave
Laundry
Inside, Laundry Room, Upper Level
Climate Control
Cooling
Central Air
Heating
Central
deckExterior & Lot
Building & Construction
Fencing
Block, Vinyl
Security
Carbon Monoxide Detectors, Smoke Detectors
Construction
Frame, Stucco
Foundation
Slab
Roof
Tile
Nearby Schools
| Rating | School Name |
|---|---|
3 | Elizabeth T. Hughbanks Elementary Elementary School |
5 | Ben F. Kolb Middle Middle School |
4 | Lena M. Preston Elementary Elementary School |
8 | W.J.C. Trapp Elementary Elementary School |
5 | A. H. Morgan Elementary Elementary School |
Convenience Score

This Home is Sold
Curious what your home is worth? Get a free valuation.
call
(800)-330-9306Available 9AM - 6PM
Similar Homes You Might Like
Based on price, location, and features