Topfind Realty
Renting

Search Rentals

Houses for RentTownhomes for RentCondos for RentView All Rentals →

Renting Resources

Why Rent With UsRenter GuideRent vs Buy Calculator

Renter Articles

How to Negotiate RentUnderstanding Your LeaseMoving Checklist for RentersAll Renter Articles
Buying

Search Homes

Houses for SaleTownhomes for SaleCondos for SaleView All Homes →

Buying Resources

Why Buy With UsBuyer GuideAffordability CalculatorInvestment CalculatorProperty Tax Calculator

Buyer Articles

Home Inspection TipsFirst-Time Buyer ChecklistPacking Secrets
Selling

Selling Tools

Home ValuationFind a Seller's Agent

Selling Resources

Why Sell With UsSeller GuideNet Sheet CalcHELOC Calculator

Seller Articles

Strategic PricingMaximize Profit When SellingSell While Buying Your Next Home
Mortgage Rates

Today's Rates

Mortgage RatesRefinance RatesLoan ComparisonHELOC Calculator

Mortgage Resources

Understanding Mortgage RatesFirst-Time Homebuyer GuideWhen to Refinance Your Mortgage
Realtors
Topfind
Houses for RentTownhomes for RentCondos for RentView All Rentals →
Why Rent With UsRenter GuideRent vs Buy Calculator
How to Negotiate RentUnderstanding Your LeaseMoving Checklist for Renters
Houses for SaleTownhomes for SaleCondos for SaleView All Homes →
Why Buy With UsBuyer GuideAffordability CalculatorInvestment CalculatorProperty Tax Calculator
Home Inspection TipsFirst-Time Buyer ChecklistPacking Secrets
Home ValuationFind a Seller's Agent
Why Sell With UsSeller GuideNet Sheet CalcHELOC Calculator
Strategic PricingMaximize Profit When SellingSell While Buying Your Next Home
Mortgage RatesRefinance RatesLoan ComparisonHELOC Calculator
Understanding Mortgage RatesFirst-Time Homebuyer GuideWhen to Refinance Your Mortgage
groupRealtorsinfoAbout Us
Continue with Google
Sign InSign Up
Topfind Realty
Renting

Search Rentals

Houses for RentTownhomes for RentCondos for RentView All Rentals →

Renting Resources

Why Rent With UsRenter GuideRent vs Buy Calculator

Renter Articles

How to Negotiate RentUnderstanding Your LeaseMoving Checklist for RentersAll Renter Articles
Buying

Search Homes

Houses for SaleTownhomes for SaleCondos for SaleView All Homes →

Buying Resources

Why Buy With UsBuyer GuideAffordability CalculatorInvestment CalculatorProperty Tax Calculator

Buyer Articles

Home Inspection TipsFirst-Time Buyer ChecklistPacking Secrets
Selling

Selling Tools

Home ValuationFind a Seller's Agent

Selling Resources

Why Sell With UsSeller GuideNet Sheet CalcHELOC Calculator

Seller Articles

Strategic PricingMaximize Profit When SellingSell While Buying Your Next Home
Mortgage Rates

Today's Rates

Mortgage RatesRefinance RatesLoan ComparisonHELOC Calculator

Mortgage Resources

Understanding Mortgage RatesFirst-Time Homebuyer GuideWhen to Refinance Your Mortgage
Realtors
Topfind
Houses for RentTownhomes for RentCondos for RentView All Rentals →
Why Rent With UsRenter GuideRent vs Buy Calculator
How to Negotiate RentUnderstanding Your LeaseMoving Checklist for Renters
Houses for SaleTownhomes for SaleCondos for SaleView All Homes →
Why Buy With UsBuyer GuideAffordability CalculatorInvestment CalculatorProperty Tax Calculator
Home Inspection TipsFirst-Time Buyer ChecklistPacking Secrets
Home ValuationFind a Seller's Agent
Why Sell With UsSeller GuideNet Sheet CalcHELOC Calculator
Strategic PricingMaximize Profit When SellingSell While Buying Your Next Home
Mortgage RatesRefinance RatesLoan ComparisonHELOC Calculator
Understanding Mortgage RatesFirst-Time Homebuyer GuideWhen to Refinance Your Mortgage
groupRealtorsinfoAbout Us
Continue with Google
Sign InSign Up
Real Estate/CA/Rialto/1090 W Huff Street
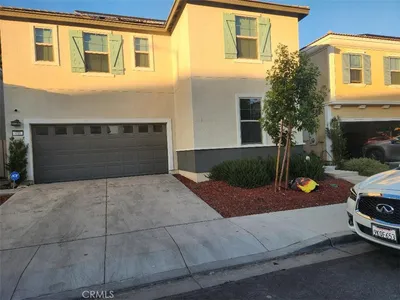
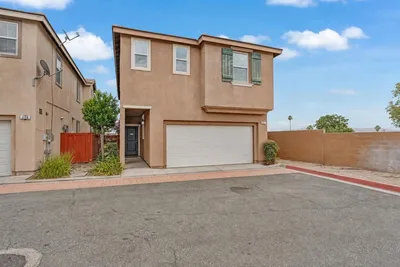
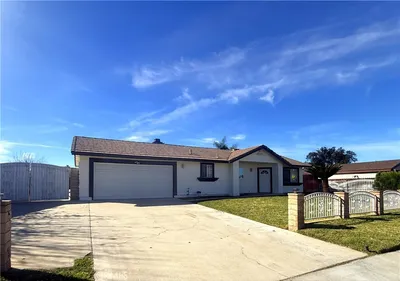
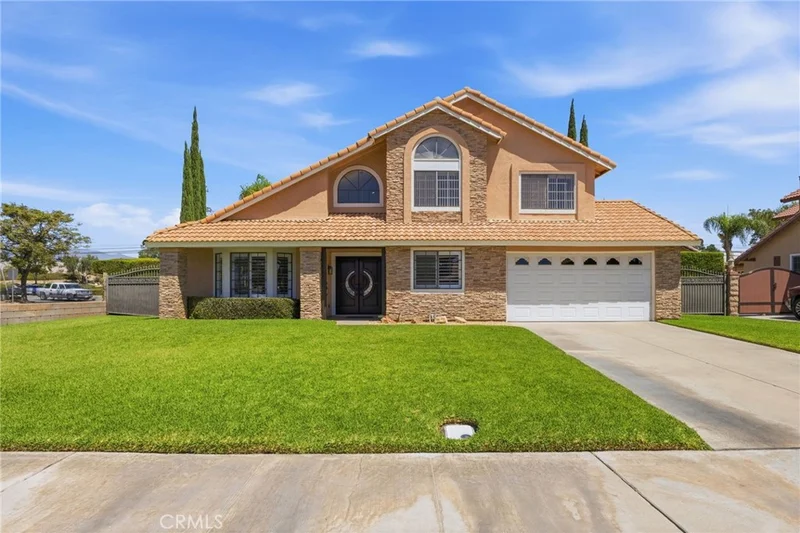
Photo 1 of 1090 W Huff Street
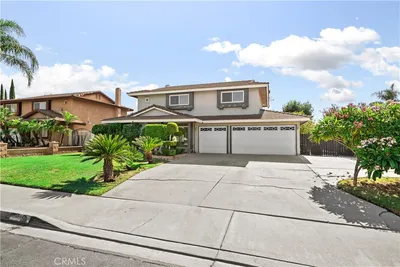
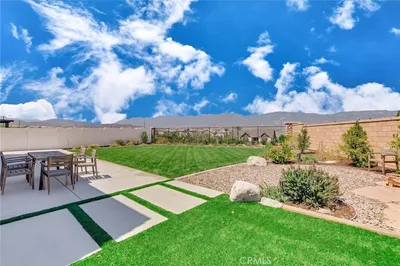
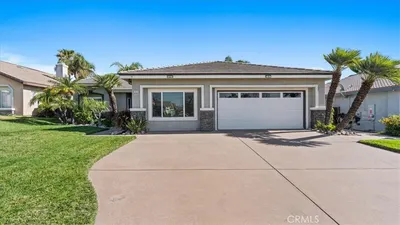
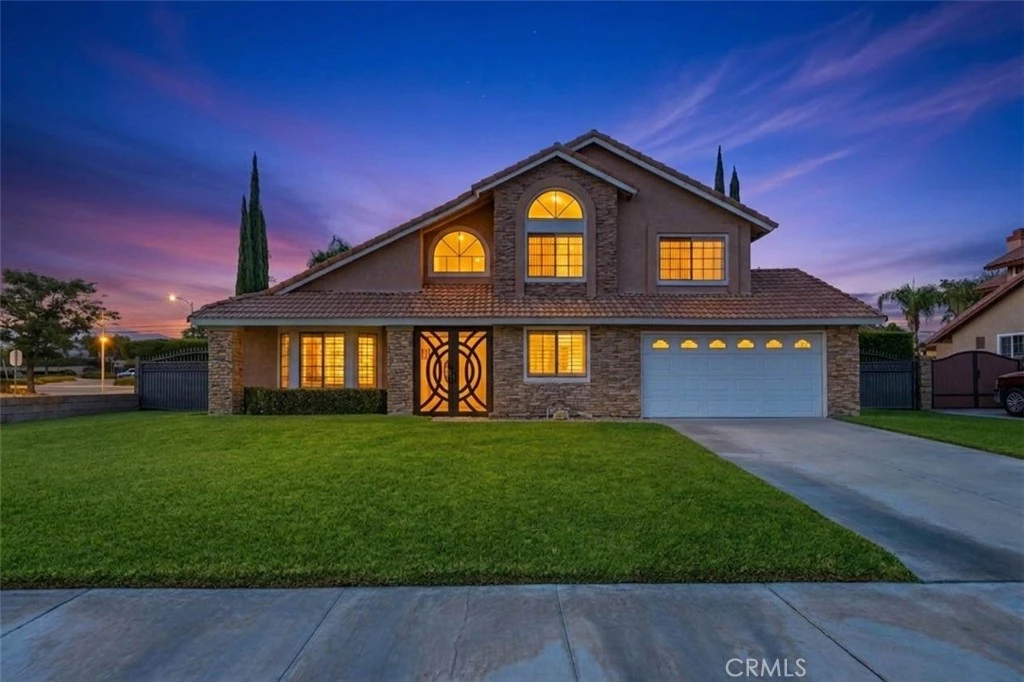
Photo 2 of 1090 W Huff Street
1 / 52
Main
Interior 1
Interior 2
Interior 3
Interior 4
imagesmode View 52 photos
For Sale
$705,000
Est. $3,948/mo

1090 W Huff Street, Rialto, CA 92376

bed
5
Bedrooms
bathtub
3
Bathrooms
square_foot
1,923
Sq Ft

About this home

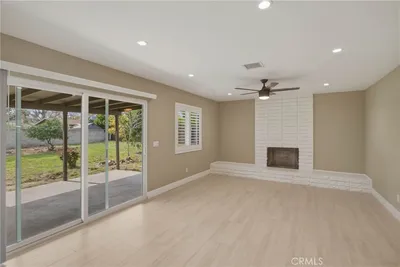

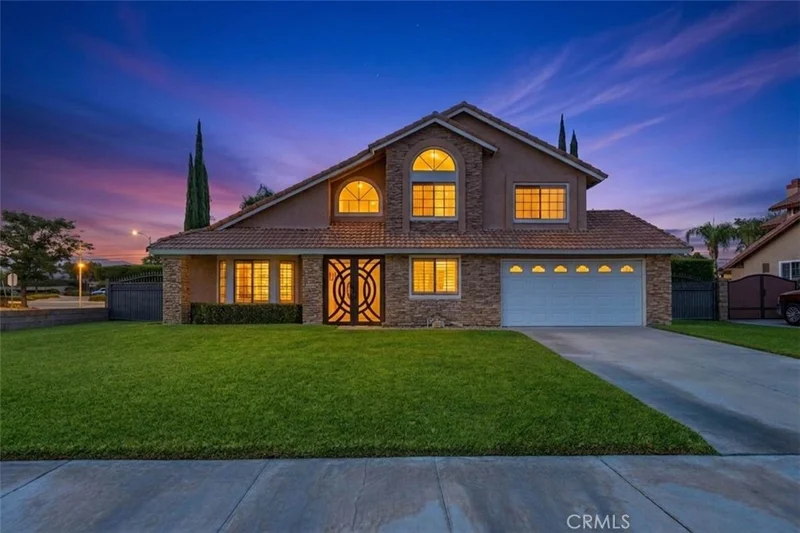
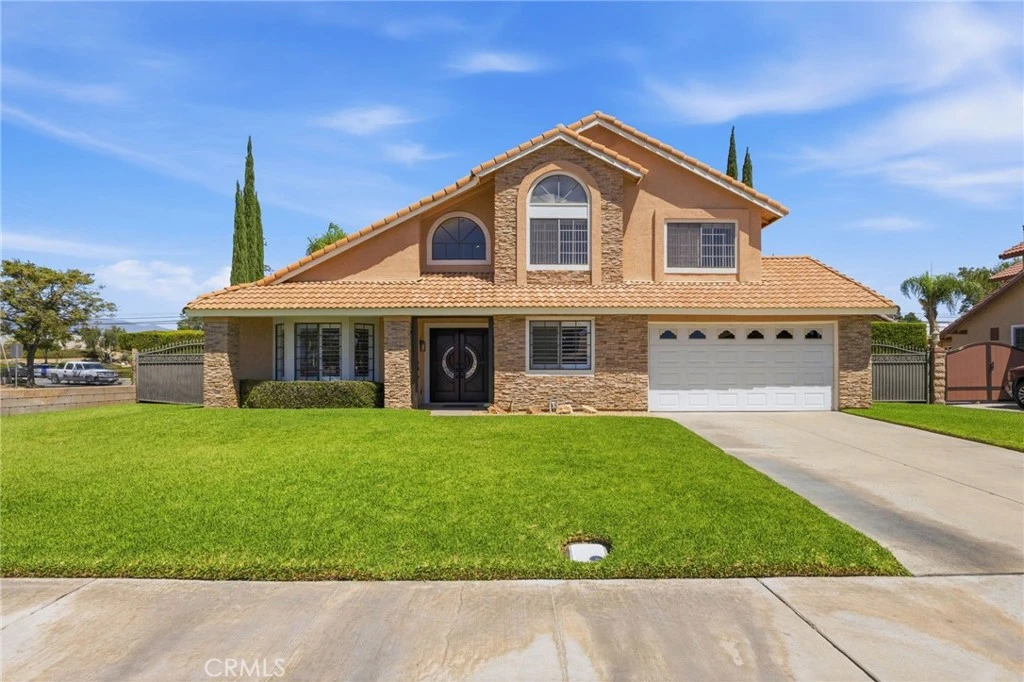
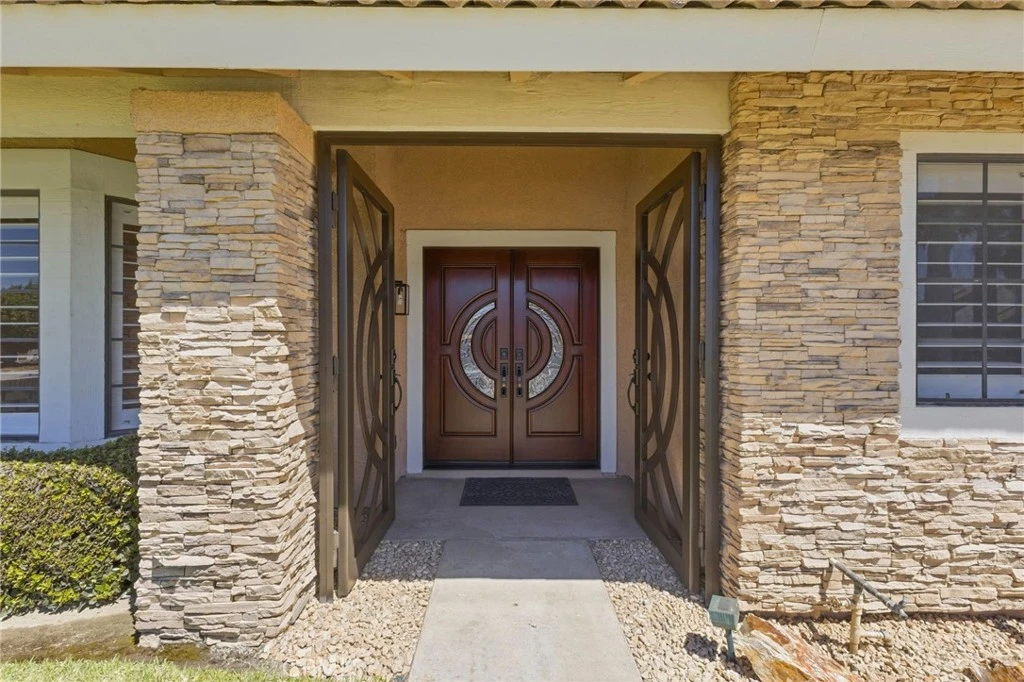
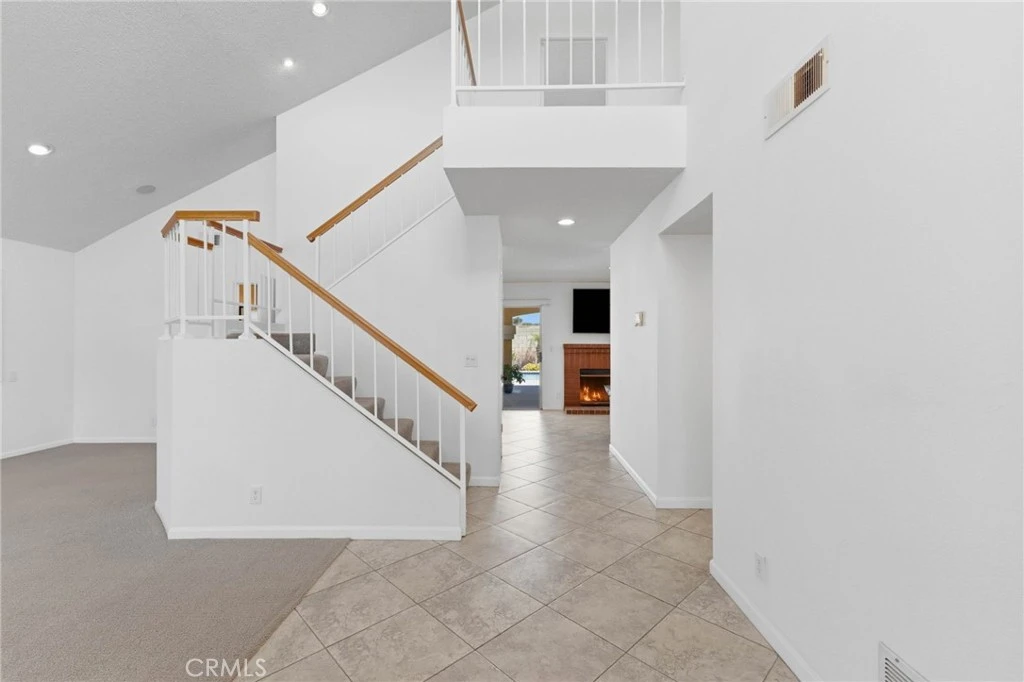
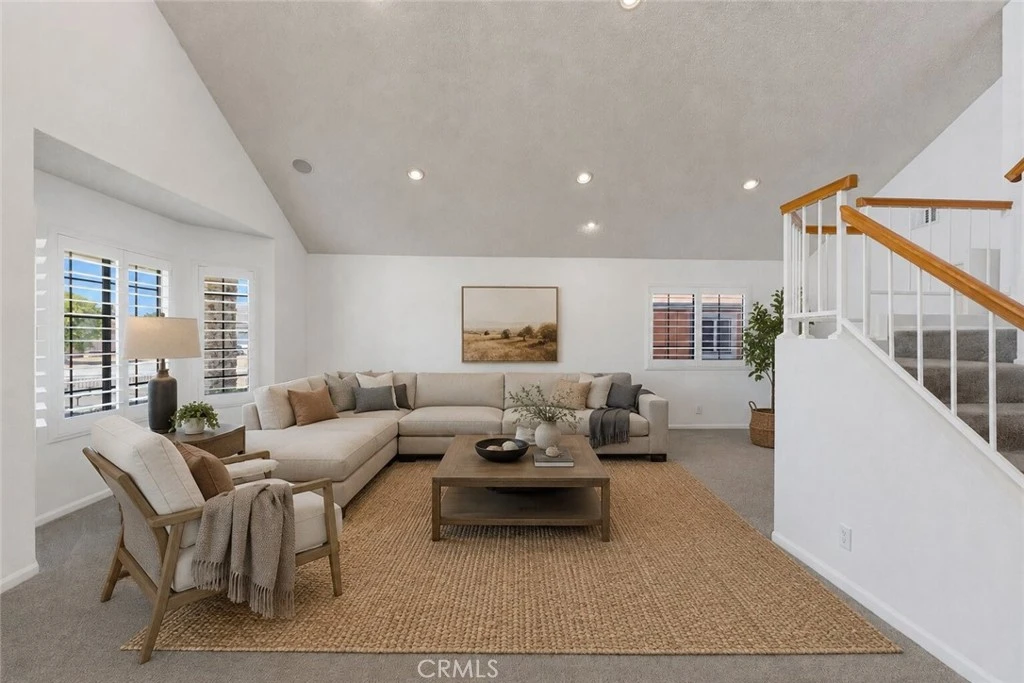
High ceilings and an open layout give this 4-bedroom, 3-bath home a spacious feel from the moment you step inside. A roomy living room flows into the dining area and kitchen, which shares an inviting space with the family room and fireplace. Large windows bring plenty of natural light into the backyard and main living areas. The downstairs bedroom has its own private bathroom with a shower/tub combination, making it a flexible space for an office, playroom, guests, or multigenerational living. Upstairs, the primary suite features an attached bath with dual sinks and an additional bathroom closet. Two more bedrooms sit near the third bathroom, which offers generous counter space and another shower/tub combination. One of the standout features is the automated security gates covering the rear windows and doors. Remote controlled for convenience, they can provide added security and privacy while also helping keep the home shaded during the warmer months. Outside, the expansive backyard is made for enjoying the California lifestyle, with a large pool and spa, covered patio, grassy areas for pets or play, a storage shed, and direct access to the garage. The two-car garage also includes a carpeted section with plenty of potential for storage, a hobby area, or additional usable space, with room to consider walling it off for even more functionality. Broker and agents do not represent or guarantee the accuracy of the square footage, income, expenses, condition, development potential, bedroom/ bathroom count, lot size or lot lines, dimensions, permitted or non-permitted spaces, or school eligibility. Buyer is advised to independently verify the accuracy of all information with appropriate professionals. There are no warranties or guarantees, buyer to rely solely on his/her/their own findings.

Property Facts

bed

Bedrooms

5

bathtub

Bathrooms

3

square_foot

Square Feet

1,923

landscape

Lot Size

8,000 sqft

calendar_month

Year Built

1988

home_work

Property Type

Single Family Residence

timer

Days on Market

0

payments

HOA Fee

N/A

garage

Garage Total

2

fingerprint

MLS #

PW26176740

Interior Details

General Interior

Interior Features

Ceiling Fans, High Ceilings, Bedroom On Main Level

Flooring

Carpet, Tile

Fireplace

Decorative, Family Room

Kitchen & Appliances

Laundry

Washer Hookup, Electric Dryer Hookup, Gas Dryer Hookup

Bed & Bath

Main Level Bedrooms

1

Main Level Bathrooms

1

Climate Control

Cooling

Central Air

Heating

Central

Parking

Total Parking Spaces

2

Garage Spaces

2

Attached Garage

Yes

Parking Features

Driveway, Garage

Exterior & Lot

Building & Construction

Patio & Porch

Covered

Fencing

Brick

Lot & Grounds

Lot Features

Zero To One Unit Acre

Pool Features

In Ground, Private

Spa Features

Heated, In Ground, Private

Sewer

Public Sewer

Water Source

Public

Community & HOA

Community Features

Curbs, Sidewalks

Mortgage Calculator

Total Monthly

$0

Principal & Interest:
$0
Property Tax:
$0
Home Insurance:
$0
HOA Fees:
$0
$
$
%

Nearby Schools

RatingSchool NameGradesDistance
N/A
Calvary Chapel Rialto Christian School
Private School
K-120.3 mi
2
Charlotte N. Werner Elementary
Elementary School
P-50.6 mi
4
Rialto Middle
Middle School
6-80.6 mi
3
Maple Elementary
Elementary School
K-50.8 mi
4
Sam V. Curtis Elementary
Elementary School
P-50.8 mi

Convenience Score

Market Insights

92376|Rialto

Estimated Value

Calculating...
No change vs. last year
Value history is still building for this area.

Market Temperature

Seller'sBalancedBuyer's
0d30d60d180d
Balanced

Balanced market

30 Days

Avg. time on market

This is a Balanced Market. Homes are selling at a moderate pace.

Flood & Climate Risk

Noise Levels

Location

1090 W Huff Street

Rialto, CA 92376

Open in Mapsopen_in_new
Topfind Realty

Ready to Take the Next Step?

Get expert support from a local agent today.

call
(800)-330-9306Available 9AM - 7PM

Similar Homes You Might Like

Based on price, location, and features
2484 Allegheny Road
VIRTUAL TOUR

$688,888

FOR SALE

2484 Allegheny Road, Rialto, CA 92377

4 beds · 3 baths · 2,203 sqft

938 W Jasmine Way

$610,000

FOR SALE

938 W Jasmine Way, Rialto, CA 92376

4 beds · 3 baths · 2,275 sqft

859 S Spruce

$639,999

FOR SALE

859 S Spruce, Rialto, CA 92376

4 beds · 3 baths · 1,970 sqft

1554 W Via Bello Dr

$699,000

FOR SALE

1554 W Via Bello Dr, Rialto, CA 92377

4 beds · 3 baths · 1,804 sqft

648 N Quince

$565,000

FOR SALE

648 N Quince, Rialto, CA 92376

4 beds · 3 baths · 1,644 sqft

277 Bloomington Avenue 207

$509,000

FOR SALE

277 Bloomington Avenue 207, Rialto, CA 92376

4 beds · 3 baths · 2,145 sqft

2573 Hannah Creek Lane
3D TOUR

$749,900

FOR SALE

2573 Hannah Creek Lane, Rialto, CA 92377

4 beds · 3 baths · 2,203 sqft

874 S Lamarr

$525,000

FOR SALE

874 S Lamarr, Rialto, CA 92376

4 beds · 3 baths · 1,678 sqft

Recently Sold

1181 W Banyon
VIRTUAL TOUR

$740,000

SOLD

1181 W Banyon, Rialto, CA 92377

4 beds · 3 baths · 1,719 sqft

5874 Olive
3D TOUR

$695,000

SOLD

5874 Olive, Rialto, CA 92377

4 beds · 2 baths · 1,894 sqft

1510 W Merrill

$511,500

SOLD

1510 W Merrill, Rialto, CA 92376

4 beds · 3 baths · 1,980 sqft

618 S Brampton Lane
VIRTUAL TOUR

$564,900

SOLD

618 S Brampton Lane, Rialto, CA 92376

4 beds · 3 baths · 2,201 sqft

5737 Riverside Avenue

$550,000

SOLD

5737 Riverside Avenue, Rialto, CA 92377

4 beds · 2 baths · 2,080 sqft

807 Etiwanda

$590,000

SOLD

807 Etiwanda, Rialto, CA 92376

4 beds · 2 baths · 1,559 sqft

2816 W Sunnyview

$695,000

SOLD

2816 W Sunnyview, Rialto, CA 92377

4 beds · 2 baths · 1,746 sqft

2493 Gunner Ridge Way

$595,000

SOLD

2493 Gunner Ridge Way, Rialto, CA 92377

4 beds · 3 baths · 1,937 sqft

$705,000
5 bd | 3 ba | 1,923 sqft
Request a tourcall
Topfind Realty

Company

  • About Us
  • Careers
  • Articles
  • Home Estimate

Explore

  • Renting
  • Buying
  • Selling
  • Realtors

Support

  • Help Center
  • Contact Us
  • Terms & Conditions
  • Privacy Policy

Topfind Realty, DRE # 02240815, is a licensed real estate broker in California. Topfind Realty pledges to support the Fair Housing Act and adhere to Equal Housing Opportunity laws.

Copyright © 2026 Topfind Realty. All Rights Reserved.