Topfind Realty
Renting

Search Rentals

Houses for RentTownhomes for RentCondos for RentView All Rentals →

Renting Resources

Why Rent With UsRenter GuideRent vs Buy Calculator

Renter Articles

How to Negotiate RentUnderstanding Your LeaseMoving Checklist for Renters
Buying

Search Homes

Houses for SaleTownhomes for SaleCondos for SaleView All Homes →

Buying Resources

Why Buy With UsBuyer GuideAffordability CalculatorInvestment CalculatorProperty Tax Calculator

Buyer Articles

Master Your New Home BudgetBeat Moving StressPacking Secrets
Selling

Selling Tools

Home ValuationFind a Seller's Agent

Selling Resources

Why Sell With UsSeller GuideNet Sheet CalcHELOC Calculator

Seller Articles

Strategic PricingDownsizing Tips
Mortgage Rates

Today's Rates

Mortgage RatesRefinance RatesLoan ComparisonHELOC Calculator

Mortgage Resources

Understanding Mortgage RatesFirst-Time Homebuyer GuideWhen to Refinance Your Mortgage
Realtors
Topfind
Houses for RentTownhomes for RentCondos for RentView All Rentals →
Why Rent With UsRenter GuideRent vs Buy Calculator
How to Negotiate RentUnderstanding Your LeaseMoving Checklist for Renters
Houses for SaleTownhomes for SaleCondos for SaleView All Homes →
Why Buy With UsBuyer GuideAffordability CalculatorInvestment CalculatorProperty Tax Calculator
Master Your New Home BudgetBeat Moving StressPacking Secrets
Home ValuationFind a Seller's Agent
Why Sell With UsSeller GuideNet Sheet CalcHELOC Calculator
Strategic PricingDownsizing Tips
Mortgage RatesRefinance RatesLoan ComparisonHELOC Calculator
Understanding Mortgage RatesFirst-Time Homebuyer GuideWhen to Refinance Your Mortgage
groupRealtorsinfoAbout Us
Continue with Google
Sign InSign Up
Topfind Realty
Renting

Search Rentals

Houses for RentTownhomes for RentCondos for RentView All Rentals →

Renting Resources

Why Rent With UsRenter GuideRent vs Buy Calculator

Renter Articles

How to Negotiate RentUnderstanding Your LeaseMoving Checklist for Renters
Buying

Search Homes

Houses for SaleTownhomes for SaleCondos for SaleView All Homes →

Buying Resources

Why Buy With UsBuyer GuideAffordability CalculatorInvestment CalculatorProperty Tax Calculator

Buyer Articles

Master Your New Home BudgetBeat Moving StressPacking Secrets
Selling

Selling Tools

Home ValuationFind a Seller's Agent

Selling Resources

Why Sell With UsSeller GuideNet Sheet CalcHELOC Calculator

Seller Articles

Strategic PricingDownsizing Tips
Mortgage Rates

Today's Rates

Mortgage RatesRefinance RatesLoan ComparisonHELOC Calculator

Mortgage Resources

Understanding Mortgage RatesFirst-Time Homebuyer GuideWhen to Refinance Your Mortgage
Realtors
Topfind
Houses for RentTownhomes for RentCondos for RentView All Rentals →
Why Rent With UsRenter GuideRent vs Buy Calculator
How to Negotiate RentUnderstanding Your LeaseMoving Checklist for Renters
Houses for SaleTownhomes for SaleCondos for SaleView All Homes →
Why Buy With UsBuyer GuideAffordability CalculatorInvestment CalculatorProperty Tax Calculator
Master Your New Home BudgetBeat Moving StressPacking Secrets
Home ValuationFind a Seller's Agent
Why Sell With UsSeller GuideNet Sheet CalcHELOC Calculator
Strategic PricingDownsizing Tips
Mortgage RatesRefinance RatesLoan ComparisonHELOC Calculator
Understanding Mortgage RatesFirst-Time Homebuyer GuideWhen to Refinance Your Mortgage
groupRealtorsinfoAbout Us
Continue with Google
Sign InSign Up
Real Estate/CA/Reseda/8033 Darby Avenue (Sold)
3d_rotation3D Tour
Main
SOLD
SoldClosed on July 17, 2026
$880,000
Sold Price

8033 Darby Avenue, Reseda, CA 91335

bed
3
Bedrooms
bathtub
2
Bathrooms
square_foot
1,365
Square Feet

About this home

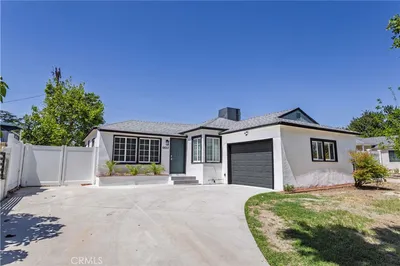
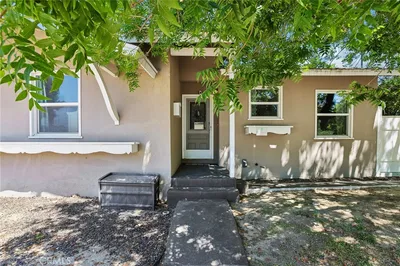
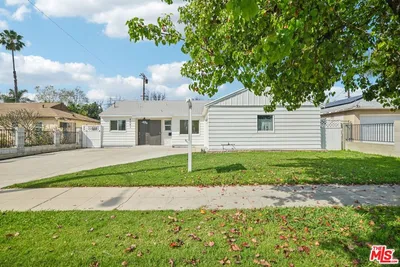
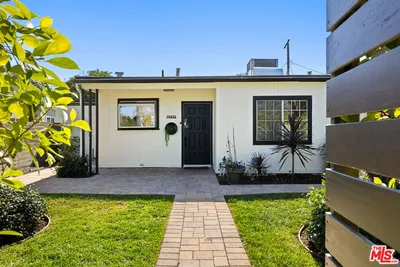
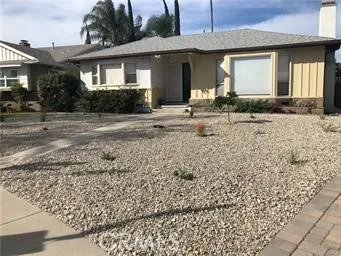
Completely Remodeled and Move-In Ready! Welcome to this beautifully updated 3-bedroom, 2.5-bathroom home offering 1,365 sq. ft. of modern living space on a 6,346 sq. ft. lot. Thoughtfully renovated throughout, this turnkey property features an open-concept floor plan, luxury vinyl flooring, updated windows, abundant natural light, and a cozy fireplace that anchors the main living area. The remodeled kitchen serves as the heart of the home, showcasing quartz countertops, modern cabinetry, and an open design that flows seamlessly into the living and dining areas, creating an inviting space for everyday living and entertaining. Improvements include a newer roof, updated electrical, newer HVAC system, and stylish finishes throughout, providing both comfort and peace of mind. A dedicated laundry room with direct access to the attached garage adds convenience and functionality. The spacious backyard offers plenty of room to relax, entertain, garden, or customize to suit your needs. Ideally located near shopping, dining, parks, schools, and commuter routes, this beautifully upgraded home combines modern amenities, thoughtful design, and exceptional value. This home is truly move-in-ready home! Owner Financing and Lease Options are available.

infoProperty Facts

bed

Bedrooms

3

bathtub

Bathrooms

2

square_foot

Square Feet

1,365

landscape

Lot Size

6,348 sqft

calendar_month

Year Built

1953

home_work

Property Type

Single Family Residence

timer

Days on Market

19

payments

HOA Fee

N/A

garage

Garage Total

2

fingerprint

MLS #

SR26120422

chairInterior Details

General Interior

Interior Features

Breakfast Bar, All Bedrooms Down, Utility Room

Flooring

Vinyl

Fireplace

Living Room, Wood Burning

Kitchen & Appliances

Appliances

Dishwasher, Gas Oven, Gas Range

Laundry

Inside, Laundry Room

Bed & Bath

Main Level Master

Yes

Climate Control

Cooling

Central Air

Heating

Central

deckExterior & Lot

Building & Construction

Patio & Porch

Concrete, Rooftop

Fencing

Vinyl

Security

Smoke Detectors

Construction

Drywall, Stucco, Copper Plumbing

Foundation

Slab

Roof

Asphalt, Shingle

Nearby Schools

RatingSchool NameGradesDistance
6
Blythe Street Elementary
Elementary School
K-50.5 mi
1
John R. Wooden High
High School
9-120.5 mi
7
Cantara Street Elementary
Elementary School
K-50.5 mi
3
Northridge Middle
Middle School
6-80.7 mi
7
Garden Grove Elementary
Elementary School
K-50.8 mi

Convenience Score

Topfind Realty

This Home is Sold

Curious what your home is worth? Get a free valuation.

call
(800)-330-9306Available 9AM - 6PM

Similar Homes You Might Like

Based on price, location, and features
6559 Bothwell RD

$850,000

FOR SALE

6559 Bothwell RD, Reseda, CA 91335

3 beds · 2 baths · 1,502 sqft

6657 Sylvia Avenue
VIDEO TOUR

$879,999

FOR SALE

6657 Sylvia Avenue, Reseda, CA 91335

4 beds · 2 baths · 1,536 sqft

6616 Yolanda Avenue
3D TOUR

$849,900

FOR SALE

6616 Yolanda Avenue, Reseda, CA 91335

3 beds · 2 baths · 1,269 sqft

7400 Vanalden Avenue
3D TOUR

$815,000

FOR SALE

7400 Vanalden Avenue, Reseda, CA 91335

3 beds · 2 baths · 1,499 sqft

18809 Vanowen
NEW 13 HRS AGO

$829,900

FOR SALE

18809 Vanowen, Reseda, CA 91335

3 beds · 2 baths · 1,220 sqft

6637 Capps

$799,000

FOR SALE

6637 Capps, Reseda, CA 91335

3 beds · 2 baths · 1,206 sqft

7408 Baird Avenue

$689,000

FOR SALE

7408 Baird Avenue, Reseda, CA 91335

2 beds · 1 baths · 1,097 sqft

6413 Jamieson

$899,000

FOR SALE

6413 Jamieson, Reseda, CA 91335

3 beds · 3 baths · 1,123 sqft

Recently Sold

19016 Runnymede
VIRTUAL TOUR

$890,000

SOLD

19016 Runnymede, Reseda, CA 91335

3 beds · 2 baths · 1,499 sqft

18955 Covello Street

$697,000

SOLD

18955 Covello Street, Reseda, CA 91335

3 beds · 2 baths · 1,373 sqft

8061 Hesperia Avenue
3D TOUR

$800,000

SOLD

8061 Hesperia Avenue, Reseda, CA 91335

3 beds · 2 baths · 1,212 sqft

19432 Hartland Street

$850,000

SOLD

19432 Hartland Street, Reseda, CA 91335

4 beds · 3 baths · 1,420 sqft

6700 Capps

$828,000

SOLD

6700 Capps, Reseda, CA 91335

3 beds · 2 baths · 1,182 sqft

18229 Strathern Street

$849,999

SOLD

18229 Strathern Street, Reseda, CA 91335

3 beds · 2 baths · 1,406 sqft

8033 Darby Avenue
3D TOUR

$880,000

SOLD

8033 Darby Avenue, Reseda, CA 91335

3 beds · 2 baths · 1,365 sqft

7232 Zelzah

$775,000

SOLD

7232 Zelzah, Reseda, CA 91335

3 beds · 2 baths · 1,490 sqft

Topfind Realty

Company

  • About Us
  • Careers
  • Articles
  • Home Estimate

Explore

  • Renting
  • Buying
  • Selling
  • Realtors

Support

  • Help Center
  • Contact Us
  • Terms & Conditions
  • Privacy Policy

Topfind Realty, DRE # 02240815, is a licensed real estate broker in California. Topfind Realty pledges to support the Fair Housing Act and adhere to Equal Housing Opportunity laws.

Copyright © 2026 Topfind Realty. All Rights Reserved.