SoldClosed on July 22, 2026
$949,000
Sold Price6624 Rhea, Reseda, CA 91335
bed
5
Bedrooms
bathtub
3
Bathrooms
square_foot
1,728
Square Feet
About this home
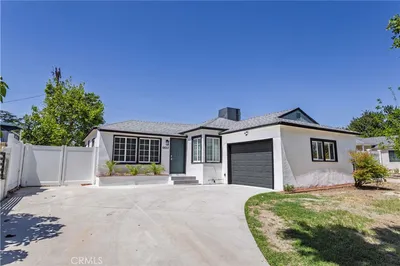
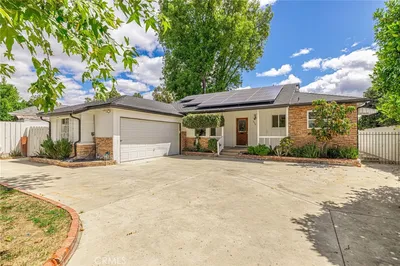
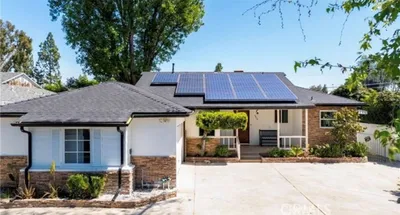
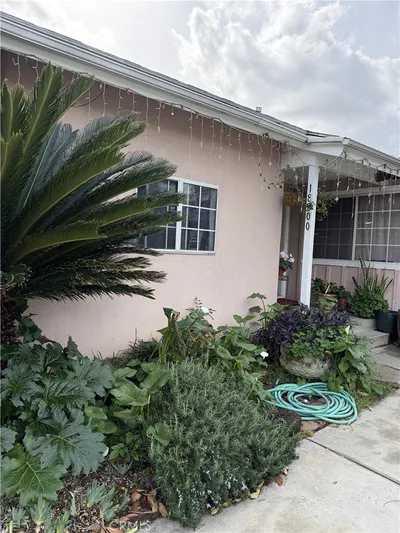
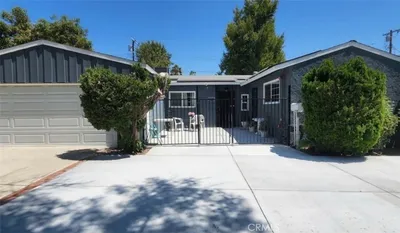
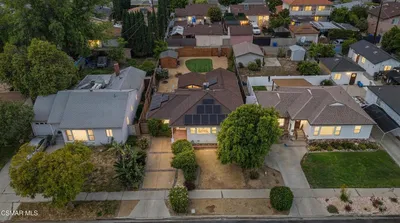
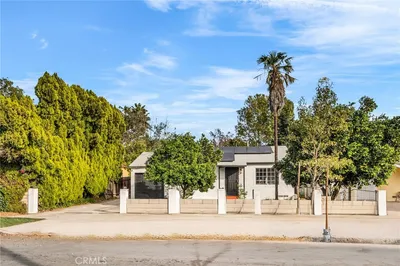
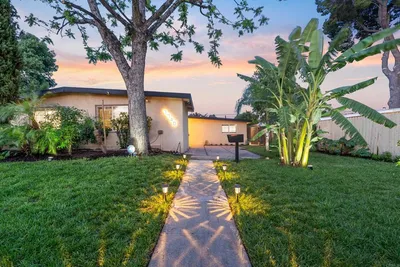
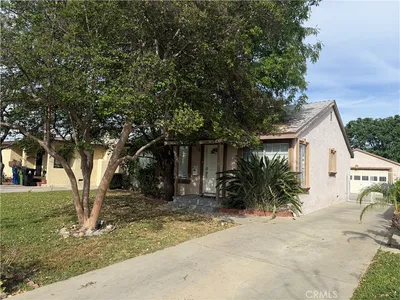
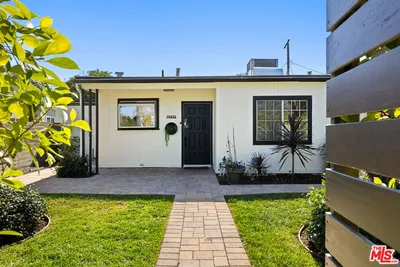
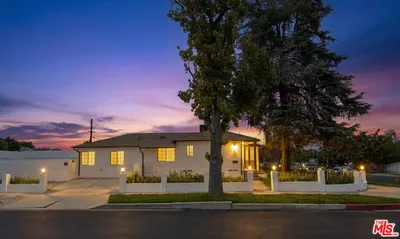
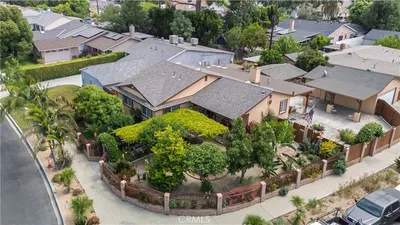
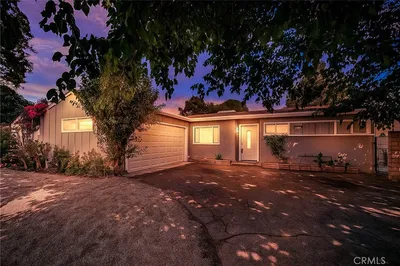
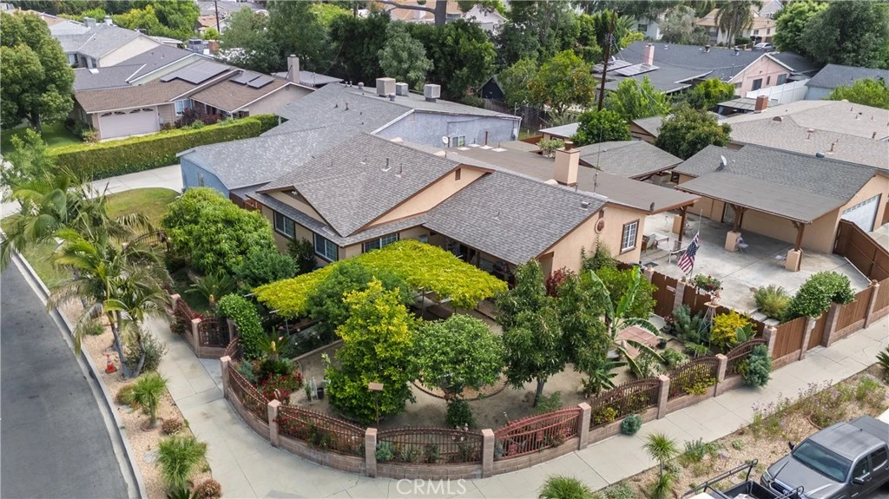
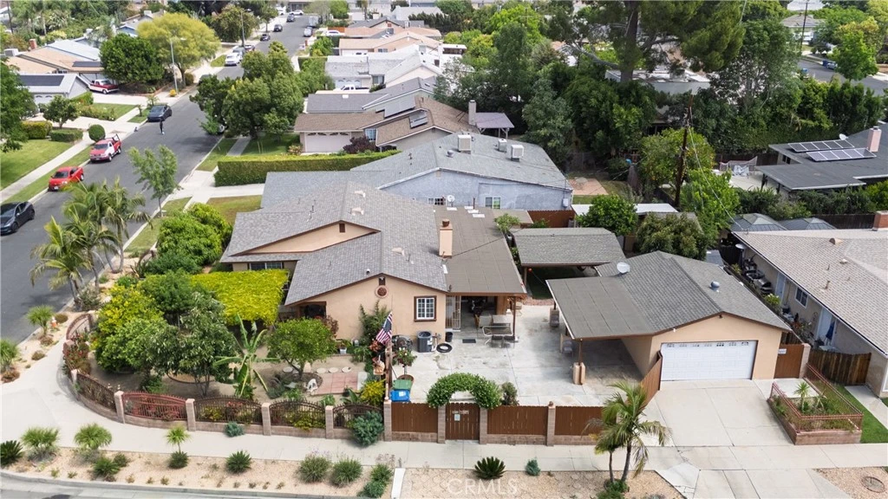
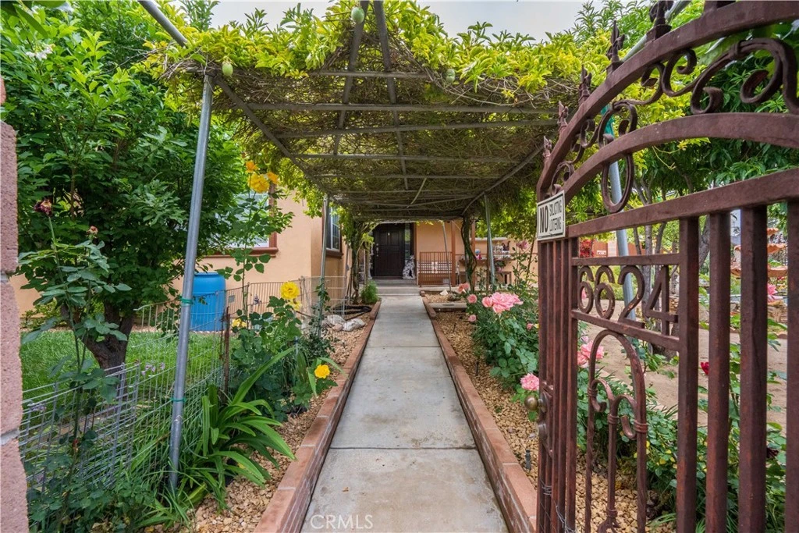
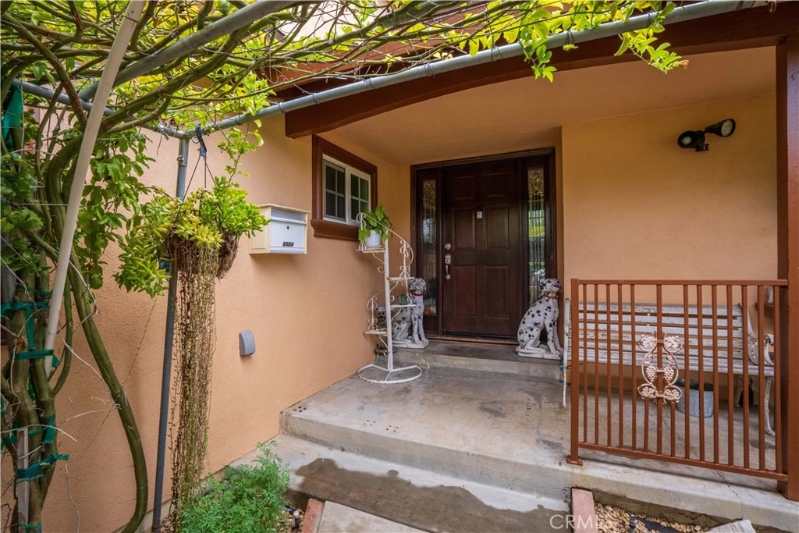
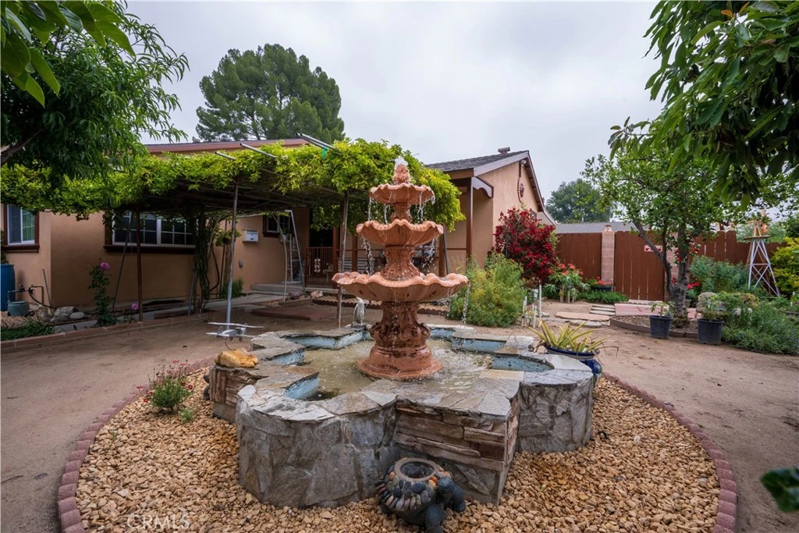
This beautifully upgraded home is nestled on a sweeping 9,026 square foot lot in one of Reseda’s most sought-after neighborhoods, and as soon as you lay your eyes on it you’ll immediately recognize the owner’s true “Pride-Of-Ownership.” Here are just a few of its many other fine features: Swaying palm trees, ornate wrought iron/block fencing, and oasis front yard with lush landscaping and tranquil fountain enhance its eye-catching curb appeal. The custom front door with glass side panels opens to a flowing 1,728 square foot floor plan that is in “Move-In-Condition” with recessed lighting, elegant crown molding, a designer paint scheme, and a complementary mix of tile and laminate flooring. The spacious living room has a custom mantled fireplace and direct access to the den with its patio access. The family’s cook will truly appreciate the kitchen’s abundant cabinets, ample granite counters with full back-splash, center island with potrack, built-in cabinets, wine rack and 2 breakfast bars, built-in stainless steel appliances, plus the convenience of the large adjoining dining area with direct patio access. 5 spacious bedrooms; 2 have a handy shared bathroom. The main suite has a well-appointed private bathroom and direct den access. A total of 3 bathrooms. Energy efficient dual pane windows will help keep your utility bills low and the interior very quiet. Central heat & air for year-round comfort. You’re going to appreciate and enjoy the large backyard’s privacy fencing, 3 entertainer patios, and the huge out building with its kitchenette and bathroom making it perfect for your home office, “Man Cave/She Shed” Plenty of secure off street parking on the oversized concrete driveway and in the 2 car detached garage which is a perfect candidate for an ADU conversion ? Great location close Randell D. Simmons Park, West Valley YMCA, shopping, restaurants, and minutes away from the Orange Line Bus-way, Pierce College, Topanga Mall, The Village at Topanga, and Warner center with its entertainment and myriad of gourmet restaurants.
infoProperty Facts
bed
Bedrooms
5
bathtub
Bathrooms
3
square_foot
Square Feet
1,728
landscape
Lot Size
9,029 sqft
calendar_month
Year Built
1956
home_work
Property Type
Single Family Residence
timer
Days on Market
12
payments
HOA Fee
N/A
garage
Garage Total
0
fingerprint
MLS #
SR26105572
chairInterior Details
General Interior
Interior Features
Crown Molding, Separate Formal Dining Room, Granite Counters, Jack And Jill Bath
Flooring
Laminate, Tile
Fireplace
Living Room
Kitchen & Appliances
Laundry
Outside
Bed & Bath
Main Level Master
Yes
Climate Control
Cooling
Central Air
Heating
Central
deckExterior & Lot
Building & Construction
Patio & Porch
Open, Patio
Fencing
Privacy, Wrought Iron
Security
Carbon Monoxide Detectors, Smoke Detectors
Construction
Stucco
Roof
Shingle
Nearby Schools
| Rating | School Name | ||
|---|---|---|---|
| No school data available for this area. | |||
Convenience Score

This Home is Sold
Curious what your home is worth? Get a free valuation.
call
(800)-330-9306Available 9AM - 6PM
Similar Homes You Might Like
Based on price, location, and features