Topfind Realty
Renting

Search Rentals

Houses for RentTownhomes for RentCondos for RentView All Rentals →

Renting Resources

Why Rent With UsRenter GuideRent vs Buy Calculator

Renter Articles

How to Negotiate RentUnderstanding Your LeaseMoving Checklist for Renters
Buying

Search Homes

Houses for SaleTownhomes for SaleCondos for SaleView All Homes →

Buying Resources

Why Buy With UsBuyer GuideAffordability CalculatorInvestment CalculatorProperty Tax Calculator

Buyer Articles

Master Your New Home BudgetBeat Moving StressPacking Secrets
Selling

Selling Tools

Home ValuationFind a Seller's Agent

Selling Resources

Why Sell With UsSeller GuideNet Sheet CalcHELOC Calculator

Seller Articles

Strategic PricingDownsizing Tips
Mortgage Rates

Today's Rates

Mortgage RatesRefinance RatesLoan ComparisonHELOC Calculator

Mortgage Resources

Understanding Mortgage RatesFirst-Time Homebuyer GuideWhen to Refinance Your Mortgage
Realtors
Topfind
Houses for RentTownhomes for RentCondos for RentView All Rentals →
Why Rent With UsRenter GuideRent vs Buy Calculator
How to Negotiate RentUnderstanding Your LeaseMoving Checklist for Renters
Houses for SaleTownhomes for SaleCondos for SaleView All Homes →
Why Buy With UsBuyer GuideAffordability CalculatorInvestment CalculatorProperty Tax Calculator
Master Your New Home BudgetBeat Moving StressPacking Secrets
Home ValuationFind a Seller's Agent
Why Sell With UsSeller GuideNet Sheet CalcHELOC Calculator
Strategic PricingDownsizing Tips
Mortgage RatesRefinance RatesLoan ComparisonHELOC Calculator
Understanding Mortgage RatesFirst-Time Homebuyer GuideWhen to Refinance Your Mortgage
groupRealtorsinfoAbout Us
Continue with Google
Sign InSign Up
Topfind Realty
Renting

Search Rentals

Houses for RentTownhomes for RentCondos for RentView All Rentals →

Renting Resources

Why Rent With UsRenter GuideRent vs Buy Calculator

Renter Articles

How to Negotiate RentUnderstanding Your LeaseMoving Checklist for Renters
Buying

Search Homes

Houses for SaleTownhomes for SaleCondos for SaleView All Homes →

Buying Resources

Why Buy With UsBuyer GuideAffordability CalculatorInvestment CalculatorProperty Tax Calculator

Buyer Articles

Master Your New Home BudgetBeat Moving StressPacking Secrets
Selling

Selling Tools

Home ValuationFind a Seller's Agent

Selling Resources

Why Sell With UsSeller GuideNet Sheet CalcHELOC Calculator

Seller Articles

Strategic PricingDownsizing Tips
Mortgage Rates

Today's Rates

Mortgage RatesRefinance RatesLoan ComparisonHELOC Calculator

Mortgage Resources

Understanding Mortgage RatesFirst-Time Homebuyer GuideWhen to Refinance Your Mortgage
Realtors
Topfind
Houses for RentTownhomes for RentCondos for RentView All Rentals →
Why Rent With UsRenter GuideRent vs Buy Calculator
How to Negotiate RentUnderstanding Your LeaseMoving Checklist for Renters
Houses for SaleTownhomes for SaleCondos for SaleView All Homes →
Why Buy With UsBuyer GuideAffordability CalculatorInvestment CalculatorProperty Tax Calculator
Master Your New Home BudgetBeat Moving StressPacking Secrets
Home ValuationFind a Seller's Agent
Why Sell With UsSeller GuideNet Sheet CalcHELOC Calculator
Strategic PricingDownsizing Tips
Mortgage RatesRefinance RatesLoan ComparisonHELOC Calculator
Understanding Mortgage RatesFirst-Time Homebuyer GuideWhen to Refinance Your Mortgage
groupRealtorsinfoAbout Us
Continue with Google
Sign InSign Up
Real Estate/CA/Reseda/18411 Strathern Street 1 (Sold)
Main
SOLD
SoldClosed on October 17, 2025
$650,000
Sold Price

18411 Strathern Street 1, Reseda, CA 91335

bed
4
Bedrooms
bathtub
3
Bathrooms
square_foot
1,717
Square Feet

About this home

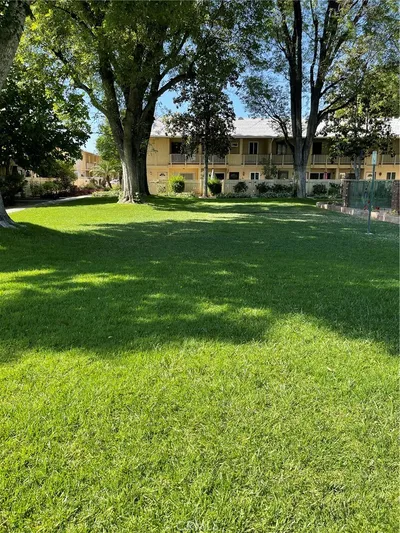
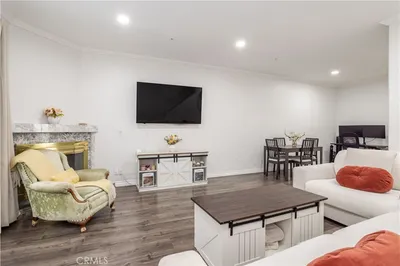
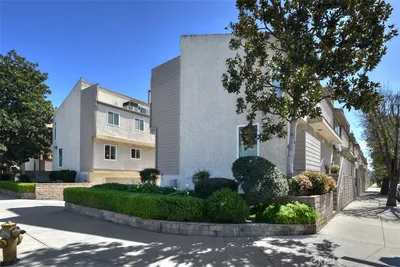
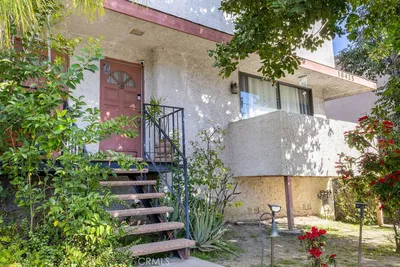
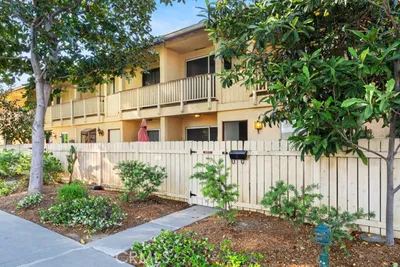
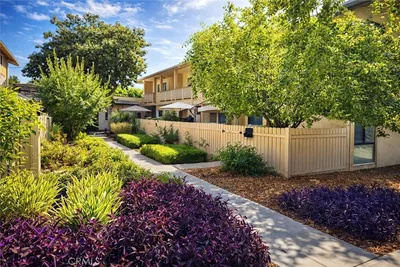
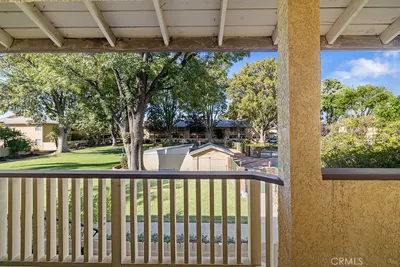
Welcome to this rarely available corner unit townhome in the highly desirable Northridge Village community! Just 2 miles from Cal State Northridge and walking distance to Northridge Hospital, this beautifully maintained 4 bedroom, 2.5 bath home is move in ready and offers comfort, privacy, and an unbeatable location. Located in a gated, park like community with mature trees and lush greenbelts, this corner unit boasts no neighbors on three sides, giving you an extra sense of peace and space. Step through the private, oversized front patio ideal for BBQs, entertaining, or relaxing under the sun and into a spacious living room featuring a brick fireplace and sliding doors that open back to your patio. The separate dining area flows into a recently remodeled galley kitchen, complete with white soft close cabinets, a farm style sink, butcher block countertops, pull out pantry shelves, stylish backsplash, and stainless steel appliances. A sunny breakfast nook with a large window creates the perfect spot to enjoy your morning coffee. A powder room and a large storage closet under the stairs complete the first floor. Upstairs, you'll find four generously sized bedrooms, including a spacious primary suite with his and hers closets, a vanity/office/craft nook, and private balcony access to enjoy fresh air. The ensuite bathroom includes a large window that fills the space with natural light. The three remaining bedrooms share a full hallway bath with tub. Additional highlights include: Direct access 2 car garage with fresh paint and storage space, Central HVAC, Newer dual pane windows, Laminate hardwood flooring throughout the first floor and Ceiling fans and updated interior doors. Community amenities feature three pools, a clubhouse, playground, plenty of guest parking, security patrol, and beautifully maintained grounds. This home offers the perfect blend of style, space, and convenience a true gem in the heart of Northridge. Don’t miss your chance to call it yours!

infoProperty Facts

bed

Bedrooms

4

bathtub

Bathrooms

3

square_foot

Square Feet

1,717

landscape

Lot Size

242,595 sqft

calendar_month

Year Built

1965

home_work

Property Type

Townhouse

timer

Days on Market

19

payments

HOA Fee

$631.53/mo

garage

Garage Total

2

fingerprint

MLS #

SR25169743

chairInterior Details

General Interior

Interior Features

Balcony, Breakfast Area, Ceiling Fans, Separate Formal Dining Room, Open Floorplan, All Bedrooms Up, Galley Kitchen

Flooring

Carpet, Laminate

Fireplace

Family Room

Kitchen & Appliances

Appliances

Electric Oven, Electric Range, Disposal, Microwave, Refrigerator, Water Heater, Dryer, Washer

Laundry

In Garage

Climate Control

Cooling

Central Air

Heating

Central

deckExterior & Lot

Building & Construction

Patio & Porch

Concrete, Enclosed, Front Porch

Fencing

Privacy

Security

Carbon Monoxide Detectors, Security Gate, Gated Community, Smoke Detectors

Construction

Concrete, Stucco

Foundation

Slab

Roof

Shingle

Nearby Schools

RatingSchool NameGradesDistance
6
Blythe Street Elementary
Elementary School
K-50.4 mi
1
John R. Wooden High
High School
9-120.4 mi
7
Cantara Street Elementary
Elementary School
K-50.6 mi
8
Grover Cleveland Charter High
Charter School
9-120.8 mi
7
Garden Grove Elementary
Elementary School
K-50.8 mi

Convenience Score

Topfind Realty

This Home is Sold

Curious what your home is worth? Get a free valuation.

call
(800)-330-9306Available 9AM - 6PM

Similar Homes You Might Like

Based on price, location, and features
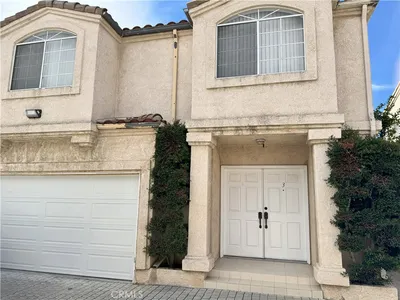
18319 Hart Street 3
NEW 11 HRS AGO

$725,000

FOR SALE

18319 Hart Street 3, Reseda, CA 91335

4 beds · 4 baths · 1,946 sqft

8105 Canby 4

$519,000

FOR SALE

8105 Canby 4, Reseda, CA 91335

3 beds · 3 baths · 1,573 sqft

18347 Saticoy Street 35
VIDEO TOUR

$619,999

FOR SALE

18347 Saticoy Street 35, Reseda, CA 91335

3 beds · 3 baths · 1,537 sqft

18319 Hart Street 3

$735,000

FOR SALE

18319 Hart Street 3, Reseda, CA 91335

4 beds · 4 baths · 1,946 sqft

18410 Lull Street 1

$649,999

FOR SALE

18410 Lull Street 1, Reseda, CA 91335

3 beds · 3 baths · 1,751 sqft

18347 Saticoy 7

$485,000

FOR SALE

18347 Saticoy 7, Reseda, CA 91335

3 beds · 3 baths · 1,437 sqft

6559 Bothwell RD

$850,000

FOR SALE

6559 Bothwell RD, Reseda, CA 91335

3 beds · 2 baths · 1,502 sqft

19000 Strathern
OPEN AUG 8, 6PM TO 10PM

$1,599,000

FOR SALE

19000 Strathern, Reseda, CA 91335

6 beds · 5 baths · 2,759 sqft

Recently Sold

7240 Shirley 101
VIRTUAL TOUR

$545,000

SOLD

7240 Shirley 101, Reseda, CA 91335

3 beds · 3 baths · 1,390 sqft

18425 Saticoy Street 1

$501,000

SOLD

18425 Saticoy Street 1, Reseda, CA 91335

3 beds · 3 baths · 1,751 sqft

8111 Canby Avenue 3

$550,000

SOLD

8111 Canby Avenue 3, Reseda, CA 91335

3 beds · 3 baths · 1,573 sqft

7331 1/2 Tampa Avenue

$792,000

SOLD

7331 1/2 Tampa Avenue, Reseda, CA 91335

3 beds · 4 baths · 2,037 sqft

8060 Canby Avenue 2
VIRTUAL TOUR

$510,000

SOLD

8060 Canby Avenue 2, Reseda, CA 91335

3 beds · 3 baths · 1,573 sqft

8051 Canby Avenue 3
3D TOUR

$560,000

SOLD

8051 Canby Avenue 3, Reseda, CA 91335

3 beds · 3 baths · 1,529 sqft

8110 Canby 3

$598,000

SOLD

8110 Canby 3, Reseda, CA 91335

3 beds · 3 baths · 1,573 sqft

18361 STRATHERN Street 3

$570,000

SOLD

18361 STRATHERN Street 3, Reseda, CA 91335

3 beds · 3 baths · 1,529 sqft

Topfind Realty

Company

  • About Us
  • Careers
  • Articles
  • Home Estimate

Explore

  • Renting
  • Buying
  • Selling
  • Realtors

Support

  • Help Center
  • Contact Us
  • Terms & Conditions
  • Privacy Policy

Topfind Realty, DRE # 02240815, is a licensed real estate broker in California. Topfind Realty pledges to support the Fair Housing Act and adhere to Equal Housing Opportunity laws.

Copyright © 2026 Topfind Realty. All Rights Reserved.