Topfind Realty
Renting

Search Rentals

Houses for RentTownhomes for RentCondos for RentView All Rentals →

Renting Resources

Why Rent With UsRenter GuideRent vs Buy Calculator

Renter Articles

How to Negotiate RentUnderstanding Your LeaseMoving Checklist for Renters
Buying

Search Homes

Houses for SaleTownhomes for SaleCondos for SaleView All Homes →

Buying Resources

Why Buy With UsBuyer GuideAffordability CalculatorInvestment CalculatorProperty Tax Calculator

Buyer Articles

Master Your New Home BudgetBeat Moving StressPacking Secrets
Selling

Selling Tools

Home ValuationFind a Seller's Agent

Selling Resources

Why Sell With UsSeller GuideNet Sheet CalcHELOC Calculator

Seller Articles

Strategic PricingDownsizing Tips
Mortgage Rates

Today's Rates

Mortgage RatesRefinance RatesLoan ComparisonHELOC Calculator

Mortgage Resources

Understanding Mortgage RatesFirst-Time Homebuyer GuideWhen to Refinance Your Mortgage
Realtors
Topfind
Houses for RentTownhomes for RentCondos for RentView All Rentals →
Why Rent With UsRenter GuideRent vs Buy Calculator
How to Negotiate RentUnderstanding Your LeaseMoving Checklist for Renters
Houses for SaleTownhomes for SaleCondos for SaleView All Homes →
Why Buy With UsBuyer GuideAffordability CalculatorInvestment CalculatorProperty Tax Calculator
Master Your New Home BudgetBeat Moving StressPacking Secrets
Home ValuationFind a Seller's Agent
Why Sell With UsSeller GuideNet Sheet CalcHELOC Calculator
Strategic PricingDownsizing Tips
Mortgage RatesRefinance RatesLoan ComparisonHELOC Calculator
Understanding Mortgage RatesFirst-Time Homebuyer GuideWhen to Refinance Your Mortgage
groupRealtorsinfoAbout Us
Continue with Google
Sign InSign Up
Topfind Realty
Renting

Search Rentals

Houses for RentTownhomes for RentCondos for RentView All Rentals →

Renting Resources

Why Rent With UsRenter GuideRent vs Buy Calculator

Renter Articles

How to Negotiate RentUnderstanding Your LeaseMoving Checklist for Renters
Buying

Search Homes

Houses for SaleTownhomes for SaleCondos for SaleView All Homes →

Buying Resources

Why Buy With UsBuyer GuideAffordability CalculatorInvestment CalculatorProperty Tax Calculator

Buyer Articles

Master Your New Home BudgetBeat Moving StressPacking Secrets
Selling

Selling Tools

Home ValuationFind a Seller's Agent

Selling Resources

Why Sell With UsSeller GuideNet Sheet CalcHELOC Calculator

Seller Articles

Strategic PricingDownsizing Tips
Mortgage Rates

Today's Rates

Mortgage RatesRefinance RatesLoan ComparisonHELOC Calculator

Mortgage Resources

Understanding Mortgage RatesFirst-Time Homebuyer GuideWhen to Refinance Your Mortgage
Realtors
Topfind
Houses for RentTownhomes for RentCondos for RentView All Rentals →
Why Rent With UsRenter GuideRent vs Buy Calculator
How to Negotiate RentUnderstanding Your LeaseMoving Checklist for Renters
Houses for SaleTownhomes for SaleCondos for SaleView All Homes →
Why Buy With UsBuyer GuideAffordability CalculatorInvestment CalculatorProperty Tax Calculator
Master Your New Home BudgetBeat Moving StressPacking Secrets
Home ValuationFind a Seller's Agent
Why Sell With UsSeller GuideNet Sheet CalcHELOC Calculator
Strategic PricingDownsizing Tips
Mortgage RatesRefinance RatesLoan ComparisonHELOC Calculator
Understanding Mortgage RatesFirst-Time Homebuyer GuideWhen to Refinance Your Mortgage
groupRealtorsinfoAbout Us
Continue with Google
Sign InSign Up
Real Estate/CA/Reseda/18308 Keswick Street 102 (Sold)
3d_rotation3D Tour
Main
SOLD
SoldClosed on October 4, 2024
$743,000
Sold Price

18308 Keswick Street 102, Reseda, CA 91335

bed
4
Bedrooms
bathtub
3
Bathrooms
square_foot
1,878
Square Feet

About this home

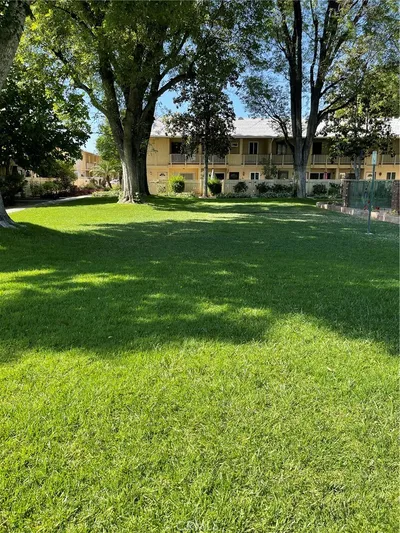
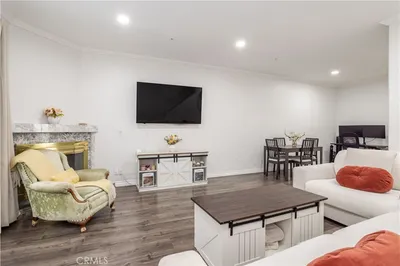
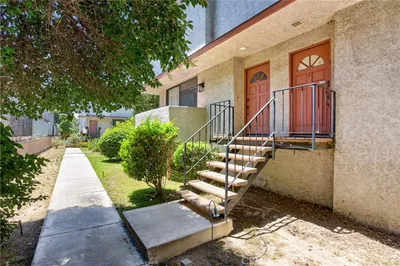
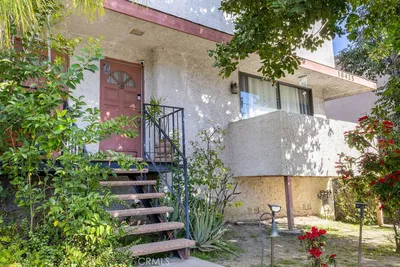

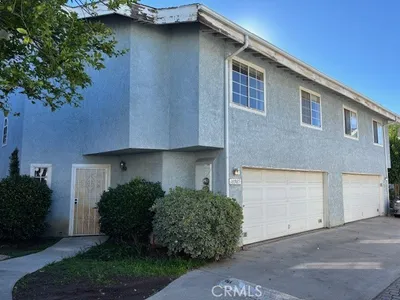
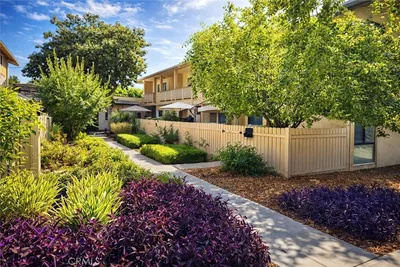
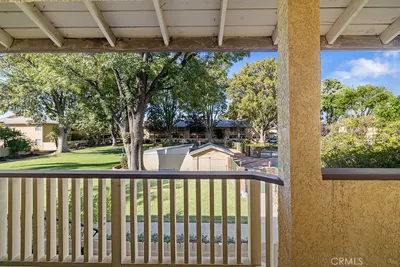
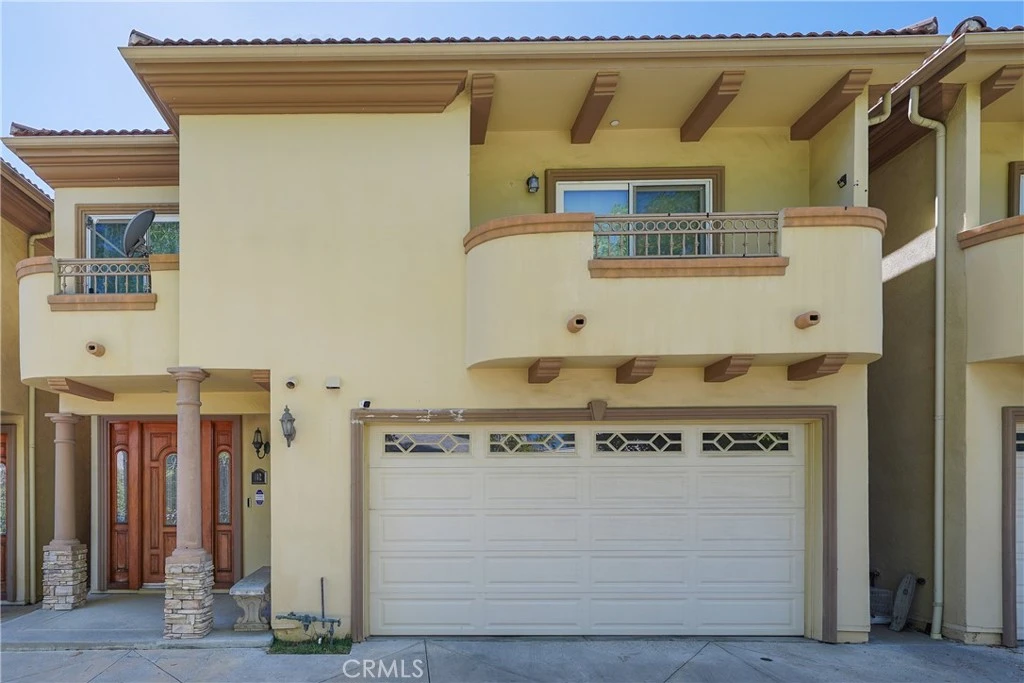
This beautiful and unique townhome is located in a gated community and offers the perfect blend of space, style, and privacy. Almost fully detached, it feels like a single-family home with only a shared roof. Step inside and be greeted by an inviting living room with recessed lighting and gorgeous hardwood floors, flowing effortlessly into a cozy family/bonus room with sunken ceilings, a ceiling fan, and additional recessed lighting—perfect for relaxing or entertaining guests. The heart of the home is the spacious entertainer’s kitchen, featuring granite countertops, stainless steel appliances (including a stove, refrigerator, and microwave), and an abundance of cabinet space. The kitchen seamlessly connects to a dining area with tile flooring, highlighted by a chandelier. From there, step outside to your own private backyard oasis with a tranquil fountain—ideal for outdoor dining or simply unwinding. Upstairs, you’ll find the luxurious primary bedroom suite, complete with recessed lighting, a walk-in closet, an additional closet, and a private balcony. The en-suite bathroom offers a spa-like retreat with a separate shower and soaking tub. The additional bedrooms are generously sized, one of which also features a private balcony, perfect for enjoying your morning coffee or evening sunsets. A full bath is conveniently located in the hallway, with a half bath on the main floor for guests. Enjoy outdoor living on the covered front porch, and take advantage of the private two-car attached garage with washer and dryer hookups. With only five units in this exclusive complex, this home offers both privacy and a close-knit community feel. Don’t miss this rare opportunity to own a spacious, well-appointed townhome that feels like a detached house. Schedule your showing today!

infoProperty Facts

bed

Bedrooms

4

bathtub

Bathrooms

3

square_foot

Square Feet

1,878

landscape

Lot Size

17,194 sqft

calendar_month

Year Built

2006

home_work

Property Type

Townhouse

timer

Days on Market

6

payments

HOA Fee

$303/mo

garage

Garage Total

2

fingerprint

MLS #

SR24169177

chairInterior Details

General Interior

Interior Features

Built In Features, Balcony, Ceiling Fans, Granite Counters, Open Floorplan, Pantry, Recessed Lighting, All Bedrooms Up, Primary Suite, Walk In Closets

Flooring

Laminate, Tile, Wood

Kitchen & Appliances

Appliances

Dishwasher, Gas Oven, Gas Range, Microwave

Laundry

Washer Hookup, In Garage

Climate Control

Cooling

Central Air

Heating

Central

deckExterior & Lot

Building & Construction

Patio & Porch

Concrete, Covered

Security

Carbon Monoxide Detectors, Security Gate, Gated Community, Smoke Detectors

Construction

Stucco

Foundation

Slab

Direction Faced

East

Nearby Schools

RatingSchool NameGradesDistance
7
Garden Grove Elementary
Elementary School
K-50.4 mi
8
Reseda Elementary
Elementary School
K-50.6 mi
1
John R. Wooden High
High School
9-120.6 mi
6
Blythe Street Elementary
Elementary School
K-50.6 mi
7
Cantara Street Elementary
Elementary School
K-50.8 mi

Convenience Score

Topfind Realty

This Home is Sold

Curious what your home is worth? Get a free valuation.

call
(800)-330-9306Available 9AM - 6PM

Similar Homes You Might Like

Based on price, location, and features
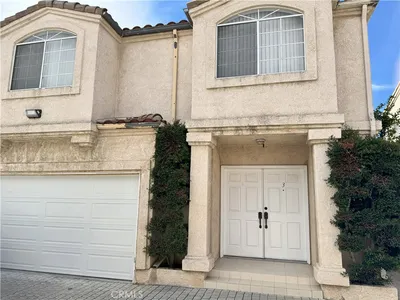
18319 Hart Street 3
NEW 13 HRS AGO

$725,000

FOR SALE

18319 Hart Street 3, Reseda, CA 91335

4 beds · 4 baths · 1,946 sqft

8105 Canby 4

$519,000

FOR SALE

8105 Canby 4, Reseda, CA 91335

3 beds · 3 baths · 1,573 sqft

18347 Saticoy Street 35
VIDEO TOUR

$619,999

FOR SALE

18347 Saticoy Street 35, Reseda, CA 91335

3 beds · 3 baths · 1,537 sqft

18319 Hart Street 3

$735,000

FOR SALE

18319 Hart Street 3, Reseda, CA 91335

4 beds · 4 baths · 1,946 sqft

18410 Lull Street 1

$649,999

FOR SALE

18410 Lull Street 1, Reseda, CA 91335

3 beds · 3 baths · 1,751 sqft

6559 Bothwell RD

$850,000

FOR SALE

6559 Bothwell RD, Reseda, CA 91335

3 beds · 2 baths · 1,502 sqft

19000 Strathern
OPEN AUG 8, 6PM TO 10PM

$1,599,000

FOR SALE

19000 Strathern, Reseda, CA 91335

6 beds · 5 baths · 2,759 sqft

7528 Newcastle Avenue
NEW 8 HRS AGO
OPEN AUG 7, 6PM TO 8PM

$1,100,000

FOR SALE

7528 Newcastle Avenue, Reseda, CA 91335

5 beds · 4 baths · 2,355 sqft

Recently Sold

18425 Saticoy Street 1

$501,000

SOLD

18425 Saticoy Street 1, Reseda, CA 91335

3 beds · 3 baths · 1,751 sqft

8111 Canby Avenue 3

$550,000

SOLD

8111 Canby Avenue 3, Reseda, CA 91335

3 beds · 3 baths · 1,573 sqft

7331 1/2 Tampa Avenue

$792,000

SOLD

7331 1/2 Tampa Avenue, Reseda, CA 91335

3 beds · 4 baths · 2,037 sqft

18985 Gault

$530,000

SOLD

18985 Gault, Reseda, CA 91335

3 beds · 3 baths · 2,183 sqft

8060 Canby Avenue 2
VIRTUAL TOUR

$510,000

SOLD

8060 Canby Avenue 2, Reseda, CA 91335

3 beds · 3 baths · 1,573 sqft

8051 Canby Avenue 3
3D TOUR

$560,000

SOLD

8051 Canby Avenue 3, Reseda, CA 91335

3 beds · 3 baths · 1,529 sqft

8110 Canby 3

$598,000

SOLD

8110 Canby 3, Reseda, CA 91335

3 beds · 3 baths · 1,573 sqft

18361 STRATHERN Street 3

$570,000

SOLD

18361 STRATHERN Street 3, Reseda, CA 91335

3 beds · 3 baths · 1,529 sqft

Topfind Realty

Company

  • About Us
  • Careers
  • Articles
  • Home Estimate

Explore

  • Renting
  • Buying
  • Selling
  • Realtors

Support

  • Help Center
  • Contact Us
  • Terms & Conditions
  • Privacy Policy

Topfind Realty, DRE # 02240815, is a licensed real estate broker in California. Topfind Realty pledges to support the Fair Housing Act and adhere to Equal Housing Opportunity laws.

Copyright © 2026 Topfind Realty. All Rights Reserved.