Topfind Realty
Renting

Search Rentals

Houses for RentTownhomes for RentCondos for RentView All Rentals →

Renting Resources

Why Rent With UsRenter GuideRent vs Buy Calculator

Renter Articles

How to Negotiate RentUnderstanding Your LeaseMoving Checklist for Renters
Buying

Search Homes

Houses for SaleTownhomes for SaleCondos for SaleView All Homes →

Buying Resources

Why Buy With UsBuyer GuideAffordability CalculatorInvestment CalculatorProperty Tax Calculator

Buyer Articles

Master Your New Home BudgetBeat Moving StressPacking Secrets
Selling

Selling Tools

Home ValuationFind a Seller's Agent

Selling Resources

Why Sell With UsSeller GuideNet Sheet CalcHELOC Calculator

Seller Articles

Strategic PricingDownsizing Tips
Mortgage Rates

Today's Rates

Mortgage RatesRefinance RatesLoan ComparisonHELOC Calculator

Mortgage Resources

Understanding Mortgage RatesFirst-Time Homebuyer GuideWhen to Refinance Your Mortgage
Realtors
Topfind
Houses for RentTownhomes for RentCondos for RentView All Rentals →
Why Rent With UsRenter GuideRent vs Buy Calculator
How to Negotiate RentUnderstanding Your LeaseMoving Checklist for Renters
Houses for SaleTownhomes for SaleCondos for SaleView All Homes →
Why Buy With UsBuyer GuideAffordability CalculatorInvestment CalculatorProperty Tax Calculator
Master Your New Home BudgetBeat Moving StressPacking Secrets
Home ValuationFind a Seller's Agent
Why Sell With UsSeller GuideNet Sheet CalcHELOC Calculator
Strategic PricingDownsizing Tips
Mortgage RatesRefinance RatesLoan ComparisonHELOC Calculator
Understanding Mortgage RatesFirst-Time Homebuyer GuideWhen to Refinance Your Mortgage
groupRealtorsinfoAbout Us
Continue with Google
Sign InSign Up
Topfind Realty
Renting

Search Rentals

Houses for RentTownhomes for RentCondos for RentView All Rentals →

Renting Resources

Why Rent With UsRenter GuideRent vs Buy Calculator

Renter Articles

How to Negotiate RentUnderstanding Your LeaseMoving Checklist for Renters
Buying

Search Homes

Houses for SaleTownhomes for SaleCondos for SaleView All Homes →

Buying Resources

Why Buy With UsBuyer GuideAffordability CalculatorInvestment CalculatorProperty Tax Calculator

Buyer Articles

Master Your New Home BudgetBeat Moving StressPacking Secrets
Selling

Selling Tools

Home ValuationFind a Seller's Agent

Selling Resources

Why Sell With UsSeller GuideNet Sheet CalcHELOC Calculator

Seller Articles

Strategic PricingDownsizing Tips
Mortgage Rates

Today's Rates

Mortgage RatesRefinance RatesLoan ComparisonHELOC Calculator

Mortgage Resources

Understanding Mortgage RatesFirst-Time Homebuyer GuideWhen to Refinance Your Mortgage
Realtors
Topfind
Houses for RentTownhomes for RentCondos for RentView All Rentals →
Why Rent With UsRenter GuideRent vs Buy Calculator
How to Negotiate RentUnderstanding Your LeaseMoving Checklist for Renters
Houses for SaleTownhomes for SaleCondos for SaleView All Homes →
Why Buy With UsBuyer GuideAffordability CalculatorInvestment CalculatorProperty Tax Calculator
Master Your New Home BudgetBeat Moving StressPacking Secrets
Home ValuationFind a Seller's Agent
Why Sell With UsSeller GuideNet Sheet CalcHELOC Calculator
Strategic PricingDownsizing Tips
Mortgage RatesRefinance RatesLoan ComparisonHELOC Calculator
Understanding Mortgage RatesFirst-Time Homebuyer GuideWhen to Refinance Your Mortgage
groupRealtorsinfoAbout Us
Continue with Google
Sign InSign Up
Real Estate/CA/Reseda/18203 Arminta Street (Sold)
Main
SOLD
SoldClosed on August 22, 2025
$1,400,000
Sold Price

18203 Arminta Street, Reseda, CA 91335

bed
5
Bedrooms
bathtub
3
Bathrooms
square_foot
1,777
Square Feet

About this home

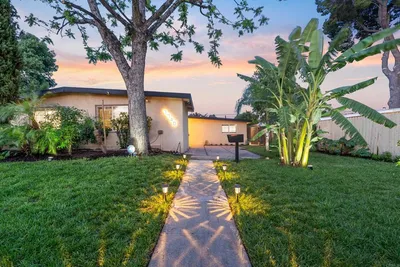
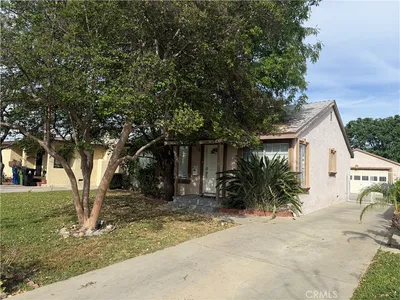
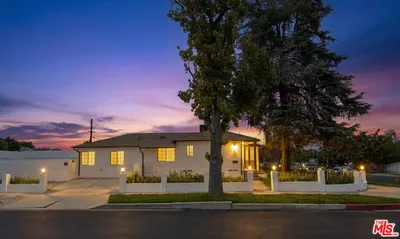
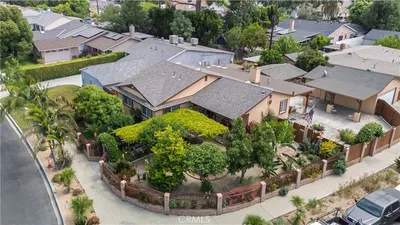
Situated on nearly half an acre, the updated 3 bed, 2 bath, 1777 sq ft home plus a 2 bed, 1 bath, approx. 800 sq ft guest house offers a rare combination of space, flexibility, and functionality in the heart of Reseda. Fully gated and bordered by flowering hedges to ensure both security and privacy, the front yard offers a wide lawn, soaring shade tree, and charming paving stone walkway to a covered front porch with stacked stone clad pillars. Formal entry leads to open-plan great room with living and dining areas and boasting recessed lighting, sliding glass doors out to the back patio, and cozy fireplace with tile surround. The beautifully updated kitchen is the heart of the home and equipped with tile floors, stone countertops, and warm shaker cabinets with a step-in pantry space. At the other side of the house are two good-sized bedrooms, both with ceiling fan, and access to a remodeled full hall bath boasting stone counters, shaker cabinets, tile tub enclosure and a sunny skylight. The light and airy primary suite features vaulted beam ceilings, French door access to the backyard, a huge walk-in closet, and an updated en-suite bath with shaker cabinets, stone counters, tile floors, tumbled marble shower. A dedicated laundry room nearby includes shaker cabinets and a convenient folding shelf. Out back, the yard stretches out with a large paving stone patio, sizable guest house with its own front porch, several storage sheds, large barn structure, and wide span of land brimming with possibilities to customize and make it your own! The guest house, permitted as accessory living quarters, offers 2 sizable bedrooms, a full bath, and open concept living area with wall unit AC and heater and kitchen area. This space provides tremendous flexibility and versatility as housing for guests, extended family, or utilization of the space for office, studio, or other creative use. The long drive provides additional parking area there is also ample space to drive through and park an RV or boat! This unique property delivers space, privacy, and flexibility in a desirable location near shopping, schools, and parks. Don’t let this opportunity pass you by.

infoProperty Facts

bed

Bedrooms

5

bathtub

Bathrooms

3

square_foot

Square Feet

1,777

landscape

Lot Size

21,027 sqft

calendar_month

Year Built

1952

home_work

Property Type

Single Family Residence

timer

Days on Market

7

payments

HOA Fee

N/A

garage

Garage Total

2

fingerprint

MLS #

SR25159891

chairInterior Details

General Interior

Interior Features

Beamed Ceilings, Ceiling Fans, Cathedral Ceilings, Separate Formal Dining Room, High Ceilings, Open Floorplan, Pantry, Stone Counters, Recessed Lighting, Primary Suite

Flooring

Laminate, Tile

Fireplace

Gas Starter, Living Room

Kitchen & Appliances

Appliances

Convection Oven, Free Standing Range, Gas Range, Water Heater

Laundry

Inside, Laundry Room

Bed & Bath

Main Level Master

Yes

Climate Control

Cooling

Central Air, Wall Window Units

Heating

Central, Wall Furnace

deckExterior & Lot

Building & Construction

Patio & Porch

Front Porch, Patio

Fencing

Wood

Construction

Frame, Stucco

Foundation

Raised

Roof

Composition

Nearby Schools

RatingSchool NameGradesDistance
7
Cantara Street Elementary
Elementary School
K-50.4 mi
7
Garden Grove Elementary
Elementary School
K-50.6 mi
6
Blythe Street Elementary
Elementary School
K-50.6 mi
1
John R. Wooden High
High School
9-120.7 mi
3
Northridge Middle
Middle School
6-80.8 mi

Convenience Score

Topfind Realty

This Home is Sold

Curious what your home is worth? Get a free valuation.

call
(800)-330-9306Available 9AM - 6PM

Similar Homes You Might Like

Based on price, location, and features
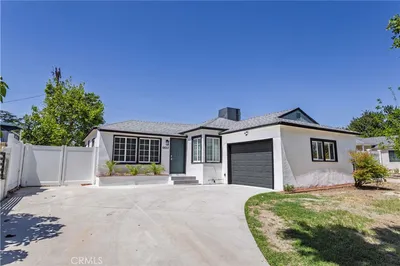
6657 Sylvia Avenue
VIDEO TOUR

$879,999

FOR SALE

6657 Sylvia Avenue, Reseda, CA 91335

4 beds · 2 baths · 1,536 sqft

18813 Cantlay St
OPEN AUG 15, 9PM - 12AM
VIRTUAL TOUR

$950,000

FOR SALE

18813 Cantlay St, Reseda, CA 91335

4 beds · 4 baths · 1,764 sqft

18216 Hartland Street
OPEN AUG 16, 9PM - 12AM
VIRTUAL TOUR

$1,379,000

FOR SALE

18216 Hartland Street, Reseda, CA 91335

5 beds · 4 baths · 2,100 sqft

6414 Corbin Avenue
VIRTUAL TOUR

$1,295,000

FOR SALE

6414 Corbin Avenue, Reseda, CA 91335

4 beds · 2 baths · 1,927 sqft

19338 Elkwood
NEW 13 HRS AGO
OPEN AUG 15, 7PM - 11PM

$799,000

FOR SALE

19338 Elkwood, Reseda, CA 91335

6 beds · 4 baths · 1,541 sqft

7700 Wilbur

$1,199,000

FOR SALE

7700 Wilbur, Reseda, CA 91335

5 beds · 3 baths · 1,806 sqft

7959 Bothwell Road

$950,000

FOR SALE

7959 Bothwell Road, Reseda, CA 91335

4 beds · 3 baths · 1,625 sqft

17857 Hemmingway Avenue
OPEN AUG 15, 7:30PM - 10:30PM

$815,000

FOR SALE

17857 Hemmingway Avenue, Reseda, CA 91335

4 beds · 2 baths · 1,602 sqft

Recently Sold

7044 Nestle
VIRTUAL TOUR

$850,000

SOLD

7044 Nestle, Reseda, CA 91335

4 beds · 3 baths · 1,880 sqft

7740 Lindley Avenue
3D TOUR

$860,000

SOLD

7740 Lindley Avenue, Reseda, CA 91335

4 beds · 3 baths · 1,939 sqft

6900 Garden Grove

$770,000

SOLD

6900 Garden Grove, Reseda, CA 91335

4 beds · 2 baths · 1,661 sqft

6633 Belmar Avenue

$1,035,500

SOLD

6633 Belmar Avenue, Reseda, CA 91335

5 beds · 3 baths · 1,641 sqft

6624 Rhea

$965,000

SOLD

6624 Rhea, Reseda, CA 91335

5 beds · 3 baths · 1,728 sqft

7848 Chastain Avenue
VIRTUAL TOUR

$855,000

SOLD

7848 Chastain Avenue, Reseda, CA 91335

4 beds · 2 baths · 1,525 sqft

8207 White Oak Avenue
VIDEO TOUR

$799,000

SOLD

8207 White Oak Avenue, Reseda, CA 91335

4 beds · 2 baths · 1,474 sqft

7701 Rhea Avenue
3D TOUR

$1,105,000

SOLD

7701 Rhea Avenue, Reseda, CA 91335

4 beds · 2 baths · 1,866 sqft

Topfind Realty

Company

  • About Us
  • Careers
  • Articles
  • Home Estimate

Explore

  • Renting
  • Buying
  • Selling
  • Realtors

Support

  • Help Center
  • Contact Us
  • Terms & Conditions
  • Privacy Policy

Topfind Realty, DRE # 02240815, is a licensed real estate broker in California. Topfind Realty pledges to support the Fair Housing Act and adhere to Equal Housing Opportunity laws.

Copyright © 2026 Topfind Realty. All Rights Reserved.