Topfind Realty
Renting

Search Rentals

Houses for RentTownhomes for RentCondos for RentView All Rentals →

Renting Resources

Why Rent With UsRenter GuideRent vs Buy Calculator

Renter Articles

How to Negotiate RentUnderstanding Your LeaseMoving Checklist for Renters
Buying

Search Homes

Houses for SaleTownhomes for SaleCondos for SaleView All Homes →

Buying Resources

Why Buy With UsBuyer GuideAffordability CalculatorInvestment CalculatorProperty Tax Calculator

Buyer Articles

Master Your New Home BudgetBeat Moving StressPacking Secrets
Selling

Selling Tools

Home ValuationFind a Seller's Agent

Selling Resources

Why Sell With UsSeller GuideNet Sheet CalcHELOC Calculator

Seller Articles

Strategic PricingDownsizing Tips
Mortgage Rates

Today's Rates

Mortgage RatesRefinance RatesLoan ComparisonHELOC Calculator

Mortgage Resources

Understanding Mortgage RatesFirst-Time Homebuyer GuideWhen to Refinance Your Mortgage
Realtors
Topfind
Houses for RentTownhomes for RentCondos for RentView All Rentals →
Why Rent With UsRenter GuideRent vs Buy Calculator
How to Negotiate RentUnderstanding Your LeaseMoving Checklist for Renters
Houses for SaleTownhomes for SaleCondos for SaleView All Homes →
Why Buy With UsBuyer GuideAffordability CalculatorInvestment CalculatorProperty Tax Calculator
Master Your New Home BudgetBeat Moving StressPacking Secrets
Home ValuationFind a Seller's Agent
Why Sell With UsSeller GuideNet Sheet CalcHELOC Calculator
Strategic PricingDownsizing Tips
Mortgage RatesRefinance RatesLoan ComparisonHELOC Calculator
Understanding Mortgage RatesFirst-Time Homebuyer GuideWhen to Refinance Your Mortgage
groupRealtorsinfoAbout Us
Continue with Google
Sign InSign Up
Topfind Realty
Renting

Search Rentals

Houses for RentTownhomes for RentCondos for RentView All Rentals →

Renting Resources

Why Rent With UsRenter GuideRent vs Buy Calculator

Renter Articles

How to Negotiate RentUnderstanding Your LeaseMoving Checklist for Renters
Buying

Search Homes

Houses for SaleTownhomes for SaleCondos for SaleView All Homes →

Buying Resources

Why Buy With UsBuyer GuideAffordability CalculatorInvestment CalculatorProperty Tax Calculator

Buyer Articles

Master Your New Home BudgetBeat Moving StressPacking Secrets
Selling

Selling Tools

Home ValuationFind a Seller's Agent

Selling Resources

Why Sell With UsSeller GuideNet Sheet CalcHELOC Calculator

Seller Articles

Strategic PricingDownsizing Tips
Mortgage Rates

Today's Rates

Mortgage RatesRefinance RatesLoan ComparisonHELOC Calculator

Mortgage Resources

Understanding Mortgage RatesFirst-Time Homebuyer GuideWhen to Refinance Your Mortgage
Realtors
Topfind
Houses for RentTownhomes for RentCondos for RentView All Rentals →
Why Rent With UsRenter GuideRent vs Buy Calculator
How to Negotiate RentUnderstanding Your LeaseMoving Checklist for Renters
Houses for SaleTownhomes for SaleCondos for SaleView All Homes →
Why Buy With UsBuyer GuideAffordability CalculatorInvestment CalculatorProperty Tax Calculator
Master Your New Home BudgetBeat Moving StressPacking Secrets
Home ValuationFind a Seller's Agent
Why Sell With UsSeller GuideNet Sheet CalcHELOC Calculator
Strategic PricingDownsizing Tips
Mortgage RatesRefinance RatesLoan ComparisonHELOC Calculator
Understanding Mortgage RatesFirst-Time Homebuyer GuideWhen to Refinance Your Mortgage
groupRealtorsinfoAbout Us
Continue with Google
Sign InSign Up
Real Estate/CA/Redwood City/629 Lombardy Way (Sold)
view_in_arVirtual Tour
Main
SOLD
SoldClosed on October 8, 2025
$4,595,000
Sold Price

629 Lombardy Way, Redwood City, CA 94062

bed
5
Bedrooms
bathtub
5
Bathrooms
square_foot
3,650
Square Feet

About this home

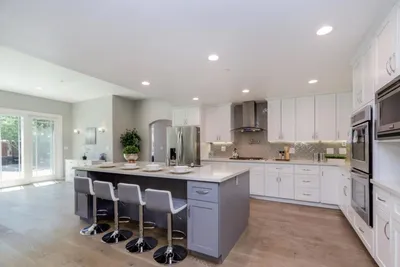
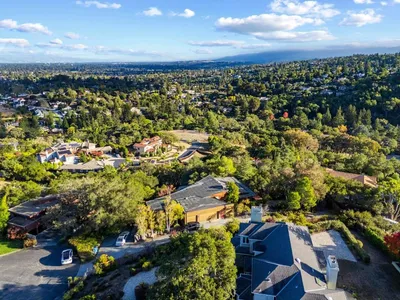
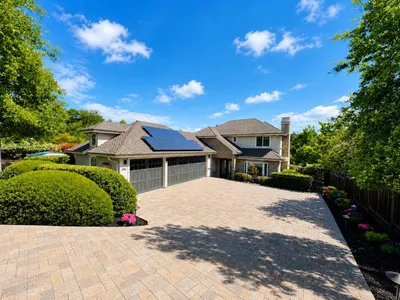
Gated Modern Craftsman in Coveted Emerald Hills! Privately set on nearly half an acre, this 3,650sf this home impresses with a dramatic 20-foot entry and exceptional craftsmanship. The home offers 5 bedrooms, including a main-level ensuite, 4.5 bathrooms, and a 3-car garage. Hardwood floors extend throughout, complemented by soaring ceilings, custom lighting, and tailored window treatments. The primary suite is a retreat with sweeping bay views and a new spa bath featuring herringbone marble floors, freestanding soaking tub, oversized dual-head shower, custom cabinetry, and decorative lighting. At the heart of the home, the gourmet kitchen boasts a large island, Viking 6-burner range with double oven, stone countertops with custom backsplash, new wine refrigerator, and walk-in pantry. Living spaces include a family room with fireplace and French doors, formal dining room with custom built-ins, and a living room with its own fireplace. The resort-style grounds feature a sparkling pool, raised spa, pergola-covered outdoor kitchen, and multiple lounge and dining spaces. Close to Roy Cloud School, Edgewood Park, and commuter routes, this Emerald Hills residence blends privacy, convenience, and elevated living.

infoProperty Facts

bed

Bedrooms

5

bathtub

Bathrooms

5

square_foot

Square Feet

3,650

landscape

Lot Size

17,758 sqft

calendar_month

Year Built

2002

home_work

Property Type

Single Family Residence

timer

Days on Market

12

payments

HOA Fee

N/A

garage

Garage Total

3

fingerprint

MLS #

ML82016284

chairInterior Details

General Interior

Interior Features

Breakfast Area, Walk In Closets

Flooring

Stone, Wood

Fireplace

Family Room, Living Room

Kitchen & Appliances

Appliances

Dishwasher, Refrigerator

Climate Control

Cooling

Central Air

Heating

Central

deckExterior & Lot

Building & Construction

Roof

Composition

Nearby Schools

RatingSchool NameGradesDistance
9
Roy Cloud Elementary
Elementary School
K-80.8 mi
N/A
Canyon Oaks Youth Center
High School
7-121.1 mi
N/A
WEINGARTEN CHILDRENS CENTER
Private School
K-121.2 mi
3
Roosevelt Elementary
Elementary School
K-51.5 mi
8
Clifford Elementary
Elementary School
K-81.5 mi

Convenience Score

Topfind Realty

This Home is Sold

Curious what your home is worth? Get a free valuation.

call
(800)-330-9306Available 9AM - 6PM

Similar Homes You Might Like

Based on price, location, and features
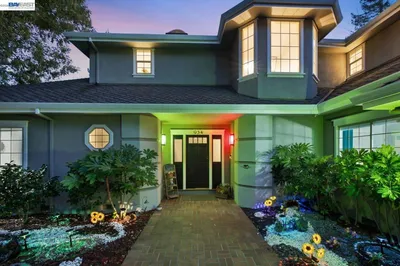
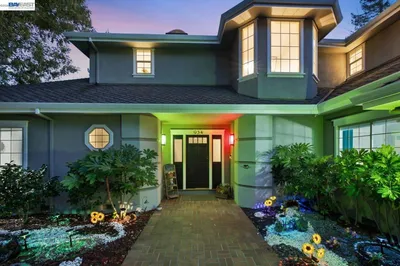
934 Wilmington Way
OPEN AUG 15, 8PM - 11PM
3D TOUR

$3,998,000

FOR SALE

934 Wilmington Way, Redwood City, CA 94062

4 beds · 4 baths · 3,280 sqft

934 Wilmington Way
OPEN AUG 16, 8PM - 11PM
3D TOUR

$3,998,000

FOR SALE

934 Wilmington Way, Redwood City, CA 94062

4 beds · 4 baths · 3,280 sqft

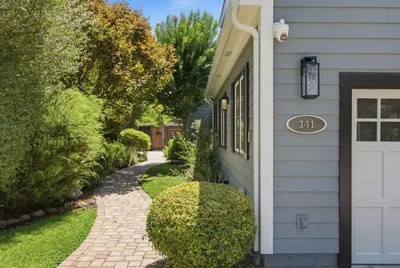
341 Arlington Road
NEW 29 HRS AGO
OPEN AUG 15, 8PM - 11PM

$3,998,000

FOR SALE

341 Arlington Road, Redwood City, CA 94062

5 beds · 4 baths · 3,520 sqft

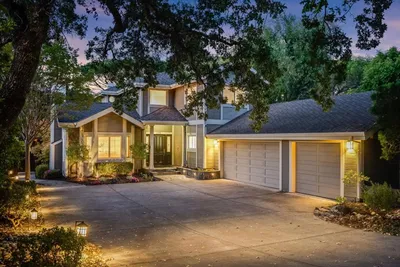
239 Upland Road
NEW 44 HRS AGO
OPEN AUG 15, 9PM - 11PM

$3,995,000

FOR SALE

239 Upland Road, Redwood City, CA 94062

5 beds · 4 baths · 3,435 sqft

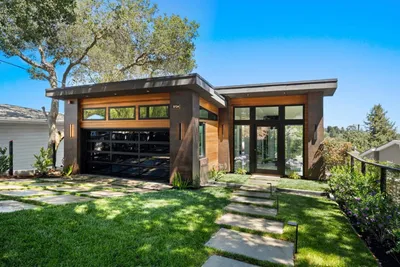
3724 Laurel Way
OPEN AUG 15, 8PM - 11PM
VIRTUAL TOUR

$5,748,000

FOR SALE

3724 Laurel Way, Redwood City, CA 94062

5 beds · 6 baths · 3,636 sqft

52 Murray Court
VIRTUAL TOUR

$4,088,000

FOR SALE

52 Murray Court, Redwood City, CA 94061

5 beds · 4 baths · 3,093 sqft

2045 Helena Way

$3,875,000

FOR SALE

2045 Helena Way, Redwood City, CA 94061

4 beds · 4 baths · 2,982 sqft

95 Belle Roche Avenue
OPEN AUG 15, 8PM - 11PM

$3,695,000

FOR SALE

95 Belle Roche Avenue, Redwood City, CA 94062

4 beds · 4 baths · 3,746 sqft

Recently Sold

496 Summit Drive
3D TOUR

$3,998,000

SOLD

496 Summit Drive, Redwood City, CA 94062

4 beds · 4 baths · 3,118 sqft

38 Liberty Hall Lane
VIRTUAL TOUR

$4,250,000

SOLD

38 Liberty Hall Lane, Redwood City, CA 94062

4 beds · 5 baths · 3,541 sqft

733 Temescal Way
VIRTUAL TOUR

$3,846,000

SOLD

733 Temescal Way, Redwood City, CA 94062

5 beds · 4 baths · 3,980 sqft

40 Kataoka Court
VIRTUAL TOUR

$4,720,000

SOLD

40 Kataoka Court, Redwood City, CA 94062

5 beds · 6 baths · 4,055 sqft

902 Fallen Leaf Way

$4,555,000

SOLD

902 Fallen Leaf Way, Redwood City, CA 94062

5 beds · 4 baths · 4,170 sqft

275 Hubbard Avenue
VIRTUAL TOUR

$4,985,000

SOLD

275 Hubbard Avenue, Redwood City, CA 94062

4 beds · 5 baths · 3,537 sqft

4 Beresford Court

$3,650,000

SOLD

4 Beresford Court, Redwood City, CA 94061

4 beds · 4 baths · 3,230 sqft

544 Sunset Way
VIRTUAL TOUR

$4,100,000

SOLD

544 Sunset Way, Redwood City, CA 94062

6 beds · 5 baths · 4,270 sqft

Topfind Realty

Company

  • About Us
  • Careers
  • Articles
  • Home Estimate

Explore

  • Renting
  • Buying
  • Selling
  • Realtors

Support

  • Help Center
  • Contact Us
  • Terms & Conditions
  • Privacy Policy

Topfind Realty, DRE # 02240815, is a licensed real estate broker in California. Topfind Realty pledges to support the Fair Housing Act and adhere to Equal Housing Opportunity laws.

Copyright © 2026 Topfind Realty. All Rights Reserved.