Topfind Realty
Renting

Search Rentals

Houses for RentTownhomes for RentCondos for RentView All Rentals →

Renting Resources

Why Rent With UsRenter GuideRent vs Buy Calculator

Renter Articles

How to Negotiate RentUnderstanding Your LeaseMoving Checklist for Renters
Buying

Search Homes

Houses for SaleTownhomes for SaleCondos for SaleView All Homes →

Buying Resources

Why Buy With UsBuyer GuideAffordability CalculatorInvestment CalculatorProperty Tax Calculator

Buyer Articles

Master Your New Home BudgetBeat Moving StressPacking Secrets
Selling

Selling Tools

Home ValuationFind a Seller's Agent

Selling Resources

Why Sell With UsSeller GuideNet Sheet CalcHELOC Calculator

Seller Articles

Strategic PricingDownsizing Tips
Mortgage Rates

Today's Rates

Mortgage RatesRefinance RatesLoan ComparisonHELOC Calculator

Mortgage Resources

Understanding Mortgage RatesFirst-Time Homebuyer GuideWhen to Refinance Your Mortgage
Realtors
Topfind
Houses for RentTownhomes for RentCondos for RentView All Rentals →
Why Rent With UsRenter GuideRent vs Buy Calculator
How to Negotiate RentUnderstanding Your LeaseMoving Checklist for Renters
Houses for SaleTownhomes for SaleCondos for SaleView All Homes →
Why Buy With UsBuyer GuideAffordability CalculatorInvestment CalculatorProperty Tax Calculator
Master Your New Home BudgetBeat Moving StressPacking Secrets
Home ValuationFind a Seller's Agent
Why Sell With UsSeller GuideNet Sheet CalcHELOC Calculator
Strategic PricingDownsizing Tips
Mortgage RatesRefinance RatesLoan ComparisonHELOC Calculator
Understanding Mortgage RatesFirst-Time Homebuyer GuideWhen to Refinance Your Mortgage
groupRealtorsinfoAbout Us
Continue with Google
Sign InSign Up
Topfind Realty
Renting

Search Rentals

Houses for RentTownhomes for RentCondos for RentView All Rentals →

Renting Resources

Why Rent With UsRenter GuideRent vs Buy Calculator

Renter Articles

How to Negotiate RentUnderstanding Your LeaseMoving Checklist for Renters
Buying

Search Homes

Houses for SaleTownhomes for SaleCondos for SaleView All Homes →

Buying Resources

Why Buy With UsBuyer GuideAffordability CalculatorInvestment CalculatorProperty Tax Calculator

Buyer Articles

Master Your New Home BudgetBeat Moving StressPacking Secrets
Selling

Selling Tools

Home ValuationFind a Seller's Agent

Selling Resources

Why Sell With UsSeller GuideNet Sheet CalcHELOC Calculator

Seller Articles

Strategic PricingDownsizing Tips
Mortgage Rates

Today's Rates

Mortgage RatesRefinance RatesLoan ComparisonHELOC Calculator

Mortgage Resources

Understanding Mortgage RatesFirst-Time Homebuyer GuideWhen to Refinance Your Mortgage
Realtors
Topfind
Houses for RentTownhomes for RentCondos for RentView All Rentals →
Why Rent With UsRenter GuideRent vs Buy Calculator
How to Negotiate RentUnderstanding Your LeaseMoving Checklist for Renters
Houses for SaleTownhomes for SaleCondos for SaleView All Homes →
Why Buy With UsBuyer GuideAffordability CalculatorInvestment CalculatorProperty Tax Calculator
Master Your New Home BudgetBeat Moving StressPacking Secrets
Home ValuationFind a Seller's Agent
Why Sell With UsSeller GuideNet Sheet CalcHELOC Calculator
Strategic PricingDownsizing Tips
Mortgage RatesRefinance RatesLoan ComparisonHELOC Calculator
Understanding Mortgage RatesFirst-Time Homebuyer GuideWhen to Refinance Your Mortgage
groupRealtorsinfoAbout Us
Continue with Google
Sign InSign Up
Real Estate/CA/Redwood City/2045 Helena Way
Main
Interior 1
Interior 2
Interior 3
Interior 4
imagesmode View 20 photos
For Sale
$3,875,000
Est. $21,700/mo

2045 Helena Way, Redwood City, CA 94061

bed
4
Bedrooms
bathtub
4
Bathrooms
square_foot
2,982
Square Feet

About this home

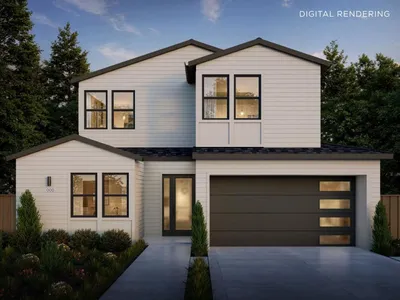
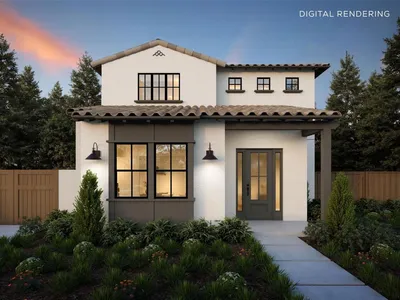
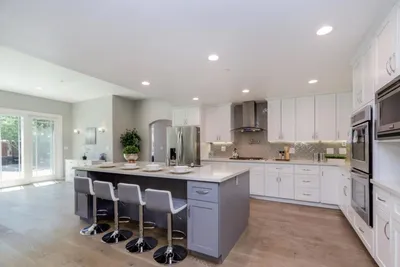
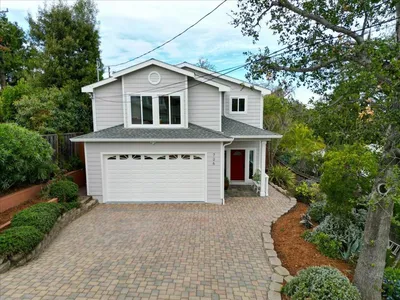
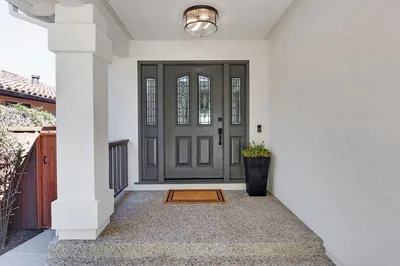
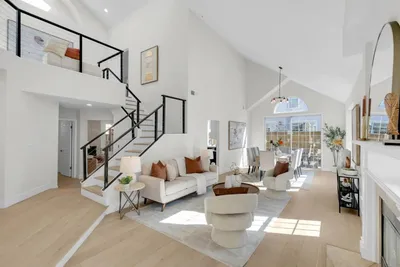
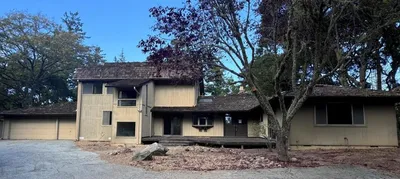
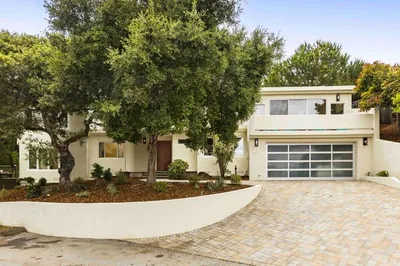
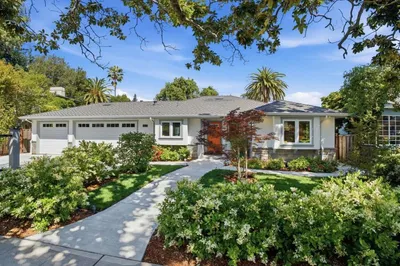
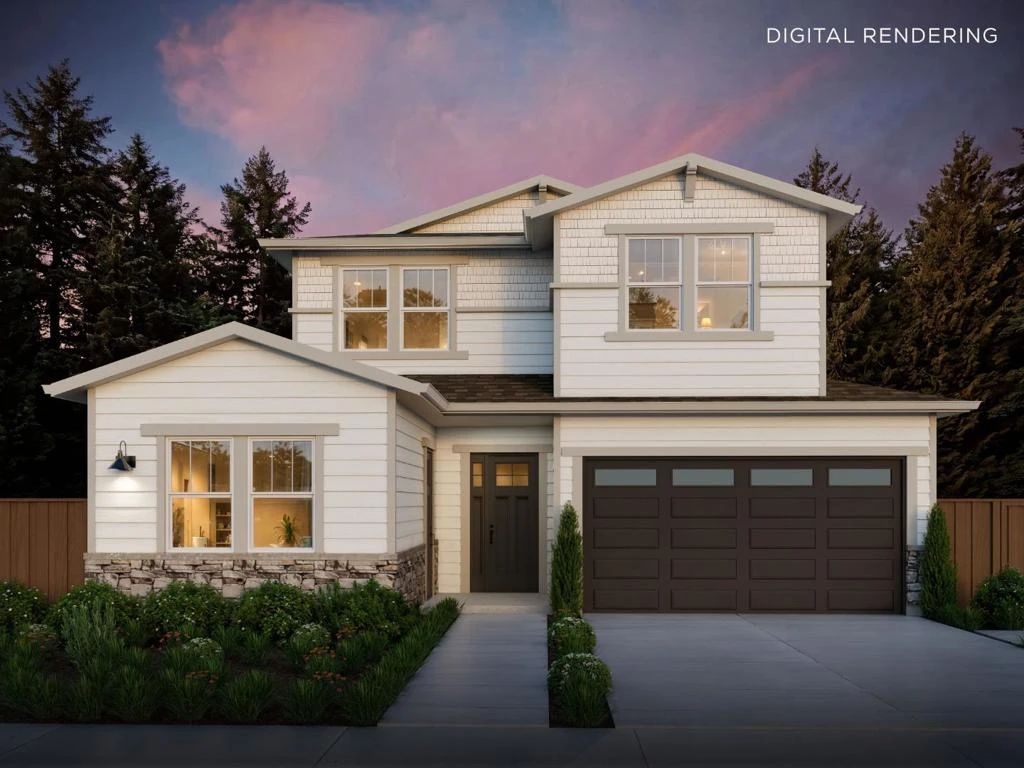
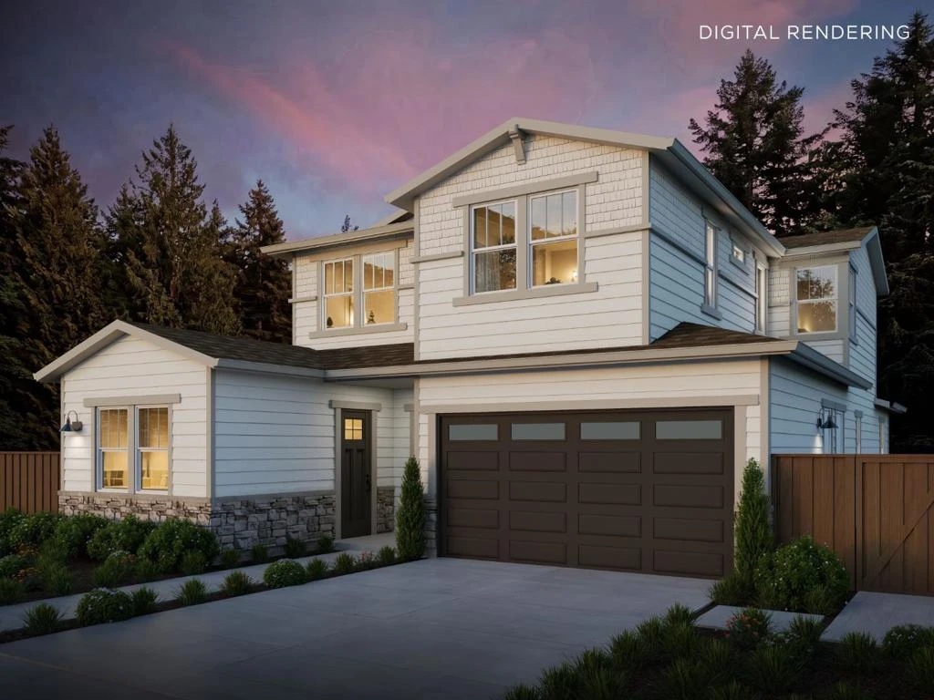
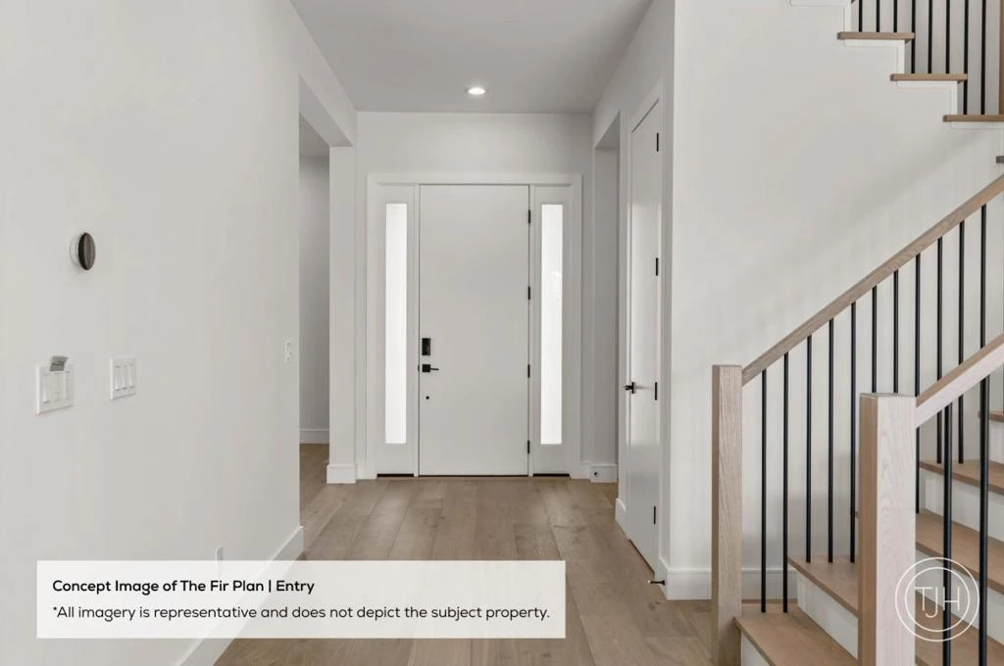
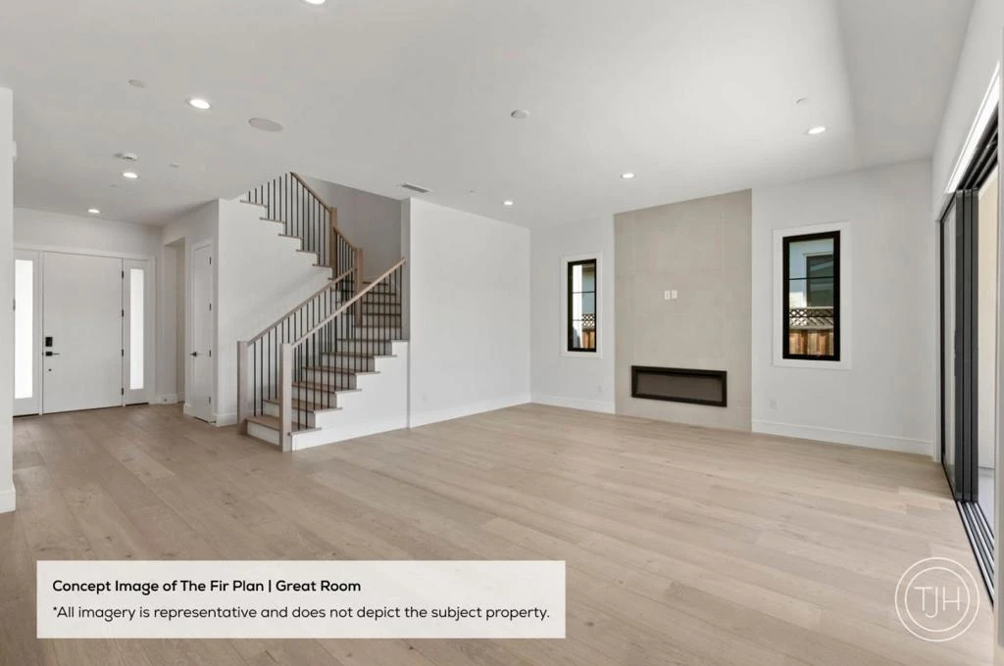
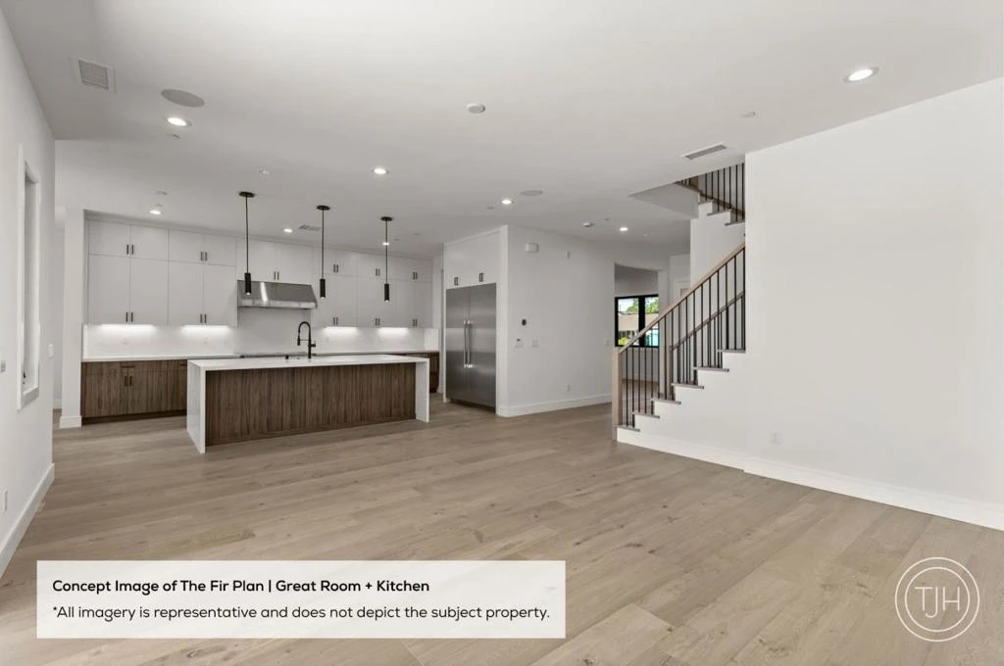
Discover this exceptional new Craftsman-style residence on a quiet, tree-lined street in Redwood City's desirable Selby-Atherwood neighborhood. Thoughtfully designed for modern living, the light-filled main level features a spacious great room with fireplace and stacking glass doors that open to the backyard for effortless indoor-outdoor living. At the heart of the home, the chef's kitchen showcases a large island, premium Wolf and Sub-Zero appliances, a walk-in pantry, and an inviting dining area. A private ADU with a kitchenette, bedroom, and en suite bath offers exceptional flexibility for guests or extended family. Upstairs, a versatile loft provides additional living space, complemented by a well-appointed laundry room with sink. The expansive primary suite features a generous walk-in closet and spa-inspired bath featuring a soaking tub and oversized walk-in shower. Ideally located near Woodside Plaza, Selby Community Garden, downtown Redwood City, Stanford University, and Stanford Shopping Center. Buy early from Thomas James Homes to enjoy preferred pricing and the opportunity for design personalization. Estimated home completion is Q3 2027. *All imagery is illustrative and subject to change and does not depict the subject property.

Property Facts

bed

Bedrooms

4

bathtub

Bathrooms

4

square_foot

Square Feet

2,982

landscape

Lot Size

6,482 sqft

calendar_month

Year Built

2026

home_work

Property Type

Single Family Residence

timer

Days on Market

0

payments

HOA Fee

N/A

garage

Garage Total

2

fingerprint

MLS #

ML82056781

Interior Details

General Interior

Interior Features

Loft, Walk In Closets

Flooring

Tile, Wood

Fireplace

Living Room

Kitchen & Appliances

Appliances

Dishwasher, Freezer, Disposal, Microwave, Refrigerator, Range Hood, Vented Exhaust Fan

Climate Control

Cooling

Central Air

Heating

Central, Electric

Parking

Garage Spaces

2

Attached Garage

Yes

Exterior & Lot

Building & Construction

Fencing

Wood

Security

Fire Sprinkler System

Foundation

Slab

Roof

Composition

Lot & Grounds

Sewer

Public Sewer

Water Source

Public

Mortgage Calculator

Total Monthly

$0

Principal & Interest:
$0
Property Tax:
$0
Home Insurance:
$0
HOA Fees:
$0
$
$
%

Nearby Schools

RatingSchool NameGradesDistance
7
Woodside High
High School
9-120.2 mi
N/A
REDWOODS INTERNATIONAL MONTESSORI HOUSE OF CHLDRN
Private School
K-120.2 mi
7
Henry Ford Elementary
Elementary School
K-50.7 mi
7
Adelante Selby Spanish Immersion
Elementary School
K-50.8 mi
N/A
ST PIUS ELEMENTARY SCHOOL
Private School
K-121.0 mi

Convenience Score

Market Insights

94061|Redwood City
analytics

Estimated Value

Calculating...
trending_up0%vs. last year
202120222023202420252026

Market Temperature

Seller'sBalancedBuyer's
0d30d60d180d
Balanced

Balanced market

30 Days

Avg. time on market

This is a Balanced Market. Homes are selling at a moderate pace.

flood

Flood & Climate Risk

Flood Risk

Minimal — not in a FEMA flood zone

Low

Wildfire Risk

Moderate — near wildland-urban interface

Moderate

Heat Risk

Low — moderate summer temperatures

Low

Earthquake Risk

Southern California seismic zone

Moderate
volume_up

Noise Levels

TrafficQuiet residential street
AirportMinimal airport noise
CommercialLow commercial activity nearby
location_on

Location

2045 Helena Way

Redwood City, CA 94061

Open in Mapsopen_in_new
Topfind Realty

Ready to Take the Next Step?

Get expert support from a local agent today.

call
(800)-330-9306Available 9AM - 7PM

Similar Homes You Might Like

Based on price, location, and features

NEW 14 HRS AGO
VIRTUAL TOUR

$2,698,000

FOR SALE

, Redwood City, CA 94061

3 beds · 3 baths · 2,710 sqft

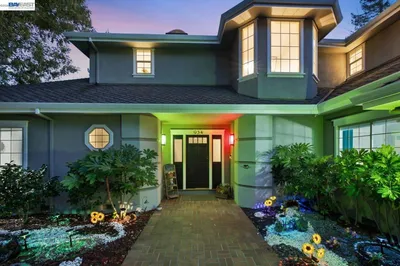
934 Wilmington Way
3D TOUR

$3,998,000

FOR SALE

934 Wilmington Way, Redwood City, CA 94062

4 beds · 4 baths · 3,280 sqft

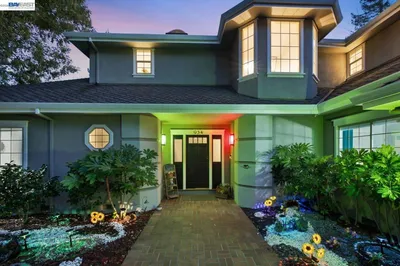
934 Wilmington Way
3D TOUR

$3,998,000

FOR SALE

934 Wilmington Way, Redwood City, CA 94062

4 beds · 4 baths · 3,280 sqft

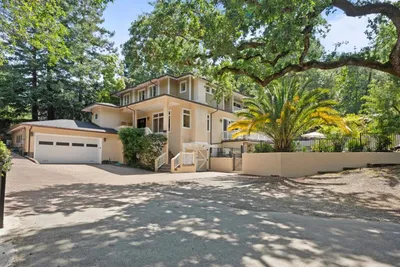
49 W Summit Drive
OPEN AUG 9, 9PM TO 11PM
VIRTUAL TOUR

$3,499,000

FOR SALE

49 W Summit Drive, Redwood City, CA 94062

4 beds · 4 baths · 2,670 sqft

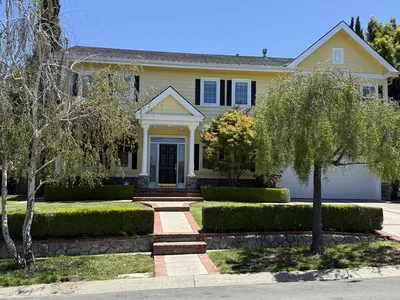
236 Ferndale Way
3D TOUR

$3,788,800

FOR SALE

236 Ferndale Way, Redwood City, CA 94062

5 beds · 4 baths · 2,600 sqft

223 San Carlos Avenue
NEW 20 HRS AGO

$3,695,000

FOR SALE

223 San Carlos Avenue, Redwood City, CA 94061

4 beds · 4 baths · 2,852 sqft

936 Iris Street
3D TOUR

$3,525,000

FOR SALE

936 Iris Street, Redwood City, CA 94061

4 beds · 4 baths · 2,909 sqft

52 Murray Court
VIRTUAL TOUR

$4,088,000

FOR SALE

52 Murray Court, Redwood City, CA 94061

5 beds · 4 baths · 3,093 sqft

Recently Sold

726 Hillcrest Drive
VIRTUAL TOUR

$1,988,888

SOLD

726 Hillcrest Drive, Redwood City, CA 94062

4 beds · 3 baths · 2,455 sqft

731 Lakemead Way
VIRTUAL TOUR

$2,998,000

SOLD

731 Lakemead Way, Redwood City, CA 94062

4 beds · 3 baths · 2,660 sqft

6 Woodridge Court
VIRTUAL TOUR

$3,198,000

SOLD

6 Woodridge Court, Redwood City, CA 94061

4 beds · 3 baths · 3,100 sqft

814 Schooner Bay Drive
VIRTUAL TOUR

$2,598,000

SOLD

814 Schooner Bay Drive, Redwood City, CA 94065

4 beds · 3 baths · 2,660 sqft

2847 Carolina Avenue
VIRTUAL TOUR

$2,650,000

SOLD

2847 Carolina Avenue, Redwood City, CA 94061

5 beds · 3 baths · 2,600 sqft

46 Morse Lane
VIRTUAL TOUR

$1,598,000

SOLD

46 Morse Lane, Redwood City, CA 94062

4 beds · 3 baths · 3,110 sqft

25 Carrera Court
VIDEO TOUR

$3,125,000

SOLD

25 Carrera Court, Redwood City, CA 94062

4 beds · 3 baths · 2,810 sqft

862 Blandford Boulevard
VIRTUAL TOUR

$4,250,000

SOLD

862 Blandford Boulevard, Redwood City, CA 94062

4 beds · 4 baths · 2,904 sqft

Topfind Realty

Company

  • About Us
  • Careers
  • Articles
  • Home Estimate

Explore

  • Renting
  • Buying
  • Selling
  • Realtors

Support

  • Help Center
  • Contact Us
  • Terms & Conditions
  • Privacy Policy

Topfind Realty, DRE # 02240815, is a licensed real estate broker in California. Topfind Realty pledges to support the Fair Housing Act and adhere to Equal Housing Opportunity laws.

Copyright © 2026 Topfind Realty. All Rights Reserved.