SoldClosed on August 14, 2020
$1,198,000
Sold Price504 Shoal Circle, Redwood City, CA 94065
bed
2
Bedrooms
bathtub
3
Bathrooms
square_foot
1,421
Square Feet
About this home
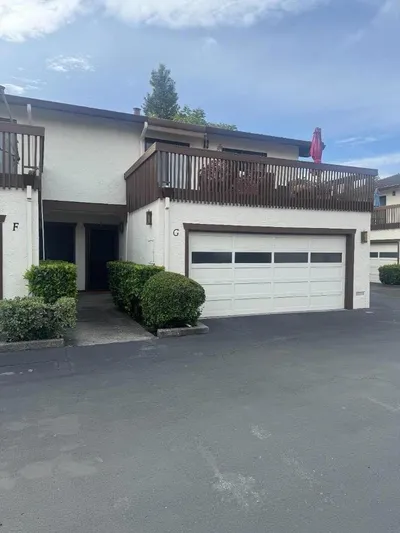
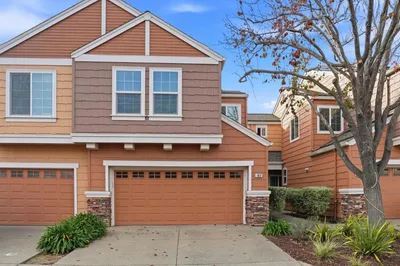
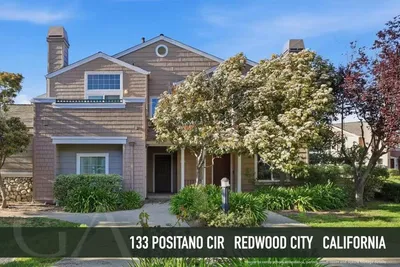

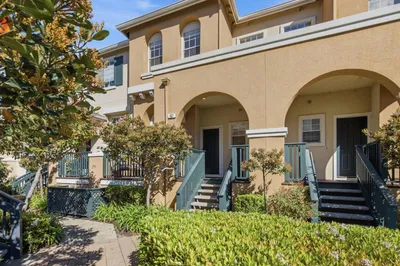
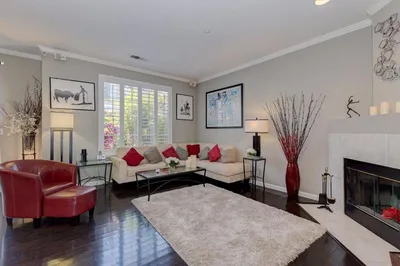
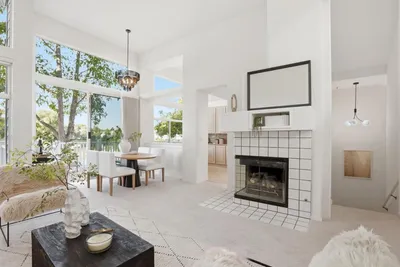
Waterfront pristine Claymont floor plan meticulously updated w/owner significant improvements & enhancements. You'll love the wood floors, the open great room w/redesigned open space to the gourmet kitchen. The main level leads out to the expansive patio w/water views. The remodeled kitchen features custom painted cabinetry, wood floors, granite counters, stainless steel appliances, recessed lighting & more. You'll appreciate the separate laundry room leading to the private garage. The grand master suite features dramatic water views, soaring ceilings, remodeled bathroom w/ custom lighting, updated cabinets, counters, lighting & specially designed over sized walk-in shower. The walk-in closet features custom drawers and shelving. The second master en-suite features a fully remodeled bathroom. The community features sparkling pool & bubbly spa. And,did I mention those water views?Walk to Sandpiper Elementary.
infoProperty Facts
bed
Bedrooms
2
bathtub
Bathrooms
3
square_foot
Square Feet
1,421
landscape
Lot Size
256,363 sqft
calendar_month
Year Built
1992
home_work
Property Type
Townhouse
timer
Days on Market
55
payments
HOA Fee
$380/mo
garage
Garage Total
1
fingerprint
MLS #
ML81793759
chairInterior Details
General Interior
Interior Features
Walk In Closets
Flooring
Carpet, Tile, Wood
Fireplace
Gas Starter, Living Room, Wood Burning
Kitchen & Appliances
Appliances
Dishwasher, Microwave, Refrigerator, Vented Exhaust Fan
deckExterior & Lot
Building & Construction
Construction
Stucco
Foundation
Slab
Roof
Tile
Nearby Schools
| Rating | School Name | ||
|---|---|---|---|
| No school data available for this area. | |||
Convenience Score

This Home is Sold
Curious what your home is worth? Get a free valuation.
call
(800)-330-9306Available 9AM - 6PM
Similar Homes You Might Like
Based on price, location, and features