
Topfind Realty
Renting

Search Rentals

Houses for RentTownhomes for RentCondos for RentView All Rentals →

Renting Resources

Why Rent With UsRenter GuideRent vs Buy Calculator

Renter Articles

How to Negotiate RentUnderstanding Your LeaseMoving Checklist for Renters
Buying

Search Homes

Houses for SaleTownhomes for SaleCondos for SaleView All Homes →

Buying Resources

Why Buy With UsBuyer GuideAffordability CalculatorInvestment CalculatorProperty Tax Calculator

Buyer Articles

Master Your New Home BudgetBeat Moving StressPacking Secrets
Selling

Selling Tools

Home ValuationFind a Seller's Agent

Selling Resources

Why Sell With UsSeller GuideNet Sheet CalcHELOC Calculator

Seller Articles

Strategic PricingDownsizing Tips
Mortgage Rates

Today's Rates

Mortgage RatesRefinance RatesLoan ComparisonHELOC Calculator

Mortgage Resources

Understanding Mortgage RatesFirst-Time Homebuyer GuideWhen to Refinance Your Mortgage
Realtors
Topfind
Houses for RentTownhomes for RentCondos for RentView All Rentals →
Why Rent With UsRenter GuideRent vs Buy Calculator
How to Negotiate RentUnderstanding Your LeaseMoving Checklist for Renters
Houses for SaleTownhomes for SaleCondos for SaleView All Homes →
Why Buy With UsBuyer GuideAffordability CalculatorInvestment CalculatorProperty Tax Calculator
Master Your New Home BudgetBeat Moving StressPacking Secrets
Home ValuationFind a Seller's Agent
Why Sell With UsSeller GuideNet Sheet CalcHELOC Calculator
Strategic PricingDownsizing Tips
Mortgage RatesRefinance RatesLoan ComparisonHELOC Calculator
Understanding Mortgage RatesFirst-Time Homebuyer GuideWhen to Refinance Your Mortgage
groupRealtorsinfoAbout Us
Continue with Google
Sign InSign Up
Topfind Realty
Renting

Search Rentals

Houses for RentTownhomes for RentCondos for RentView All Rentals →

Renting Resources

Why Rent With UsRenter GuideRent vs Buy Calculator

Renter Articles

How to Negotiate RentUnderstanding Your LeaseMoving Checklist for Renters
Buying

Search Homes

Houses for SaleTownhomes for SaleCondos for SaleView All Homes →

Buying Resources

Why Buy With UsBuyer GuideAffordability CalculatorInvestment CalculatorProperty Tax Calculator

Buyer Articles

Master Your New Home BudgetBeat Moving StressPacking Secrets
Selling

Selling Tools

Home ValuationFind a Seller's Agent

Selling Resources

Why Sell With UsSeller GuideNet Sheet CalcHELOC Calculator

Seller Articles

Strategic PricingDownsizing Tips
Mortgage Rates

Today's Rates

Mortgage RatesRefinance RatesLoan ComparisonHELOC Calculator

Mortgage Resources

Understanding Mortgage RatesFirst-Time Homebuyer GuideWhen to Refinance Your Mortgage
Realtors
Topfind
Houses for RentTownhomes for RentCondos for RentView All Rentals →
Why Rent With UsRenter GuideRent vs Buy Calculator
How to Negotiate RentUnderstanding Your LeaseMoving Checklist for Renters
Houses for SaleTownhomes for SaleCondos for SaleView All Homes →
Why Buy With UsBuyer GuideAffordability CalculatorInvestment CalculatorProperty Tax Calculator
Master Your New Home BudgetBeat Moving StressPacking Secrets
Home ValuationFind a Seller's Agent
Why Sell With UsSeller GuideNet Sheet CalcHELOC Calculator
Strategic PricingDownsizing Tips
Mortgage RatesRefinance RatesLoan ComparisonHELOC Calculator
Understanding Mortgage RatesFirst-Time Homebuyer GuideWhen to Refinance Your Mortgage
groupRealtorsinfoAbout Us
Continue with Google
Sign InSign Up
Real Estate/CA/Redwood City/2614 Ohio Avenue (Sold)
view_in_arVirtual Tour
Main
SOLD
Interior 1
Interior 2
Interior 3
Interior 4
grid_view Show all photos
SoldClosed on April 22, 2026
$1,998,000
Sold Price

2614 Ohio Avenue, Redwood City, CA 94061

bed
3
Bedrooms
bathtub
2
Bathrooms
square_foot
1,228
Square Feet

About this home

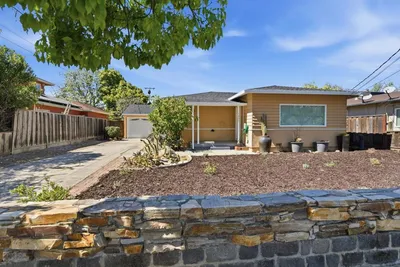
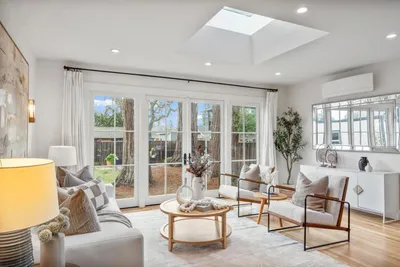
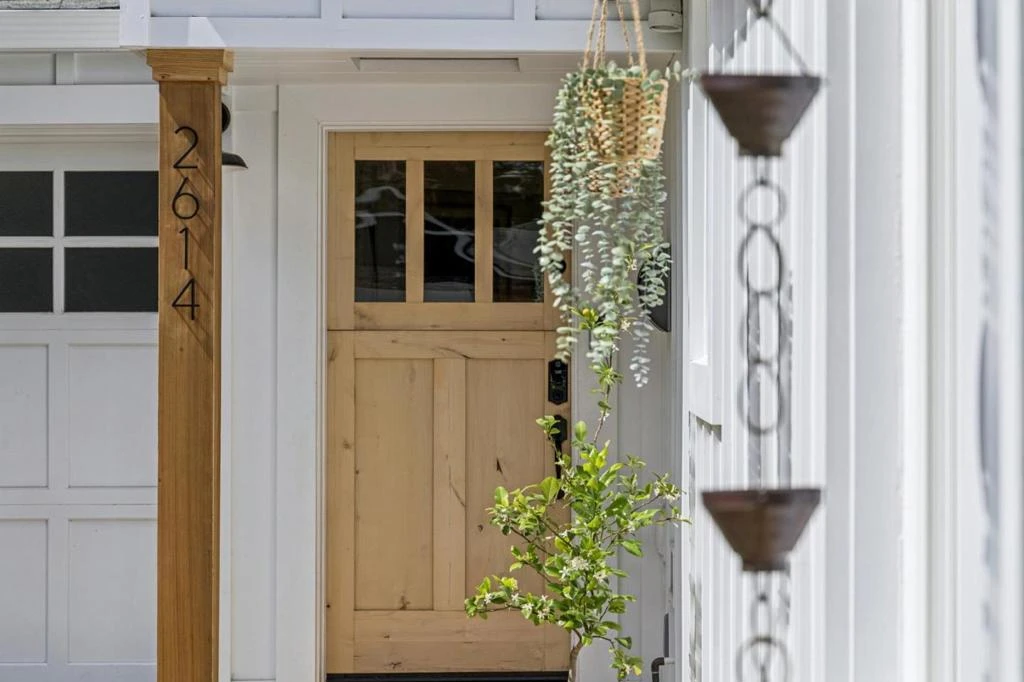
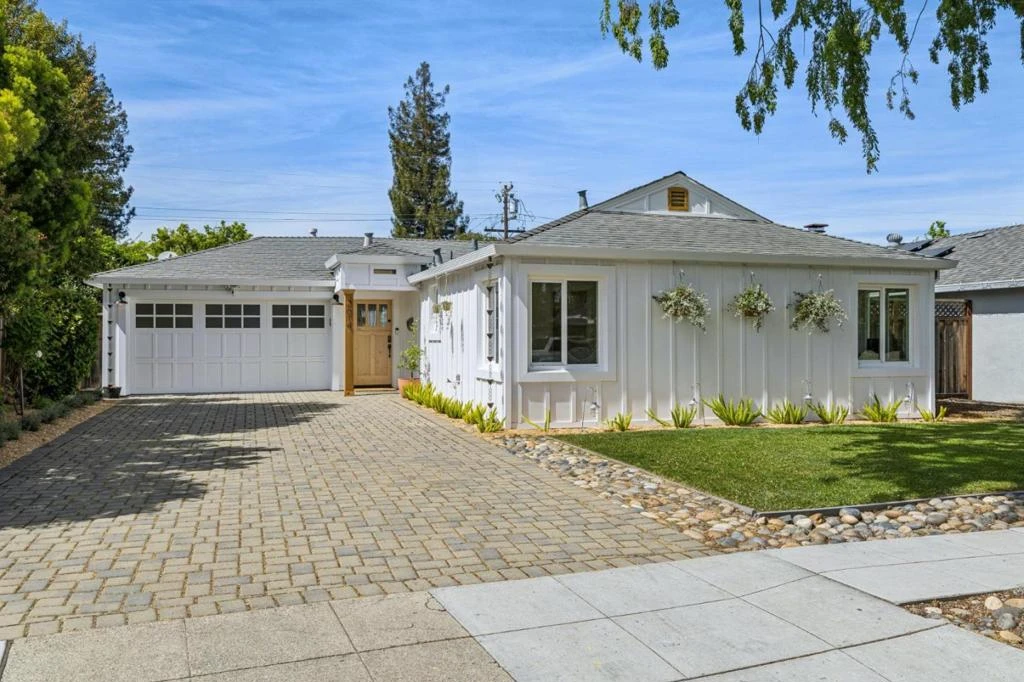
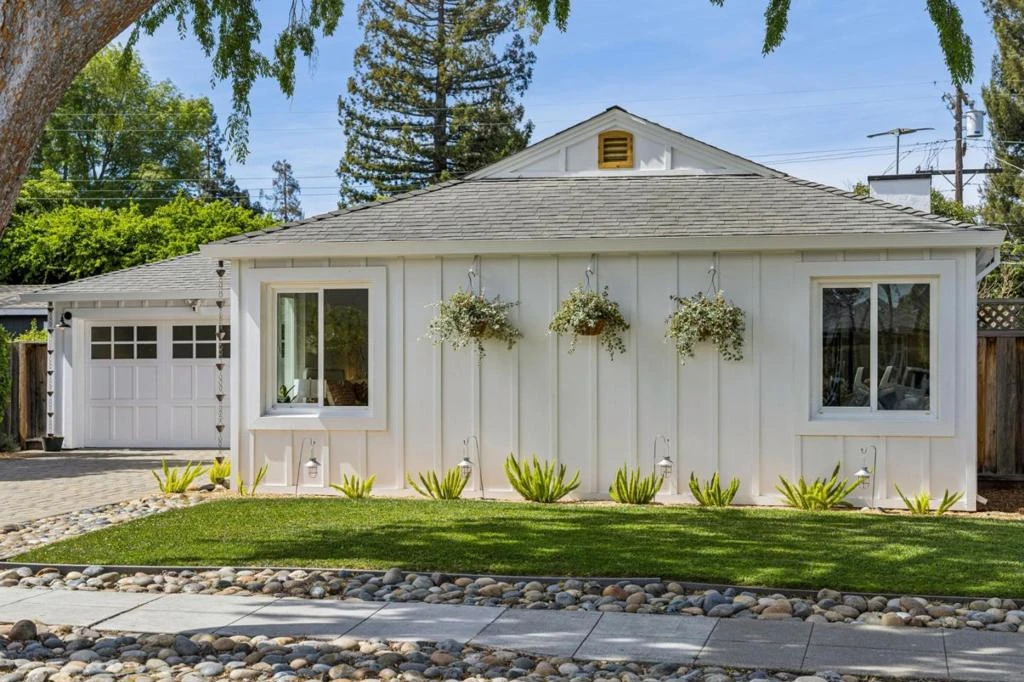
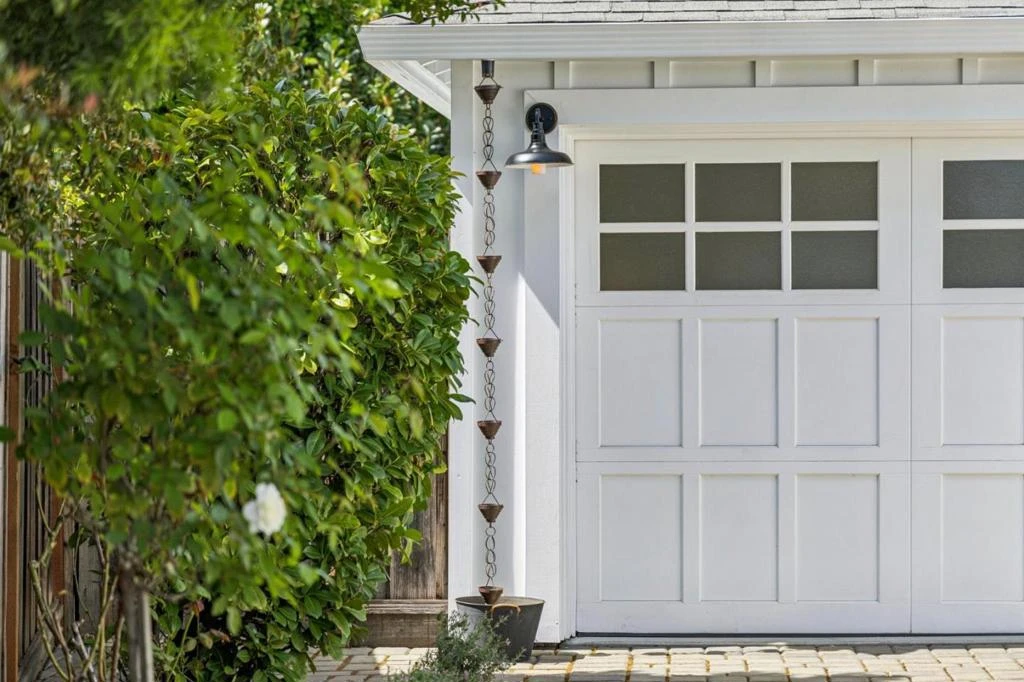
Scandi Style in Woodside Plaza. Like a warm hug from your oldest friend, 2614 Ohio is simply...home. With its crisp white walls, light wood details and layered, natural textures, the "Scandi" aesthetic combines simplicity, minimalism and functionality with comfort and intentional coziness. Custom exterior details include board and batten siding, portico entry, knotted elm "wash door" style entry door and rain chains. The remodeled interior of this three bedroom, two bath home is light, open and airy, with matching sliding doors out to the backyard and new blonde LVP flooring. The all-white kitchen has quartz countertops, stainless appliances and gleaming copper hardware, with casual seating at a long peninsula. Custom interior details include tray ceilings, shiplap accent walls, open shelving and woven basket lighting. The restful and private primary suite has plantation shutters, a large walk-in closet, and a bathroom with double sinks. An interior laundry room adds convenience and storage. Daily life is as much outdoors as in: fresh herbs picked from the garden, large front and back lawn areas for soccer and cartwheels, basketball and scootering in the deep front driveway, and every fence and path a creative canvas for colorful chalk scribbles and games of tic tac toe.

infoProperty Facts

bed

Bedrooms

3

bathtub

Bathrooms

2

square_foot

Square Feet

1,228

landscape

Lot Size

6,133 sqft

calendar_month

Year Built

1951

home_work

Property Type

Single Family Residence

timer

Days on Market

6

payments

HOA Fee

N/A

garage

Garage Total

2

fingerprint

MLS #

ML82040568

chairInterior Details

General Interior

Flooring

Laminate, Tile

Fireplace

Living Room

Kitchen & Appliances

Appliances

Dishwasher, Disposal, Refrigerator, Range Hood

Climate Control

Cooling

Central Air

Heating

Central

deckExterior & Lot

Building & Construction

Foundation

Slab

Roof

Composition

Nearby Schools

RatingSchool NameGradesDistance
7
Henry Ford Elementary
Elementary School
K-50.2 mi
N/A
REDWOODS INTERNATIONAL MONTESSORI HOUSE OF CHLDRN
Private School
K-120.4 mi
6
John F. Kennedy Middle
Middle School
6-80.5 mi
N/A
ST PIUS ELEMENTARY SCHOOL
Private School
K-120.6 mi
7
Woodside High
High School
9-120.7 mi

Convenience Score

Topfind Realty

This Home is Sold

Curious what your home is worth? Get a free valuation.

call
(800)-330-9306Available 9AM - 6PM

Similar Homes You Might Like

Based on price, location, and features

531 Flynn Avenue
VIDEO TOUR

$1,288,888

FOR SALE

531 Flynn Avenue, Redwood City, CA 94063

3 beds · 1 baths · 1,010 sqft

1190 Saint Francis Street
VIRTUAL TOUR

$1,650,000

FOR SALE

1190 Saint Francis Street, Redwood City, CA 94061

3 beds · 2 baths · 1,088 sqft

2921 Calvin Avenue

$1,030,000

FOR SALE

2921 Calvin Avenue, Redwood City, CA 94063

3 beds · 2 baths · 1,030 sqft

1355 Sierra Street
VIRTUAL TOUR

$1,485,000

FOR SALE

1355 Sierra Street, Redwood City, CA 94061

3 beds · 1 baths · 1,000 sqft

10 Greenwood Lane
VIRTUAL TOUR

$1,375,000

FOR SALE

10 Greenwood Lane, Redwood City, CA 94063

3 beds · 2 baths · 1,150 sqft

3 Vera Court

$998,888

FOR SALE

3 Vera Court, Redwood City, CA 94061

3 beds · 1 baths · 1,220 sqft

1721 Middlefield Road
VIDEO TOUR

$1,298,000

FOR SALE

1721 Middlefield Road, Redwood City, CA 94063

3 beds · 3 baths · 1,362 sqft

252 Blakewood Way
VIRTUAL TOUR

$1,899,950

FOR SALE

252 Blakewood Way, Redwood City, CA 94062

3 beds · 2 baths · 1,431 sqft

Recently Sold

1091 15th Avenue
VIDEO TOUR

$998,000

SOLD

1091 15th Avenue, Redwood City, CA 94063

3 beds · 2 baths · 1,054 sqft

911 Vera Avenue
VIDEO TOUR

$1,298,000

SOLD

911 Vera Avenue, Redwood City, CA 94061

2 beds · 1 baths · 1,250 sqft

337 Roble Avenue
3D TOUR

$1,628,888

SOLD

337 Roble Avenue, Redwood City, CA 94061

3 beds · 2 baths · 1,340 sqft

2130 Madison Avenue

$1,498,000

SOLD

2130 Madison Avenue, Redwood City, CA 94061

2 beds · 1 baths · 1,070 sqft

3234 Hoover Street
VIRTUAL TOUR

$1,598,000

SOLD

3234 Hoover Street, Redwood City, CA 94063

3 beds · 2 baths · 1,280 sqft

416 Upton Street
3D TOUR

$1,998,000

SOLD

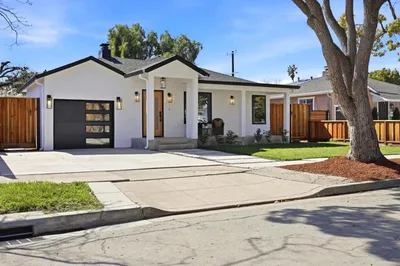
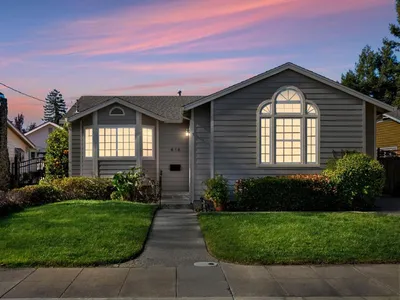
416 Upton Street, Redwood City, CA 94062

3 beds · 2 baths · 1,450 sqft

1162 Mckinley Street
VIRTUAL TOUR

$1,777,000

SOLD


1162 Mckinley Street, Redwood City, CA 94061

2 beds · 2 baths · 1,018 sqft

1135 Cedarwood Way

$2,149,000

SOLD

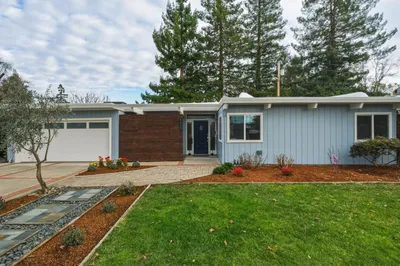
1135 Cedarwood Way, Redwood City, CA 94061

3 beds · 2 baths · 1,448 sqft

Topfind Realty

Company

  • About Us
  • Careers
  • Articles
  • Home Estimate

Explore

  • Renting
  • Buying
  • Selling
  • Realtors

Support

  • Help Center
  • Contact Us
  • Terms & Conditions
  • Privacy Policy

Topfind Realty, DRE # 02240815, is a licensed real estate broker in California. Topfind Realty pledges to support the Fair Housing Act and adhere to Equal Housing Opportunity laws.

Copyright © 2026 Topfind Realty. All Rights Reserved.