For Sale
$1,288,888
Est. $7,218/mo531 Flynn Avenue, Redwood City, CA 94063
bed
3
Bedrooms
bathtub
1
Bathrooms
square_foot
1,010
Square Feet
About this home
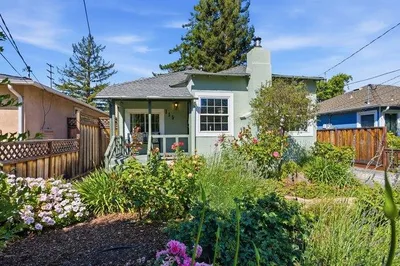
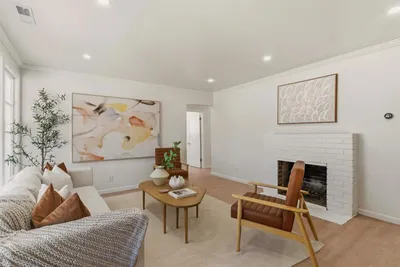
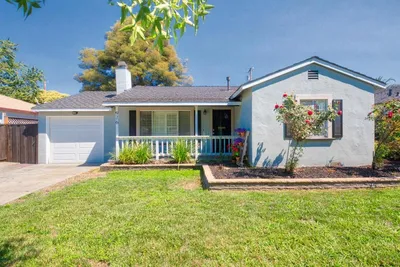
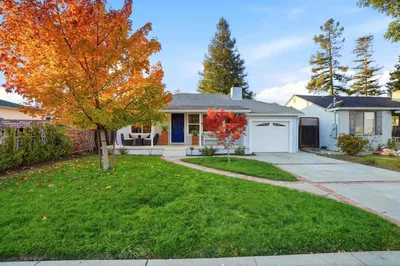
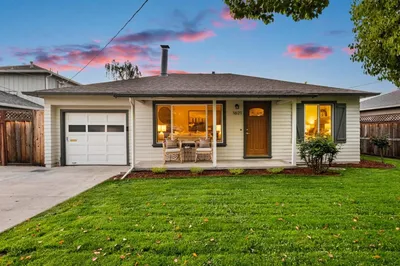
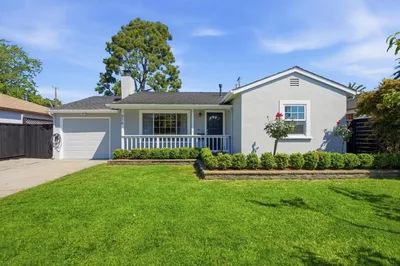
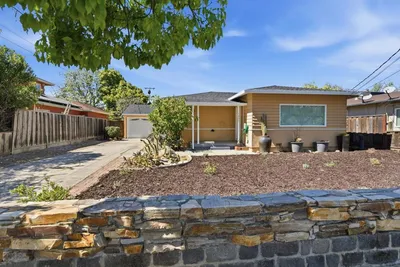

Beautifully remodeled and move-in ready, this single-level Redwood Village home blends modern style with everyday comfort. Thoughtfully arranged across 1,010 sq ft, the sun-filled interior features 3 bedrooms, 1 designer-updated bath, warm hardwood floors and a bright living room anchored by a classic fireplace. The sleek kitchen pairs crisp white cabinetry and contemporary finishes with gas cooking, a dishwasher and refrigerator, while the adjacent dining area creates an easy flow for daily living and entertaining. A covered front porch adds charm, and the generous low-maintenance backyardshaded by a mature treeoffers an inviting setting for outdoor dining, play or relaxation. Additional highlights include newly central forced-air heating, roof coverings, and an upgraded 200-amp electrical panel, EV charging, an attached one-car garage and ample off-street parking. Set on a 5,023 sq ft lot, this home is close to neighborhood markets, dining and parks, with convenient access to downtown Redwood City and major commute routes.
Property Facts
bed
Bedrooms
3
bathtub
Bathrooms
1
square_foot
Square Feet
1,010
landscape
Lot Size
5,023 sqft
calendar_month
Year Built
1946
home_work
Property Type
Single Family Residence
timer
Days on Market
0
payments
HOA Fee
N/A
garage
Garage Total
1
fingerprint
MLS #
ML82055153
Interior Details
General Interior
Flooring
Tile, Wood
Fireplace
Living Room
Kitchen & Appliances
Appliances
Dishwasher, Freezer, Refrigerator
Laundry
In Garage
Climate Control
Heating
Central
Parking
Total Parking Spaces
1
Garage Spaces
1
Attached Garage
Yes
Parking Features
Electric Vehicle Charging Stations, Off Street
Exterior & Lot
Building & Construction
Roof
Composition
Lot & Grounds
Sewer
Public Sewer
Water Source
Public
Mortgage Calculator
Total Monthly
$0
Principal & Interest:
$0Property Tax:
$0Home Insurance:
$0HOA Fees:
$0$
$
%
Nearby Schools
| Rating | School Name | ||
|---|---|---|---|
| No school data available for this area. | |||
Convenience Score
Market Insights
94063|Redwood City
analytics
Estimated Value
Calculating...
trending_up0%vs. last year
202120222023202420252026
Market Temperature
Seller'sBalancedBuyer's
0d30d60d180d
Balanced
Balanced market
30 Days
Avg. time on market
This is a Balanced Market. Homes are selling at a moderate pace.
flood
Flood & Climate Risk
Flood Risk
Minimal — not in a FEMA flood zone
Wildfire Risk
Moderate — near wildland-urban interface
Heat Risk
Low — moderate summer temperatures
Earthquake Risk
Southern California seismic zone
volume_up
Noise Levels
TrafficQuiet residential street
AirportMinimal airport noise
CommercialLow commercial activity nearby
streetview
Open Full Street Viewopen_in_newStreet View

Ready to Take the Next Step?
Get expert support from a local agent today.
call
(800)-330-9306Available 9AM - 7PM
Similar Homes You Might Like
Based on price, location, and features