Topfind Realty
Renting

Search Rentals

Houses for RentTownhomes for RentCondos for RentView All Rentals →

Renting Resources

Why Rent With UsRenter GuideRent vs Buy Calculator

Renter Articles

How to Negotiate RentUnderstanding Your LeaseMoving Checklist for RentersAll Renter Articles
Buying

Search Homes

Houses for SaleTownhomes for SaleCondos for SaleView All Homes →

Buying Resources

Why Buy With UsBuyer GuideAffordability CalculatorInvestment CalculatorProperty Tax Calculator

Buyer Articles

Home Inspection TipsFirst-Time Buyer ChecklistPacking Secrets
Selling

Selling Tools

Home ValuationFind a Seller's Agent

Selling Resources

Why Sell With UsSeller GuideNet Sheet CalcHELOC Calculator

Seller Articles

Strategic PricingMaximize Profit When SellingSell While Buying Your Next Home
Mortgage Rates

Today's Rates

Mortgage RatesRefinance RatesLoan ComparisonHELOC Calculator

Mortgage Resources

Understanding Mortgage RatesFirst-Time Homebuyer GuideWhen to Refinance Your Mortgage
Realtors
Topfind
Houses for RentTownhomes for RentCondos for RentView All Rentals →
Why Rent With UsRenter GuideRent vs Buy Calculator
How to Negotiate RentUnderstanding Your LeaseMoving Checklist for Renters
Houses for SaleTownhomes for SaleCondos for SaleView All Homes →
Why Buy With UsBuyer GuideAffordability CalculatorInvestment CalculatorProperty Tax Calculator
Home Inspection TipsFirst-Time Buyer ChecklistPacking Secrets
Home ValuationFind a Seller's Agent
Why Sell With UsSeller GuideNet Sheet CalcHELOC Calculator
Strategic PricingMaximize Profit When SellingSell While Buying Your Next Home
Mortgage RatesRefinance RatesLoan ComparisonHELOC Calculator
Understanding Mortgage RatesFirst-Time Homebuyer GuideWhen to Refinance Your Mortgage
groupRealtorsinfoAbout Us
Continue with Google
Sign InSign Up
Topfind Realty
Renting

Search Rentals

Houses for RentTownhomes for RentCondos for RentView All Rentals →

Renting Resources

Why Rent With UsRenter GuideRent vs Buy Calculator

Renter Articles

How to Negotiate RentUnderstanding Your LeaseMoving Checklist for RentersAll Renter Articles
Buying

Search Homes

Houses for SaleTownhomes for SaleCondos for SaleView All Homes →

Buying Resources

Why Buy With UsBuyer GuideAffordability CalculatorInvestment CalculatorProperty Tax Calculator

Buyer Articles

Home Inspection TipsFirst-Time Buyer ChecklistPacking Secrets
Selling

Selling Tools

Home ValuationFind a Seller's Agent

Selling Resources

Why Sell With UsSeller GuideNet Sheet CalcHELOC Calculator

Seller Articles

Strategic PricingMaximize Profit When SellingSell While Buying Your Next Home
Mortgage Rates

Today's Rates

Mortgage RatesRefinance RatesLoan ComparisonHELOC Calculator

Mortgage Resources

Understanding Mortgage RatesFirst-Time Homebuyer GuideWhen to Refinance Your Mortgage
Realtors
Topfind
Houses for RentTownhomes for RentCondos for RentView All Rentals →
Why Rent With UsRenter GuideRent vs Buy Calculator
How to Negotiate RentUnderstanding Your LeaseMoving Checklist for Renters
Houses for SaleTownhomes for SaleCondos for SaleView All Homes →
Why Buy With UsBuyer GuideAffordability CalculatorInvestment CalculatorProperty Tax Calculator
Home Inspection TipsFirst-Time Buyer ChecklistPacking Secrets
Home ValuationFind a Seller's Agent
Why Sell With UsSeller GuideNet Sheet CalcHELOC Calculator
Strategic PricingMaximize Profit When SellingSell While Buying Your Next Home
Mortgage RatesRefinance RatesLoan ComparisonHELOC Calculator
Understanding Mortgage RatesFirst-Time Homebuyer GuideWhen to Refinance Your Mortgage
groupRealtorsinfoAbout Us
Continue with Google
Sign InSign Up
Real Estate/CA/Redwood City/2610 Carson Street
Photo 1 of 2610 Carson Street
Photo 2 of 2610 Carson Street
1 / 21
Main
Interior 1
Interior 2
Interior 3
Interior 4
imagesmode View 21 photos
For Sale
$3,199,000
Est. $17,914/mo

2610 Carson Street, Redwood City, CA 94061

bed
6
Bedrooms
bathtub
4
Bathrooms
square_foot
3,790
Sq Ft

About this home

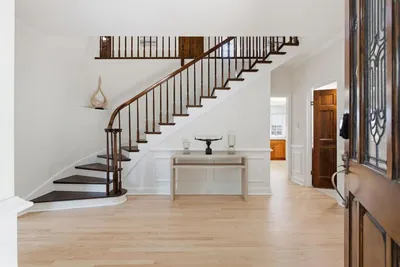
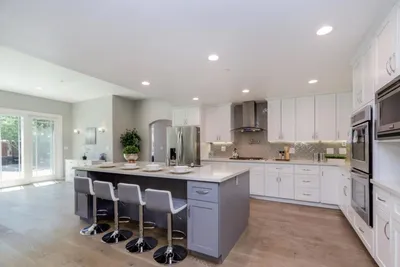
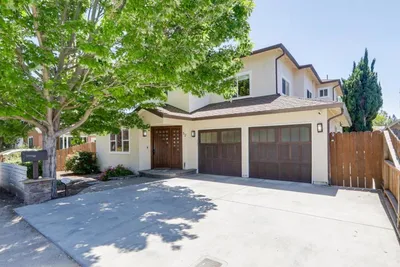
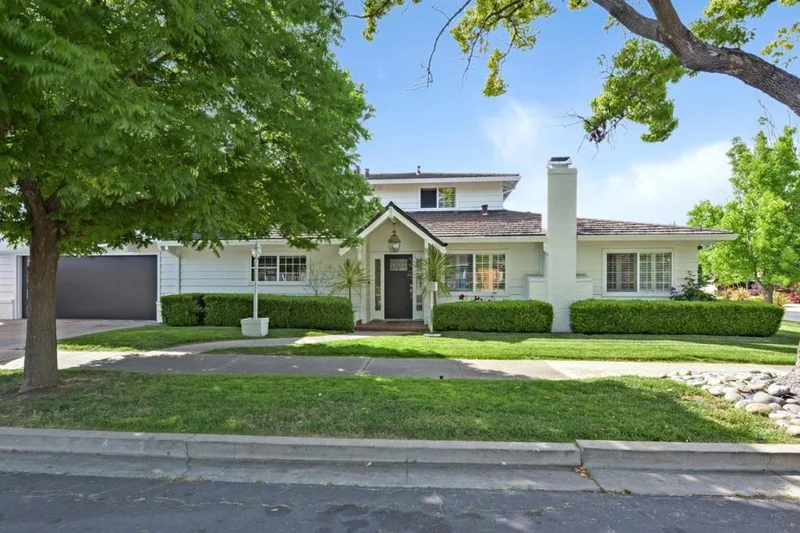
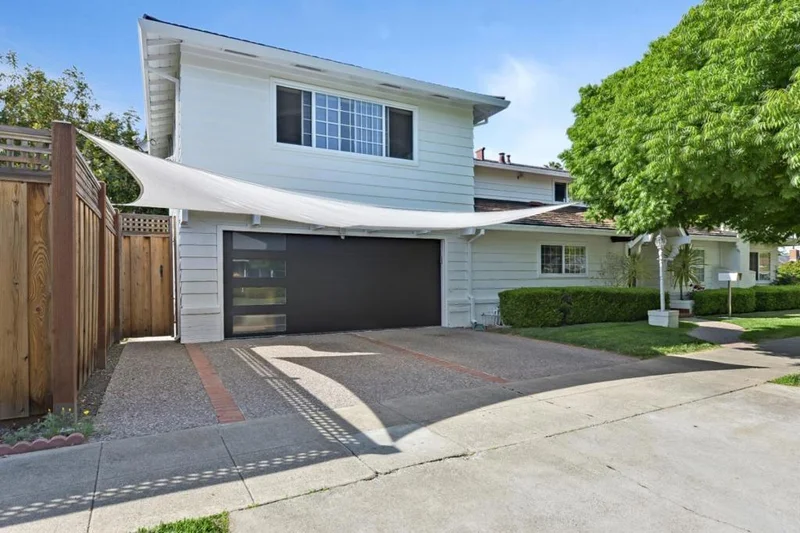
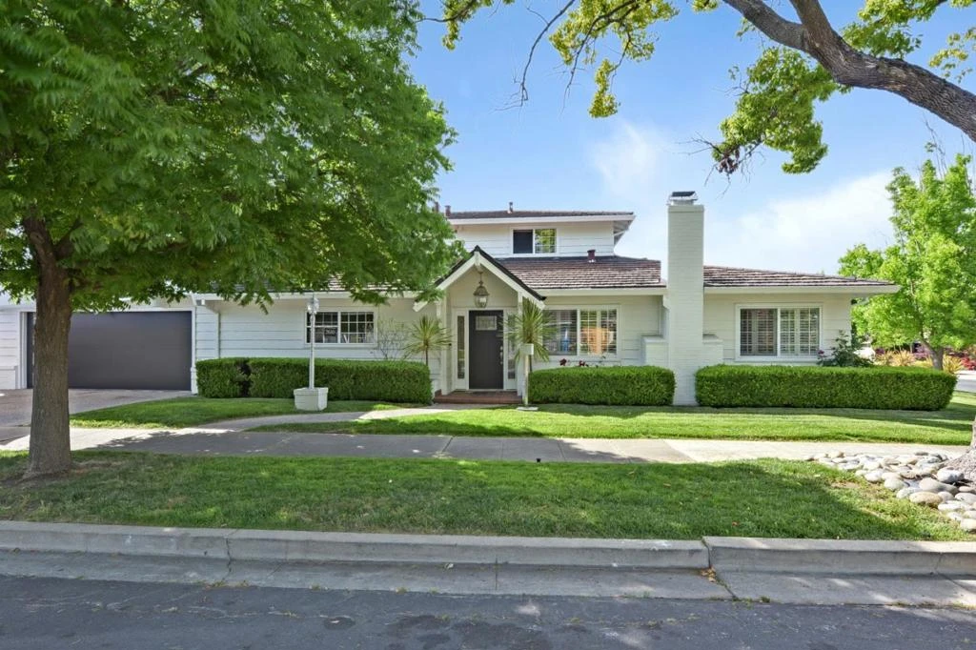
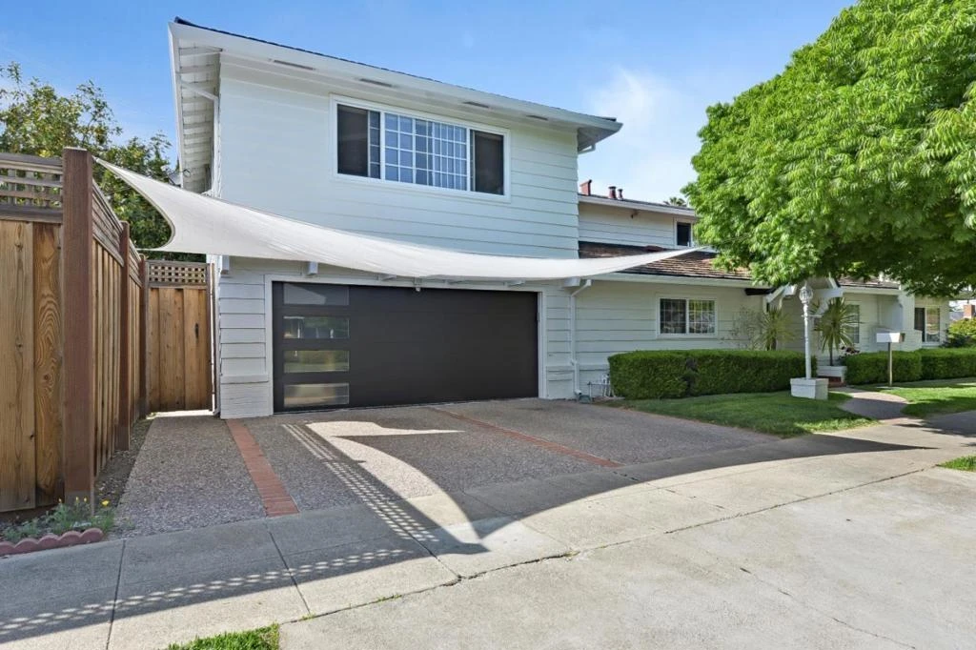
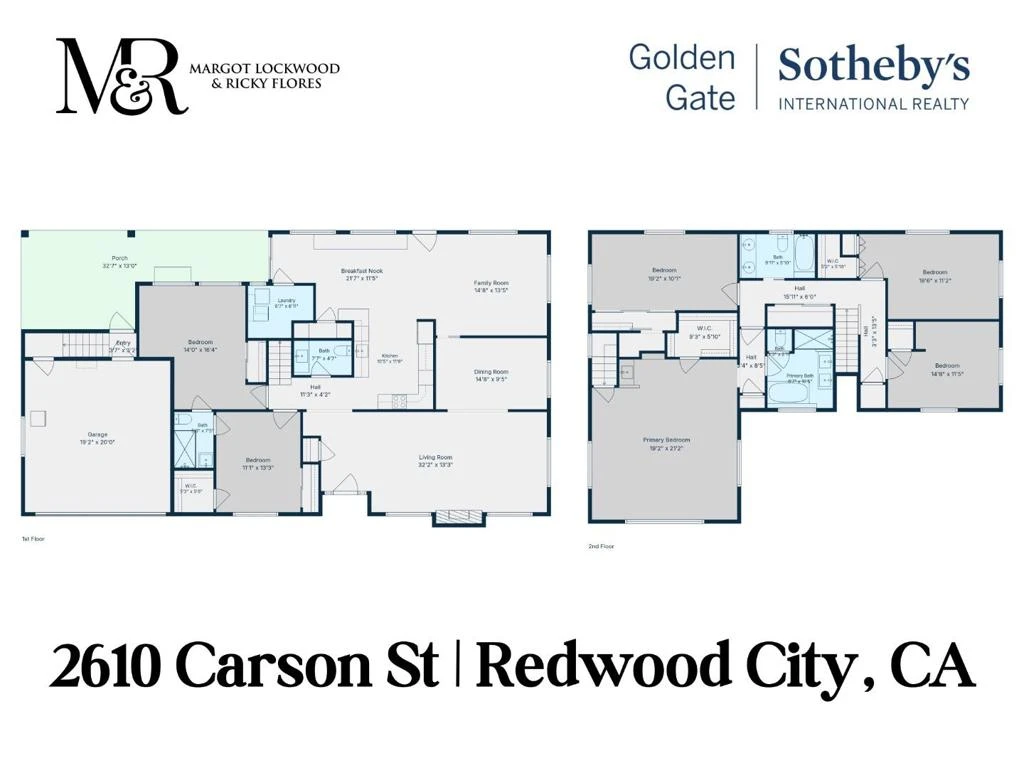
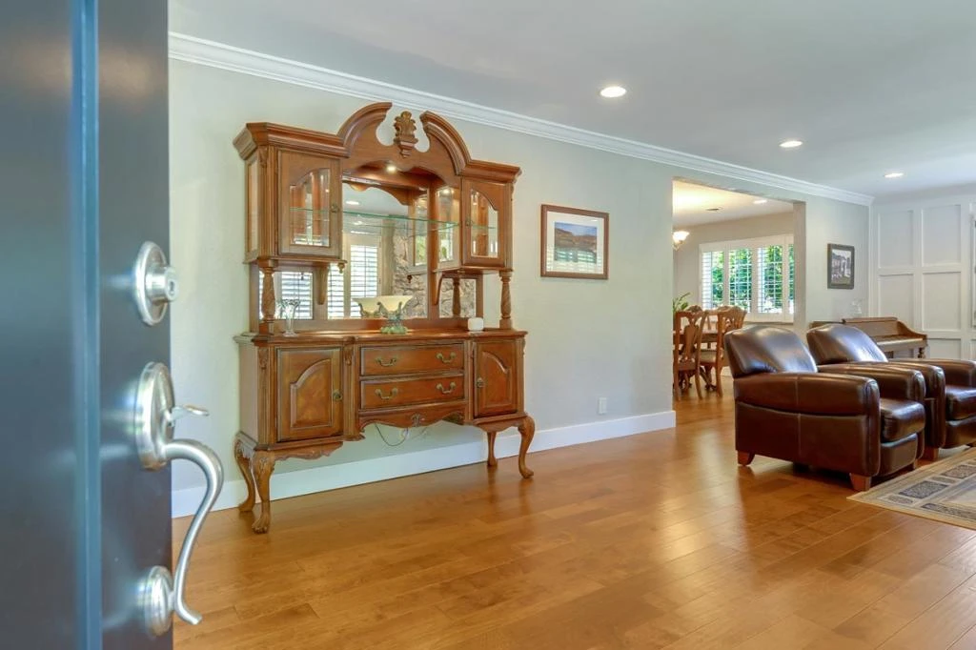
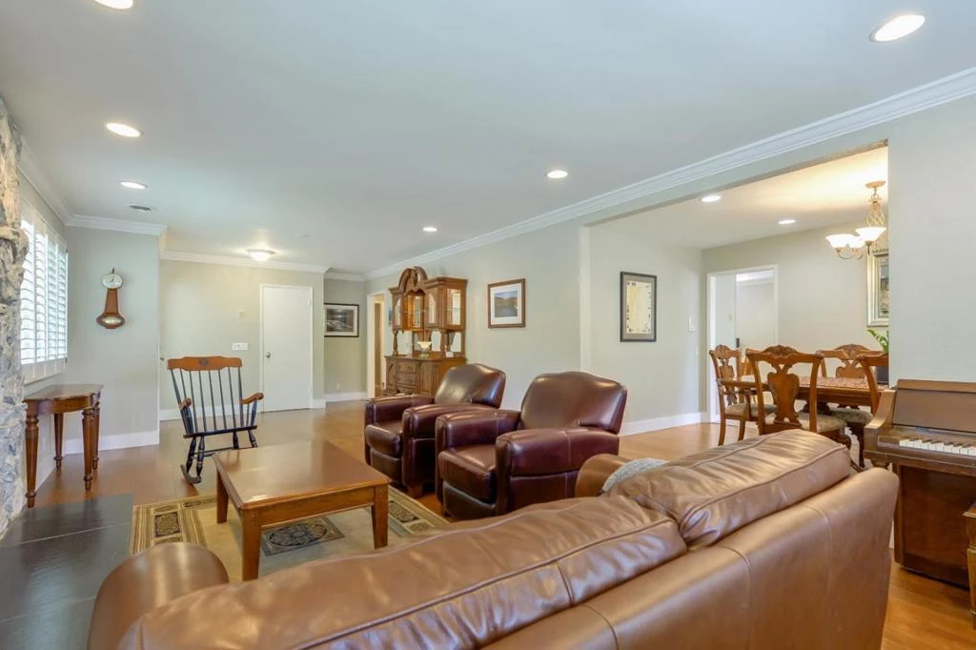
Spacious and thoughtfully updated two-story home in desirable Woodside Plaza, offering a flexible floor plan ideal for everyday living, working from home, and entertaining. The main level features two bedrooms, including an en-suite guest room, and the second can be a dedicated office. Upstairs are four additional bedrooms, highlighted by an oversized Master suite with a convenient kitchenette. Ethernet connectivity throughout much of the home supports todays connected lifestyle. The beautifully updated kitchen features generous counter space, a newly added pantry, and updated flooring that continues into the formal dining room. A welcoming living room with a wood-burning fireplace and a separate family room provide multiple spaces to gather, relax, or create a play area. Additional features include wood flooring, two furnacesone serving each levelupper-level air conditioning, an owned 9.5 kW rooftop solar system with 20 kWh of battery storage, updated exterior paint, a new metal roof, a newer garage door, and an updated front door. A spacious, energy-efficient home offering exceptional versatility in a sought-after Redwood City neighborhood.

Property Facts

bed

Bedrooms

6

bathtub

Bathrooms

4

square_foot

Square Feet

3,790

landscape

Lot Size

6,270 sqft

calendar_month

Year Built

1950

home_work

Property Type

Single Family Residence

timer

Days on Market

0

garage

Garage Total

2

fingerprint

MLS #

ML82058642

Interior Details

General Interior

Interior Features

Walk In Closets

Flooring

Wood

Fireplace

Wood Burning

Kitchen & Appliances

Appliances

Double Oven, Dishwasher, Electric Cooktop, Microwave, Refrigerator

Climate Control

Cooling

Central Air

Heating

Central

Parking

Total Parking Spaces

2

Garage Spaces

2

Attached Garage

Yes

Exterior & Lot

Building & Construction

Fencing

Wood

Foundation

Slab

Roof

Metal

Lot & Grounds

Sewer

Public Sewer

Water Source

Public

Mortgage Calculator

Total Monthly

$0

Principal & Interest:
$0
Property Tax:
$0
Home Insurance:
$0
HOA Fees:
$0
$
$
%

Nearby Schools

RatingSchool NameGradesDistance
6
John F. Kennedy Middle
Middle School
6-80.1 mi
N/A
Kubo Montessori
Private School
K-120.2 mi
7
Henry Ford Elementary
Elementary School
K-50.4 mi
3
Roosevelt Elementary
Elementary School
K-50.5 mi
N/A
Weingarten Childrens Center
Private School
K-120.7 mi

Convenience Score

Market Insights

94061|Redwood City

Estimated Value

Calculating...
No change vs. last year
Value history is still building for this area.

Market Temperature

Seller'sBalancedBuyer's
0d30d60d180d
Balanced

Balanced market

30 Days

Avg. time on market

This is a Balanced Market. Homes are selling at a moderate pace.

Flood & Climate Risk

Noise Levels

Location

2610 Carson Street

Redwood City, CA 94061

Open in Mapsopen_in_new
Topfind Realty

Ready to Take the Next Step?

Get expert support from a local agent today.

call
(800)-330-9306Available 9AM - 7PM

Similar Homes You Might Like

Based on price, location, and features
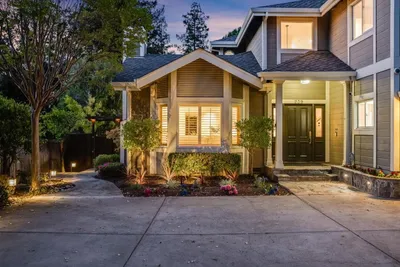
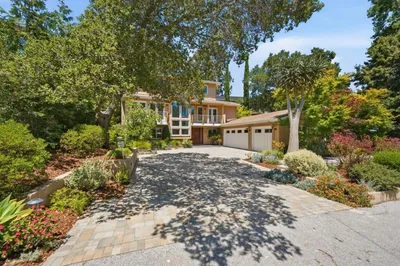
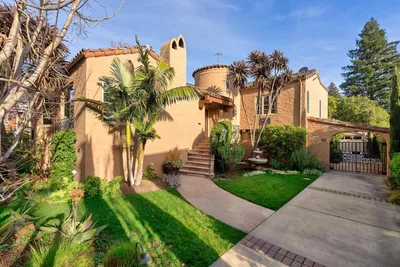
239 Upland Road
239 Upland Road photo 2
1 / 20
OPEN AUG 22, 9PM - 11PM
VIRTUAL TOUR

$3,995,000

FOR SALE

239 Upland Road, Redwood City, CA 94062

5 beds · 4 baths · 3,435 sqft

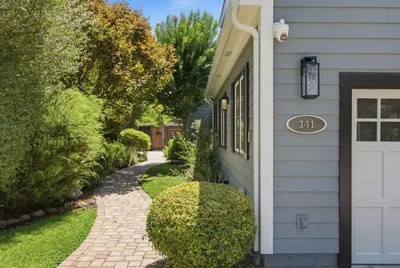
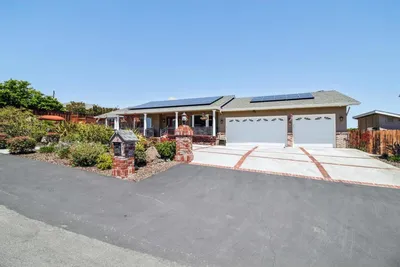
341 Arlington Road
341 Arlington Road photo 2
1 / 20
OPEN AUG 22, 8PM - 11PM
VIRTUAL TOUR

$3,998,000

FOR SALE

341 Arlington Road, Redwood City, CA 94062

5 beds · 4 baths · 3,520 sqft

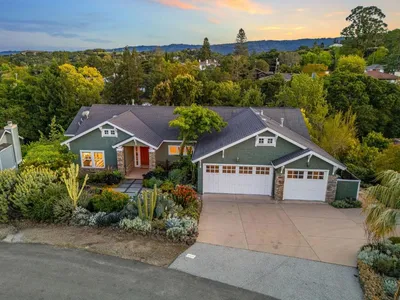
52 Murray Court
52 Murray Court photo 2
1 / 20
VIRTUAL TOUR

$4,088,000

FOR SALE

52 Murray Court, Redwood City, CA 94061

5 beds · 4 baths · 3,093 sqft

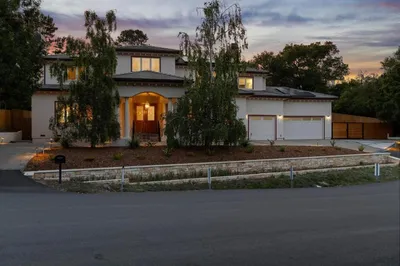
720 Temescal Way
720 Temescal Way photo 2
1 / 67
OPEN AUG 23, 6PM - 8PM
VIRTUAL TOUR

$3,998,000

FOR SALE

720 Temescal Way, Redwood City, CA 94062

5 beds · 3 baths · 3,650 sqft

927 Wilmington Way
927 Wilmington Way photo 2
1 / 20
OPEN AUG 22, 9PM - 11PM
VIRTUAL TOUR

$4,700,000

FOR SALE

927 Wilmington Way, Redwood City, CA 94062

5 beds · 5 baths · 4,480 sqft

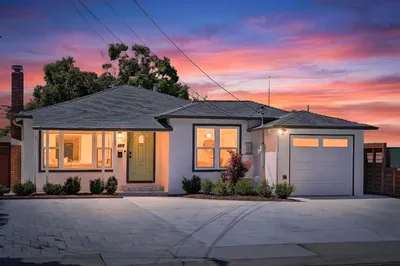
531 Flynn Avenue
531 Flynn Avenue photo 2
1 / 20
OPEN AUG 22, 6PM - 11:30PM
VIDEO TOUR

$1,380,000

FOR SALE

531 Flynn Avenue, Redwood City, CA 94063

3 beds · 1 baths · 1,010 sqft

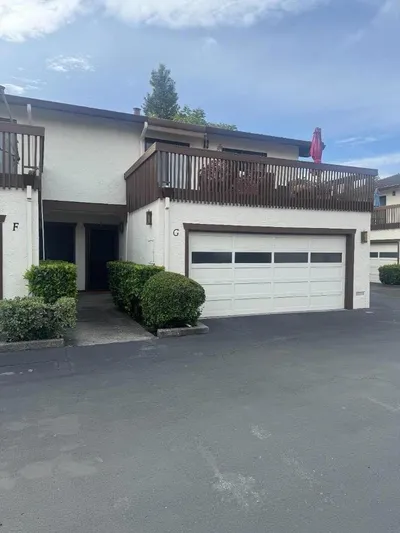
1430 Gordon Street G
1430 Gordon Street G photo 2
1 / 54
VIRTUAL TOUR

$1,099,000

FOR SALE

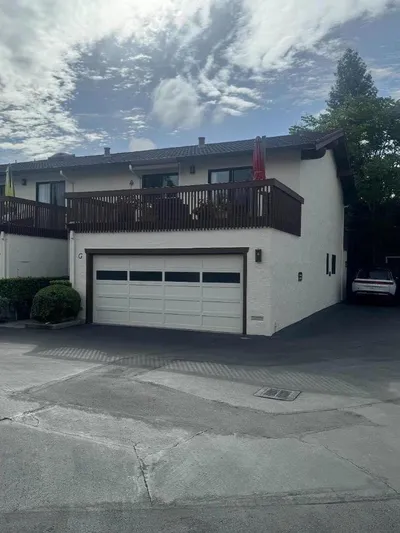
1430 Gordon Street G, Redwood City, CA 94061

3 beds · 3 baths · 1,585 sqft

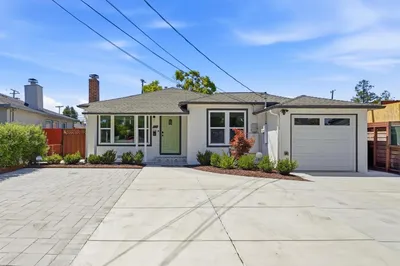
737 Myrtle Street
737 Myrtle Street photo 2
1 / 34
NEW 23 HRS AGO
OPEN AUG 22, 9PM - 11PM

$1,698,000

FOR SALE

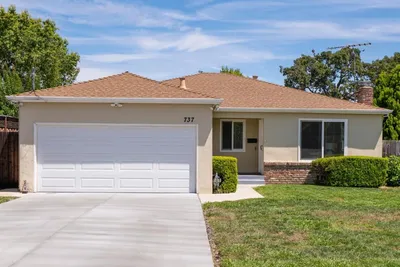
737 Myrtle Street, Redwood City, CA 94061

3 beds · 2 baths · 1,250 sqft

Recently Sold

423 Arlington Road
VIRTUAL TOUR

$4,700,000

423 Arlington Road, Redwood City, CA 94062

5 beds · 3 baths · 3,208 sqft

921 Arlington Road
VIRTUAL TOUR

$4,900,000

921 Arlington Road, Redwood City, CA 94062

5 beds · 3 baths · 3,247 sqft

733 Temescal Way
VIRTUAL TOUR

$3,846,000

733 Temescal Way, Redwood City, CA 94062

5 beds · 4 baths · 3,980 sqft

902 Fallen Leaf Way

$4,555,000

902 Fallen Leaf Way, Redwood City, CA 94062

5 beds · 4 baths · 4,170 sqft

544 Sunset Way
VIRTUAL TOUR

$4,100,000

544 Sunset Way, Redwood City, CA 94062

6 beds · 5 baths · 4,270 sqft

1414 W Selby Lane

$4,420,000

1414 W Selby Lane, Redwood City, CA 94061

5 beds · 4 baths · 3,050 sqft

1837 Brewster Avenue
VIDEO TOUR

$3,900,000

1837 Brewster Avenue, Redwood City, CA 94062

5 beds · 3 baths · 3,390 sqft

56 Melrose Place

$5,300,000

56 Melrose Place, Redwood City, CA 94062

5 beds · 5 baths · 3,072 sqft

$3,199,000
6 bd | 4 ba | 3,790 sqft
call
Topfind Realty

Company

  • About Us
  • Careers
  • Articles
  • Home Estimate

Explore

  • Renting
  • Buying
  • Selling
  • Realtors

Support

  • Help Center
  • Contact Us
  • Terms & Conditions
  • Privacy Policy

Topfind Realty, DRE # 02240815, is a licensed real estate broker in California. Topfind Realty pledges to support the Fair Housing Act and adhere to Equal Housing Opportunity laws.

Copyright © 2026 Topfind Realty. All Rights Reserved.