Topfind Realty
Renting

Search Rentals

Houses for RentTownhomes for RentCondos for RentView All Rentals →

Renting Resources

Why Rent With UsRenter GuideRent vs Buy Calculator

Renter Articles

How to Negotiate RentUnderstanding Your LeaseMoving Checklist for RentersAll Renter Articles
Buying

Search Homes

Houses for SaleTownhomes for SaleCondos for SaleView All Homes →

Buying Resources

Why Buy With UsBuyer GuideAffordability CalculatorInvestment CalculatorProperty Tax Calculator

Buyer Articles

Home Inspection TipsFirst-Time Buyer ChecklistPacking Secrets
Selling

Selling Tools

Home ValuationFind a Seller's Agent

Selling Resources

Why Sell With UsSeller GuideNet Sheet CalcHELOC Calculator

Seller Articles

Strategic PricingMaximize Profit When SellingSell While Buying Your Next Home
Mortgage Rates

Today's Rates

Mortgage RatesRefinance RatesLoan ComparisonHELOC Calculator

Mortgage Resources

Understanding Mortgage RatesFirst-Time Homebuyer GuideWhen to Refinance Your Mortgage
Realtors
Topfind
Houses for RentTownhomes for RentCondos for RentView All Rentals →
Why Rent With UsRenter GuideRent vs Buy Calculator
How to Negotiate RentUnderstanding Your LeaseMoving Checklist for Renters
Houses for SaleTownhomes for SaleCondos for SaleView All Homes →
Why Buy With UsBuyer GuideAffordability CalculatorInvestment CalculatorProperty Tax Calculator
Home Inspection TipsFirst-Time Buyer ChecklistPacking Secrets
Home ValuationFind a Seller's Agent
Why Sell With UsSeller GuideNet Sheet CalcHELOC Calculator
Strategic PricingMaximize Profit When SellingSell While Buying Your Next Home
Mortgage RatesRefinance RatesLoan ComparisonHELOC Calculator
Understanding Mortgage RatesFirst-Time Homebuyer GuideWhen to Refinance Your Mortgage
groupRealtorsinfoAbout Us
Continue with Google
Sign InSign Up
Topfind Realty
Renting

Search Rentals

Houses for RentTownhomes for RentCondos for RentView All Rentals →

Renting Resources

Why Rent With UsRenter GuideRent vs Buy Calculator

Renter Articles

How to Negotiate RentUnderstanding Your LeaseMoving Checklist for RentersAll Renter Articles
Buying

Search Homes

Houses for SaleTownhomes for SaleCondos for SaleView All Homes →

Buying Resources

Why Buy With UsBuyer GuideAffordability CalculatorInvestment CalculatorProperty Tax Calculator

Buyer Articles

Home Inspection TipsFirst-Time Buyer ChecklistPacking Secrets
Selling

Selling Tools

Home ValuationFind a Seller's Agent

Selling Resources

Why Sell With UsSeller GuideNet Sheet CalcHELOC Calculator

Seller Articles

Strategic PricingMaximize Profit When SellingSell While Buying Your Next Home
Mortgage Rates

Today's Rates

Mortgage RatesRefinance RatesLoan ComparisonHELOC Calculator

Mortgage Resources

Understanding Mortgage RatesFirst-Time Homebuyer GuideWhen to Refinance Your Mortgage
Realtors
Topfind
Houses for RentTownhomes for RentCondos for RentView All Rentals →
Why Rent With UsRenter GuideRent vs Buy Calculator
How to Negotiate RentUnderstanding Your LeaseMoving Checklist for Renters
Houses for SaleTownhomes for SaleCondos for SaleView All Homes →
Why Buy With UsBuyer GuideAffordability CalculatorInvestment CalculatorProperty Tax Calculator
Home Inspection TipsFirst-Time Buyer ChecklistPacking Secrets
Home ValuationFind a Seller's Agent
Why Sell With UsSeller GuideNet Sheet CalcHELOC Calculator
Strategic PricingMaximize Profit When SellingSell While Buying Your Next Home
Mortgage RatesRefinance RatesLoan ComparisonHELOC Calculator
Understanding Mortgage RatesFirst-Time Homebuyer GuideWhen to Refinance Your Mortgage
groupRealtorsinfoAbout Us
Continue with Google
Sign InSign Up
Real Estate/CA/Redwood City/737 Myrtle Street
view_in_arVirtual Tour
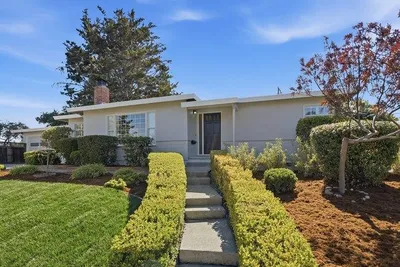
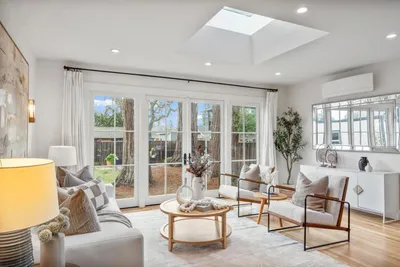
Photo 1 of 737 Myrtle Street
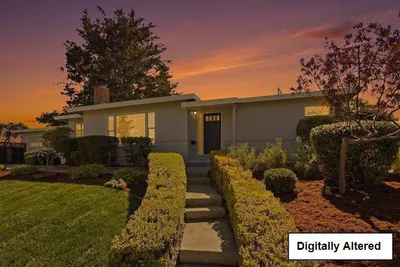
Photo 2 of 737 Myrtle Street
1 / 34
Main
Interior 1
Interior 2
Interior 3
Interior 4
imagesmode View 34 photos
For Sale
$1,698,000
Est. $9,509/mo

737 Myrtle Street, Redwood City, CA 94061

bed
3
Bedrooms
bathtub
2
Bathrooms
square_foot
1,250
Sq Ft

About this home

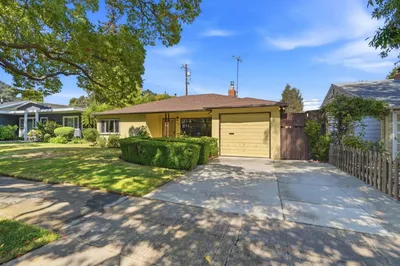
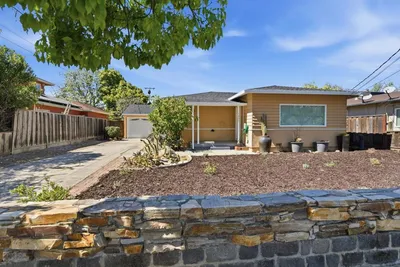
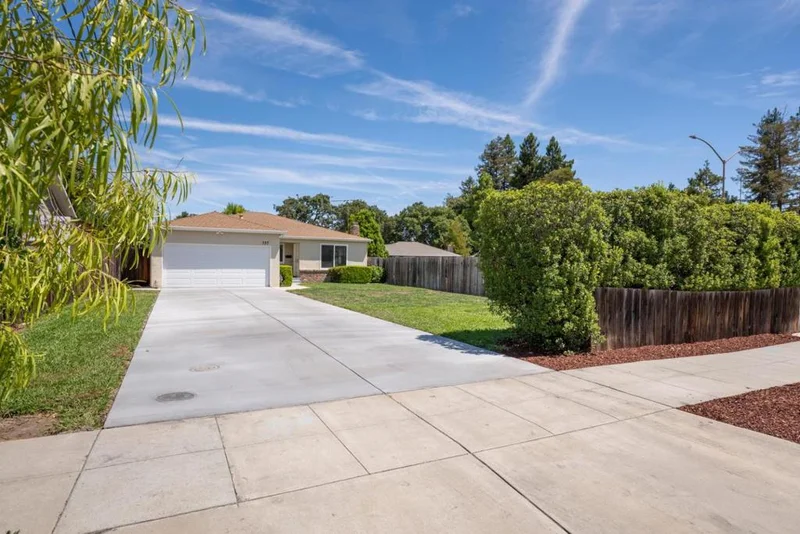
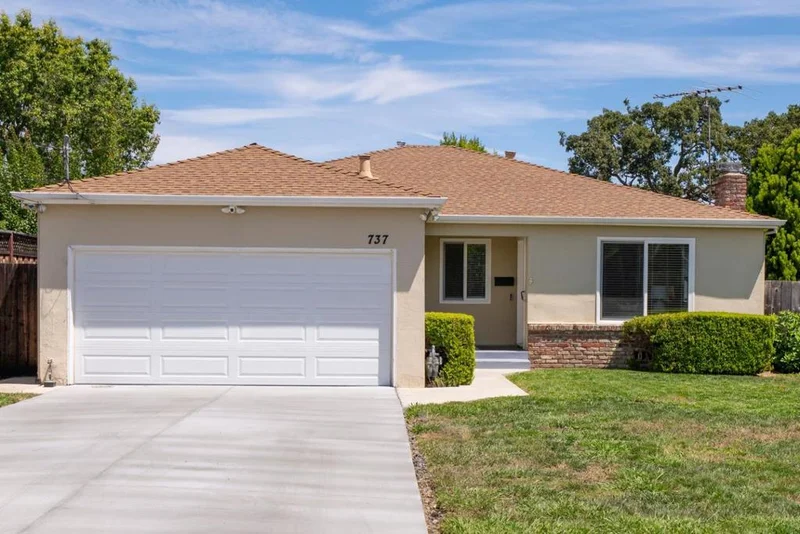
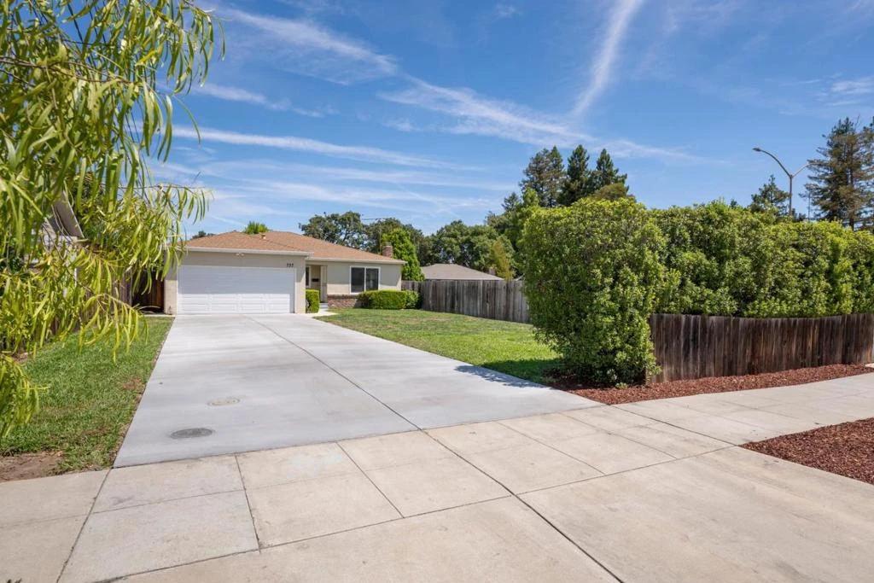
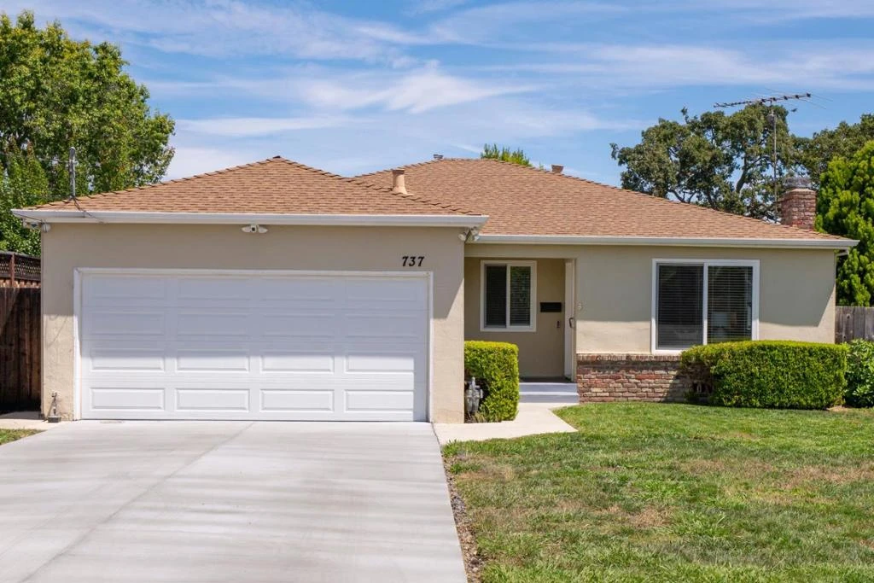
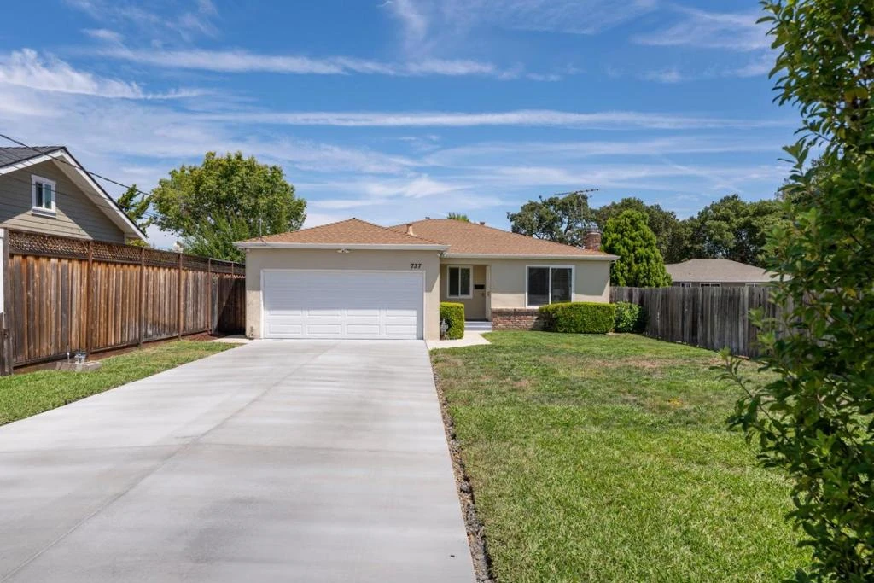
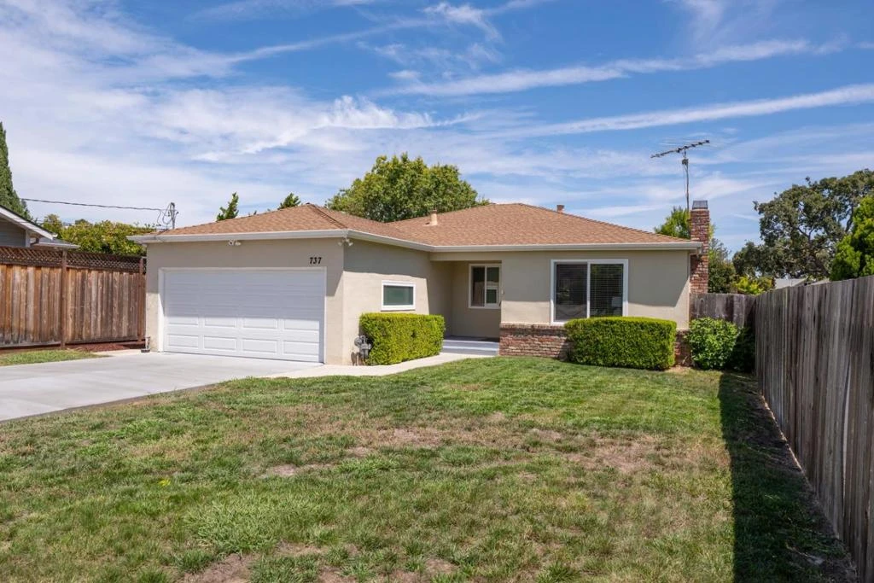
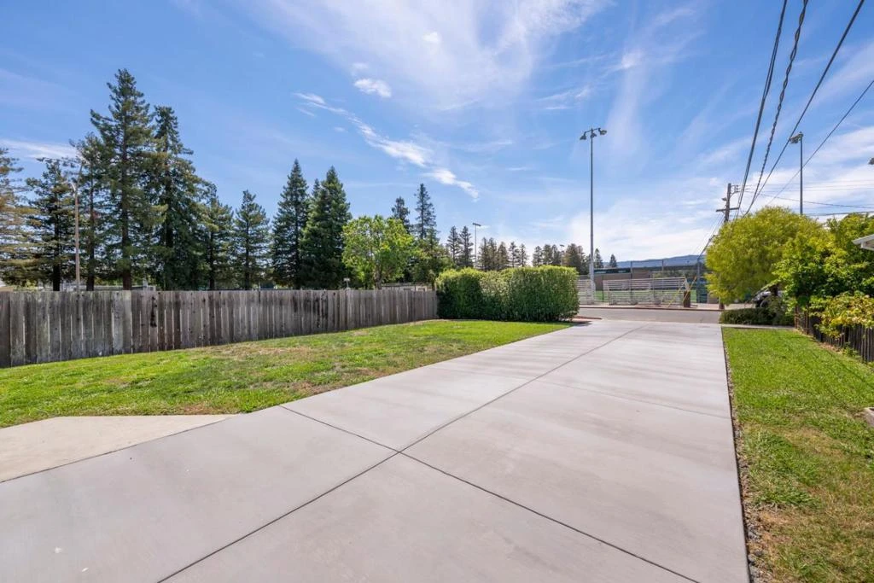
Welcome to this inviting 1-story 3-bd, 2-ba home offering a comfortable floor plan w/an easy connection between the indoor & outdoor living spaces. Beautiful wood flooring extends throughout much of the home, complemented by crown molding, recessed lighting, & abundant natural light. Spacious living room features a fireplace & large picture window overlooking the front yard, while the adjoining dining area opens conveniently to the kitchen. The kitchen is appointed with granite countertops, abundant wood cabinetry & tile backsplash. 3 well-proportioned bedrooms provide comfortable accommodations, including one bedroom w/direct access to the covered outdoor living area. Both bathrooms feature granite-topped vanities & tiled tub/shower surrounds. A standout feature is the spacious covered and screened outdoor living area, offering a wonderful extension of the home for relaxing, entertaining, or enjoying fresh air throughout much of the year. Beyond is a large, private fenced backyard, a patio area, & generous open space. In front, an expansive lawn & long driveway provide ample parking for multiple vehicles. Set on a generously sized lot, this well-presented one-level home combines comfortable everyday living, abundant outdoor space, and exceptional parking.

Property Facts

bed

Bedrooms

3

bathtub

Bathrooms

2

square_foot

Square Feet

1,250

landscape

Lot Size

5,799 sqft

calendar_month

Year Built

1955

home_work

Property Type

Single Family Residence

timer

Days on Market

0

garage

Garage Total

2

fingerprint

MLS #

ML82058554

Interior Details

General Interior

Flooring

Tile, Wood

Fireplace

Insert, Living Room, Wood Burning Stove

Kitchen & Appliances

Appliances

Dishwasher, Disposal, Refrigerator

Laundry

In Garage

Parking

Total Parking Spaces

2

Garage Spaces

2

Attached Garage

Yes

Parking Features

Gated, Off Site

Exterior & Lot

Building & Construction

Construction

Stucco

Foundation

Concrete Perimeter

Roof

Composition

Lot & Grounds

Lot Features

Level

Sewer

Public Sewer

Water Source

Public

Mortgage Calculator

Total Monthly

$0

Principal & Interest:
$0
Property Tax:
$0
Home Insurance:
$0
HOA Fees:
$0
$
$
%

Nearby Schools

RatingSchool NameGradesDistance
9
Orion Alternative
Elementary School
K-50.3 mi
N/A
Redeemer Lutheran School
Private School
K-120.4 mi
10
North Star Academy
Elementary School
3-80.5 mi
2
Mckinley Institute Of Technology
Middle School
6-80.5 mi
N/A
Our Lady Of Mt Carmel School
Private School
K-120.6 mi

Convenience Score

Market Insights

94061|Redwood City

Estimated Value

Calculating...
No change vs. last year
Value history is still building for this area.

Market Temperature

Seller'sBalancedBuyer's
0d30d60d180d
Balanced

Balanced market

30 Days

Avg. time on market

This is a Balanced Market. Homes are selling at a moderate pace.

Flood & Climate Risk

Noise Levels

Location

737 Myrtle Street

Redwood City, CA 94061

Open in Mapsopen_in_new
Topfind Realty

Ready to Take the Next Step?

Get expert support from a local agent today.

call
(800)-330-9306Available 9AM - 7PM

Similar Homes You Might Like

Based on price, location, and features
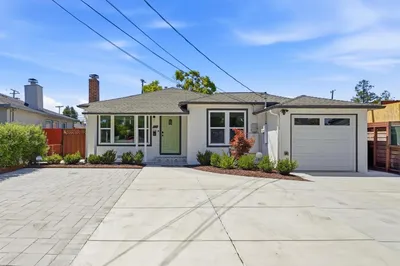
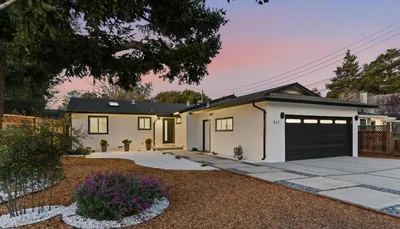
531 Flynn Avenue
531 Flynn Avenue photo 2
1 / 20
OPEN AUG 22, 6PM - 11:30PM
VIDEO TOUR

$1,380,000

FOR SALE

531 Flynn Avenue, Redwood City, CA 94063

3 beds · 1 baths · 1,010 sqft

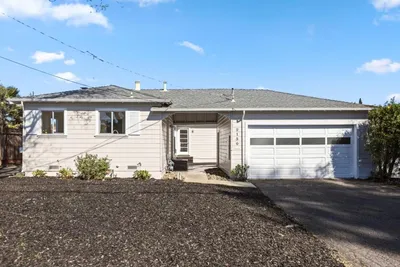
2310 Euclid Avenue
2310 Euclid Avenue photo 2
1 / 65
NEW 38 HRS AGO
OPEN AUG 22, 9PM - 11PM

$1,649,000

FOR SALE

2310 Euclid Avenue, Redwood City, CA 94061

3 beds · 2 baths · 1,340 sqft

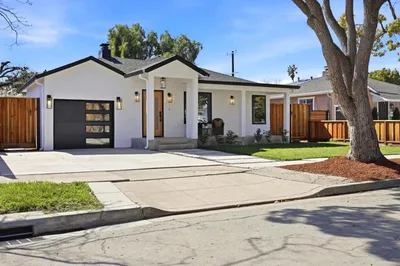
333 G Street
333 G Street photo 2
1 / 37
OPEN AUG 23, 9PM - 11PM
3D TOUR

$1,800,000

FOR SALE

333 G Street, Redwood City, CA 94063

3 beds · 2 baths · 1,130 sqft

740 Alameda De Las Pulgas
740 Alameda De Las Pulgas photo 2
1 / 20
OPEN AUG 22, 8PM - 11PM
VIRTUAL TOUR

$1,899,000

FOR SALE

740 Alameda De Las Pulgas, Redwood City, CA 94061

4 beds · 2 baths · 1,370 sqft

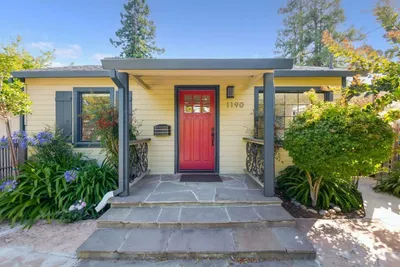
1190 Saint Francis Street
1190 Saint Francis Street photo 2
1 / 20
VIRTUAL TOUR

$1,650,000

FOR SALE

1190 Saint Francis Street, Redwood City, CA 94061

3 beds · 2 baths · 1,088 sqft

252 Blakewood Way
252 Blakewood Way photo 2
1 / 20
VIRTUAL TOUR

$1,899,950

FOR SALE

252 Blakewood Way, Redwood City, CA 94062

3 beds · 2 baths · 1,431 sqft

1615 Edgewood Road
1615 Edgewood Road photo 2
1 / 20

$2,498,000

FOR SALE

1615 Edgewood Road, Redwood City, CA 94062

2 beds · 1 baths · 1,120 sqft

524 Alameda De Las Pulgas
524 Alameda De Las Pulgas photo 2
1 / 15

$1,769,000

FOR SALE

524 Alameda De Las Pulgas, Redwood City, CA 94062

3 beds · 2 baths · 1,270 sqft

Recently Sold

1091 15th Avenue
VIDEO TOUR

$998,000

1091 15th Avenue, Redwood City, CA 94063

3 beds · 2 baths · 1,054 sqft

911 Vera Avenue
VIDEO TOUR

$1,298,000

911 Vera Avenue, Redwood City, CA 94061

2 beds · 1 baths · 1,250 sqft

337 Roble Avenue
3D TOUR

$1,628,888

337 Roble Avenue, Redwood City, CA 94061

3 beds · 2 baths · 1,340 sqft

2130 Madison Avenue

$1,498,000

2130 Madison Avenue, Redwood City, CA 94061

2 beds · 1 baths · 1,070 sqft

3234 Hoover Street
VIRTUAL TOUR

$1,598,000

3234 Hoover Street, Redwood City, CA 94063

3 beds · 2 baths · 1,280 sqft

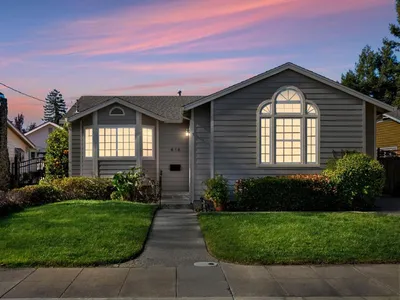
416 Upton Street
3D TOUR

$1,998,000

416 Upton Street, Redwood City, CA 94062

3 beds · 2 baths · 1,450 sqft


1162 Mckinley Street
VIRTUAL TOUR

$1,777,000

1162 Mckinley Street, Redwood City, CA 94061

2 beds · 2 baths · 1,018 sqft

2045 Helena Way
VIRTUAL TOUR

$1,875,000

2045 Helena Way, Redwood City, CA 94061

3 beds · 2 baths · 1,280 sqft

$1,698,000
3 bd | 2 ba | 1,250 sqft
Request a tourcall
Topfind Realty

Company

  • About Us
  • Careers
  • Articles
  • Home Estimate

Explore

  • Renting
  • Buying
  • Selling
  • Realtors

Support

  • Help Center
  • Contact Us
  • Terms & Conditions
  • Privacy Policy

Topfind Realty, DRE # 02240815, is a licensed real estate broker in California. Topfind Realty pledges to support the Fair Housing Act and adhere to Equal Housing Opportunity laws.

Copyright © 2026 Topfind Realty. All Rights Reserved.