For Sale
$2,595,000
Est. $14,532/mo2 Bradley Court, Redwood City, CA 94061
bed
3
Bedrooms
bathtub
2
Bathrooms
square_foot
1,760
Sq Ft
About this home
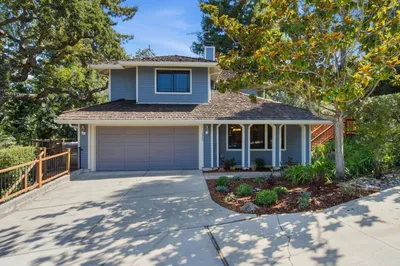
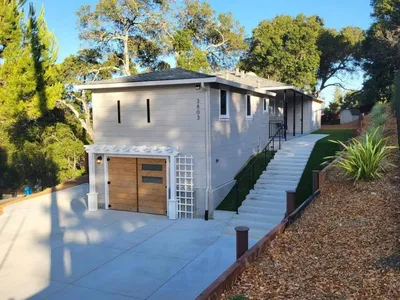
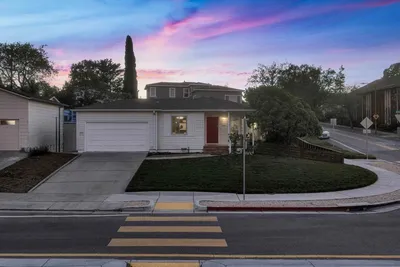
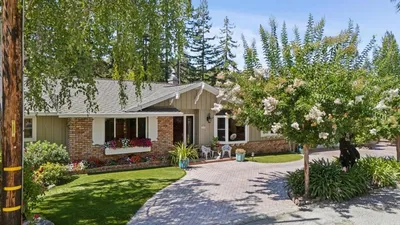
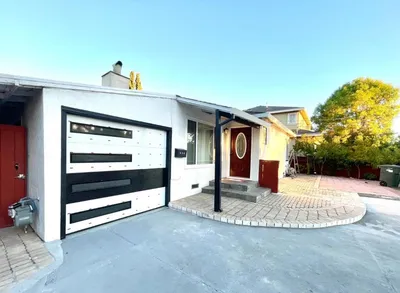
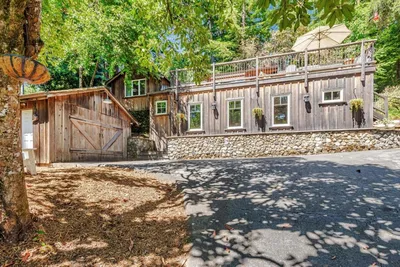
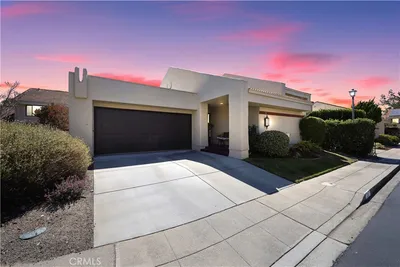
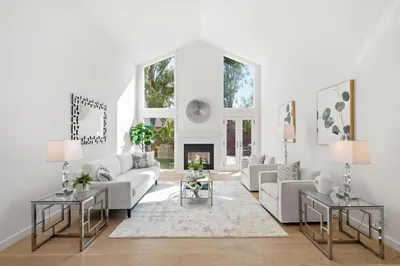
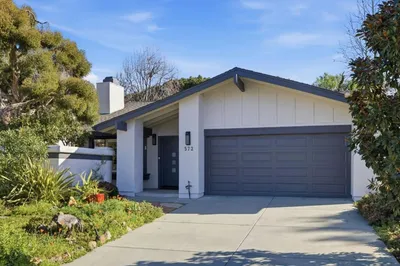
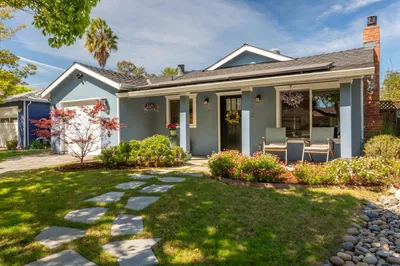
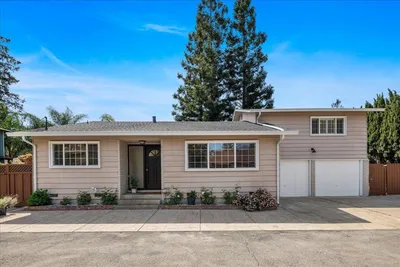
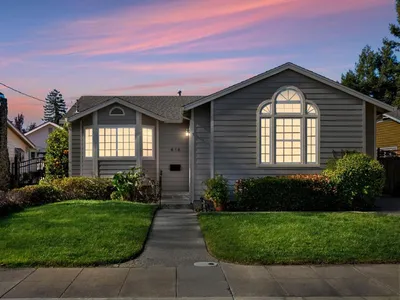
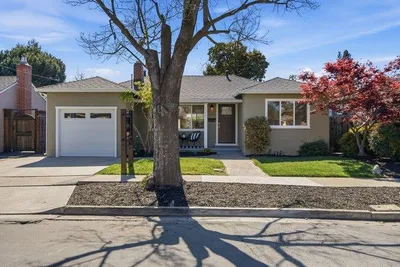
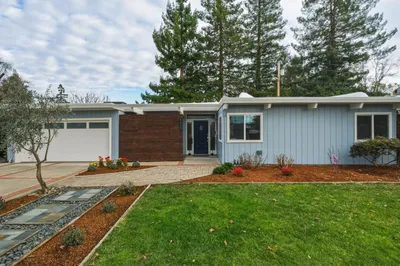
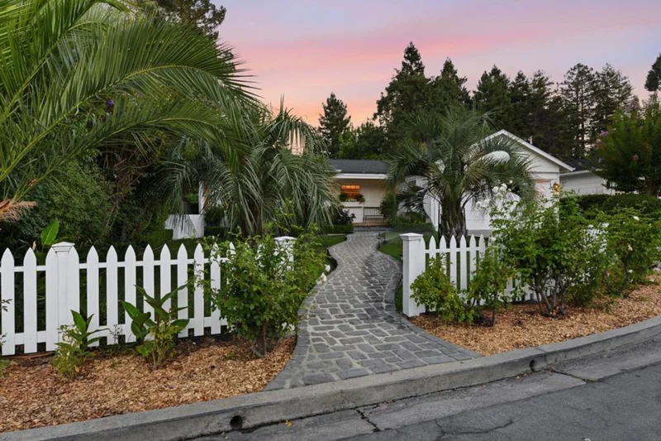
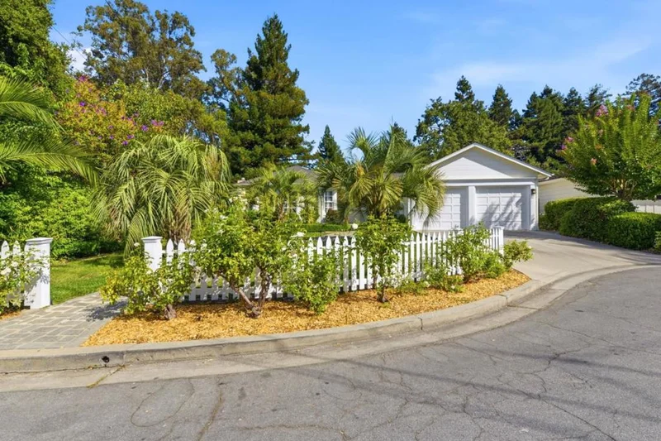
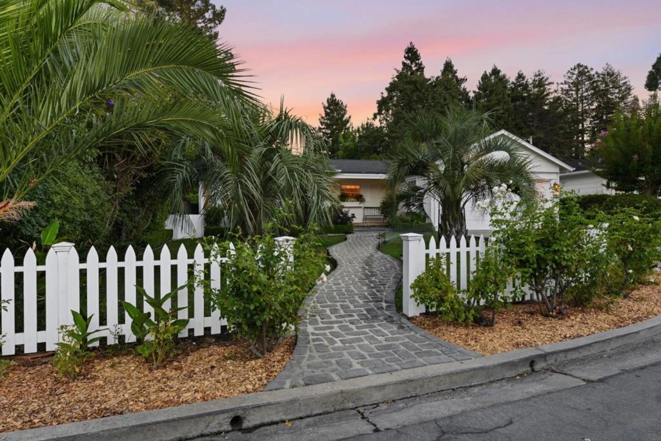
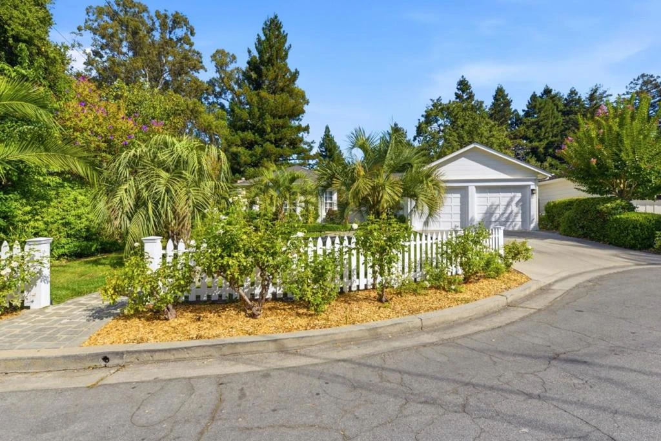
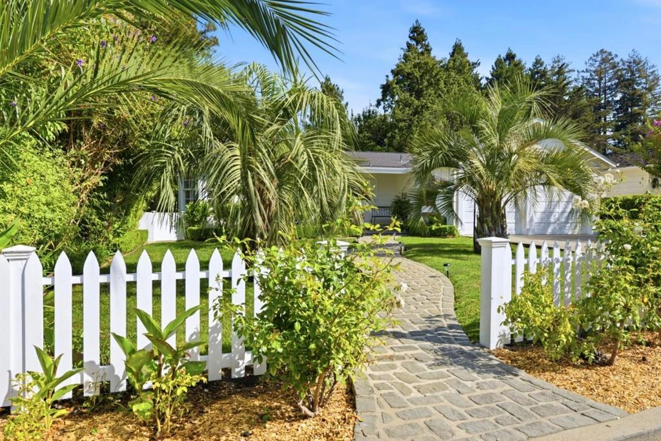
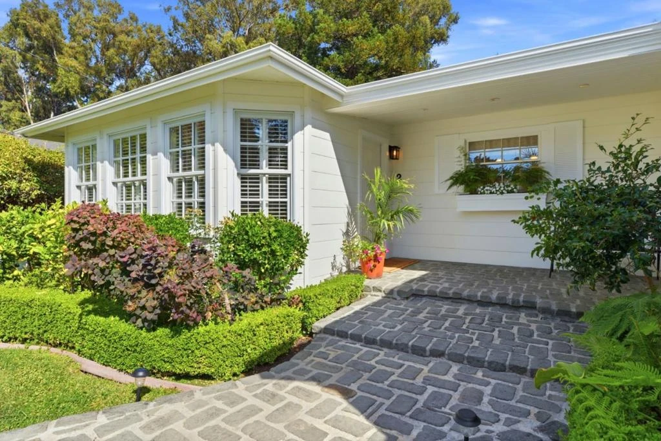
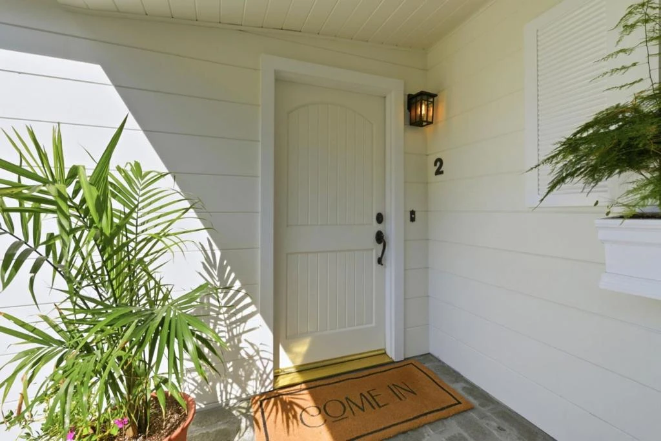
Atherton-adjacent in a charming sought after cul-de-sac, this move-in ready home offers 1,760 square feet of living space featuring three bedrooms and two full bathrooms plus a separate office, all on the ground floor of this single story residence. The open kitchen is equipped with a gas cooktop island and quartz counters. Hardwood flooring extends throughout the home, complementing the central forced air heating system and central air conditioning for comfort. The living room features a gas-burning fireplace and built-in shelving, creating a cozy atmosphere. A dining area is included within the living room space. Additional amenities include a steam shower in the primary bath. The lush landscaping front and back offer excellent opportunity for outdoor entertaining. Conveniently located near Woodside Plaza, Selby Community Garden, downtown Redwood City, Stanford University, and Stanford Shopping Center.
Property Facts
bed
Bedrooms
3
bathtub
Bathrooms
2
square_foot
Square Feet
1,760
landscape
Lot Size
6,041 sqft
calendar_month
Year Built
1952
home_work
Property Type
Single Family Residence
timer
Days on Market
0
payments
HOA Fee
N/A
garage
Garage Total
2
fingerprint
MLS #
ML82058421
Interior Details
General Interior
Flooring
Wood
Fireplace
Living Room
Kitchen & Appliances
Appliances
Electric Oven, Gas Cooktop, Disposal, Refrigerator
Laundry
In Garage
Climate Control
Cooling
Central Air
Parking
Total Parking Spaces
2
Garage Spaces
2
Attached Garage
Yes
Exterior & Lot
Building & Construction
Roof
Composition
Lot & Grounds
Lot Features
Level
Sewer
Public Sewer
Water Source
Public
Mortgage Calculator
Total Monthly
$0
Principal & Interest:
$0Property Tax:
$0Home Insurance:
$0HOA Fees:
$0$
$
%
Nearby Schools
| Rating | School Name |
|---|---|
7 | Adelante Selby Spanish Immersion Elementary School |
N/A | Redwoods International Montessori House Of Chldrn Private School |
7 | Woodside High High School |
N/A | St Pius Elementary School Private School |
7 | Henry Ford Elementary Elementary School |
Convenience Score
Market Insights
94061|Redwood City
Estimated Value
Calculating...
No change vs. last year
Value history is still building for this area.
Market Temperature
Seller'sBalancedBuyer's
0d30d60d180d
Balanced
Balanced market
30 Days
Avg. time on market
This is a Balanced Market. Homes are selling at a moderate pace.
Flood & Climate Risk
Noise Levels

Ready to Take the Next Step?
Get expert support from a local agent today.
call
(800)-330-9306Available 9AM - 7PM
Similar Homes You Might Like
Based on price, location, and features