For Sale
$1,998,000
Est. $11,189/mo31 Cadiz Circle, Redwood City, CA 94065
bed
3
Bedrooms
bathtub
2
Bathrooms
square_foot
1,560
Square Feet
About this home
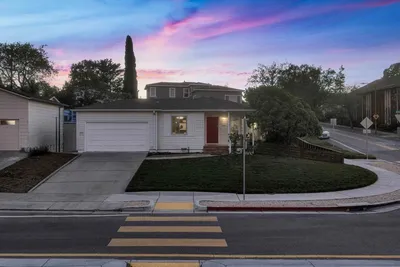
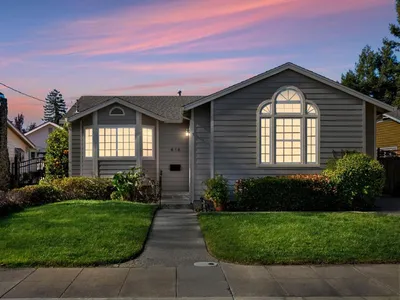
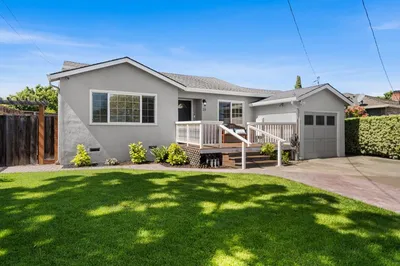
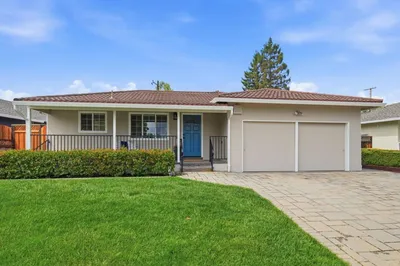
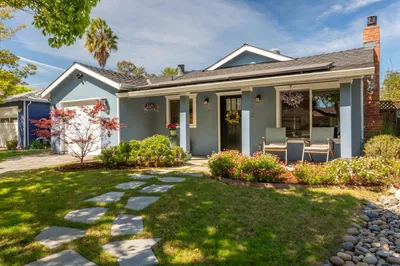
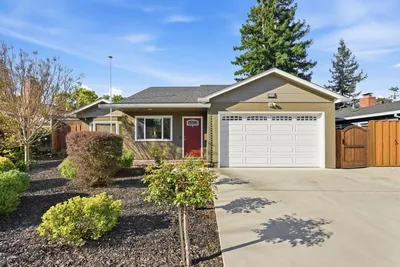
Tucked into a quiet cul-de-sac in the Sunrise community of Redwood Shores, this is the kind of home that doesn't come up often, and when it does, it doesn't sit long. The floor plan is 1,560 square feet on a nearly 4,000-square-foot lot, and it lives comfortably. Hardwood floors run through the kitchen and dining room, arched doorways give the home a warm Mediterranean character, and a gas/wood-burning fireplace anchors the dining room with a little personality. The kitchen was remodeled with stainless appliances and wood cabinetry, and, along with the living room, it opens directly to a private stone-paver courtyard, shaded, landscaped, and built for the kind of indoor-outdoor living that makes Peninsula weather worth talking about. Both bathrooms have been updated. The roof was replaced in 2017. A new electrical panel was installed in 2026. The full pre-listing inspection is available, and the disclosures are straightforward. Sunrise offers private streets, a tennis court, a neighborhood park, and bay access along Barcelona, Portofino, and Riviera, all with modest HOA dues. Walking distance to the Bay Club and the Marketplace shopping center. Adjacent to Redwood Shores Elementary, ranked in the top 5% of all public schools in California. Minutes to the Bay Trail, Bair Island, and the major Peninsula commute corridors serving the tech campuses to the north and south. The seller has called this home for nearly 40 years. That's usually all you need to know.
Property Facts
bed
Bedrooms
3
bathtub
Bathrooms
2
square_foot
Square Feet
1,560
landscape
Lot Size
3,998 sqft
calendar_month
Year Built
1978
home_work
Property Type
Single Family Residence
timer
Days on Market
8
payments
HOA Fee
$168/mo
garage
Garage Total
2
fingerprint
MLS #
OC26141294
Interior Details
General Interior
Interior Features
Separate Formal Dining Room, Recessed Lighting, All Bedrooms Down, Bedroom On Main Level, Main Level Primary
Flooring
Carpet, Tile, Wood
Fireplace
Gas, Gas Starter, Living Room
Kitchen & Appliances
Appliances
Dishwasher, Electric Range, Refrigerator, Water Heater
Laundry
Electric Dryer Hookup, Gas Dryer Hookup, In Garage
Bed & Bath
Main Level Bedrooms
3
Main Level Bathrooms
2
Climate Control
Heating
Forced Air, Natural Gas
Parking
Total Parking Spaces
2
Garage Spaces
2
Attached Garage
Yes
Parking Features
Door Multi, Driveway, Garage Faces Front, Garage
Exterior & Lot
Building & Construction
Patio & Porch
Porch, Stone
Fencing
Wood
Security
Carbon Monoxide Detectors, Smoke Detectors
Construction
Stucco
Foundation
Slab
Roof
Clay, Tile
Direction Faced
East
Lot & Grounds
Lot Features
Street Level
Sewer
Public Sewer
Water Source
Public
Community & HOA
Association Info
HOA Fee$168
FrequencyMonthly
HOA Amenities
Playground, Tennis Courts
Community Features
Storm Drains, Street Lights
Mortgage Calculator
Total Monthly
$0
Principal & Interest:
$0Property Tax:
$0Home Insurance:
$0HOA Fees:
$0$
$
%
Nearby Schools
| Rating | School Name | ||
|---|---|---|---|
| No school data available for this area. | |||
Convenience Score
Market Insights
94065|Redwood City
analytics
Estimated Value
Calculating...
trending_up0%vs. last year
202120222023202420252026
Market Temperature
Seller'sBalancedBuyer's
0d30d60d180d
Balanced
Balanced market
30 Days
Avg. time on market
This is a Balanced Market. Homes are selling at a moderate pace.
flood
Flood & Climate Risk
Flood Risk
Minimal — not in a FEMA flood zone
Wildfire Risk
Moderate — near wildland-urban interface
Heat Risk
Low — moderate summer temperatures
Earthquake Risk
Southern California seismic zone
volume_up
Noise Levels
TrafficQuiet residential street
AirportMinimal airport noise
CommercialLow commercial activity nearby
streetview
Open Full Street Viewopen_in_newStreet View

Ready to Take the Next Step?
Get expert support from a local agent today.
call
(800)-330-9306Available 9AM - 7PM
Similar Homes You Might Like
Based on price, location, and features