For Sale
$2,695,000
Est. $15,092/mo520 N Lucia A, Redondo Beach, CA 90277
bed
4
Bedrooms
bathtub
5
Bathrooms
square_foot
2,982
Square Feet
About this home
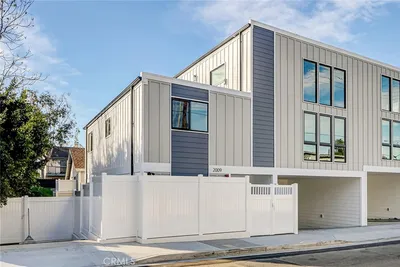
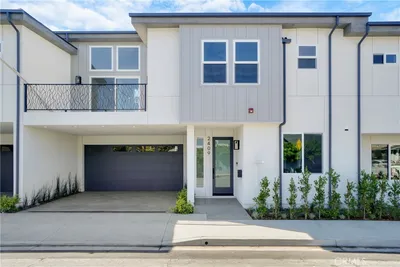

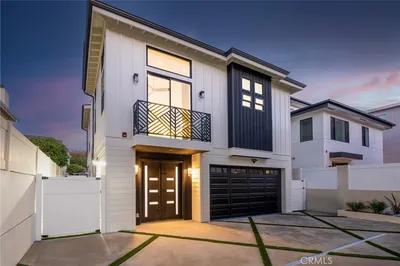
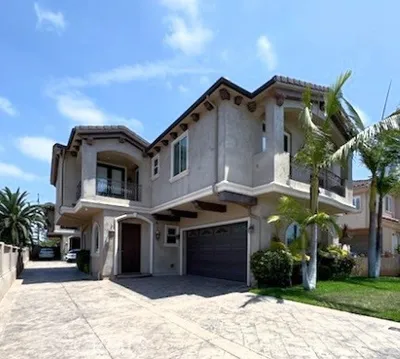
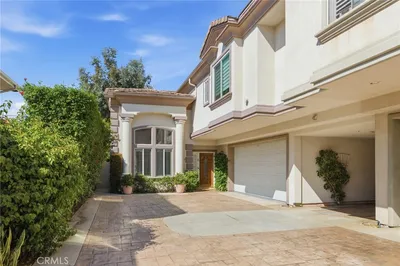
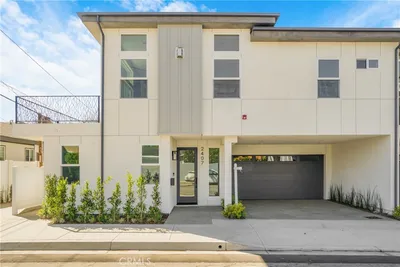
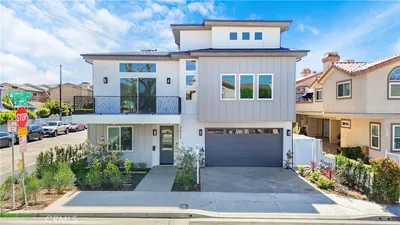
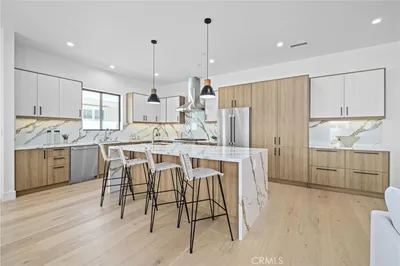
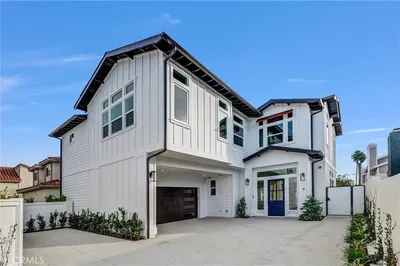
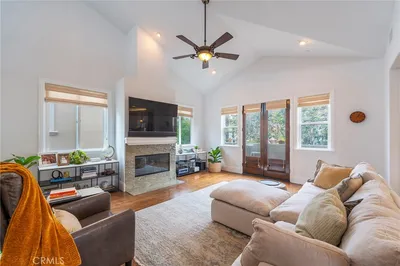
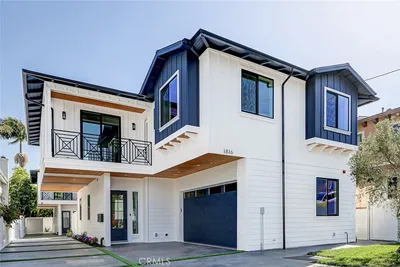
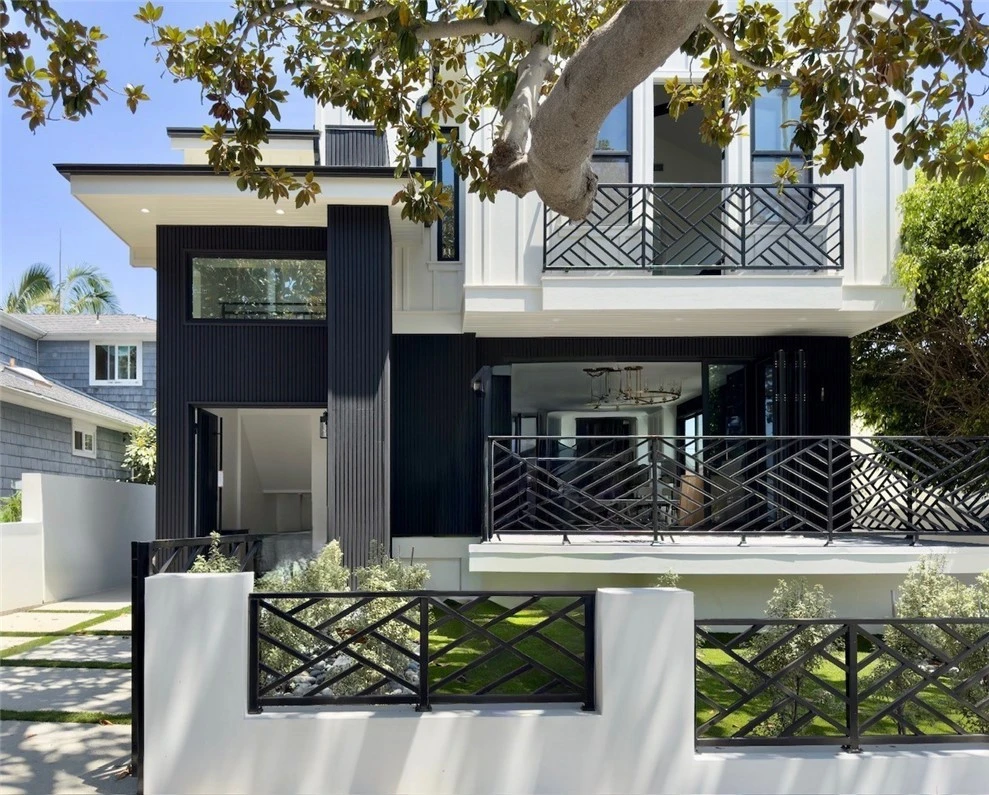
Discover a new standard of Beach Cities living in this meticulously crafted new construction detached townhome. Spanning three thoughtfully designed levels, connected by a private three-stop elevator, this residence seamlessly blends high-end design with effortless functionality. The living room is the heart of the home, open-concept living anchored by engineered white oak flooring, a contemporary fireplace, and an island masterpiece. High-end folding doors connect the living room to a large, private balcony, effectively extending your living space for indoor-outdoor entertaining. The kitchen is a masterclass in modern utility, featuring a sleek waterfall quartz island, integrated under-cabinet lighting, professional-grade Thermador appliances, and premium Kohler fixtures. A dedicated dining area sits adjacent and is highlighted by an elegant designer chandelier that complements the living space. A desirable main-level ensuite bedroom offers comfort and flexibility for guests or multi-generational living, and a conveniently located powder room completes the level. Retreat to the upper level to find the primary suite, complete with its own fireplace, a private Juliet balcony, and a spa-inspired bathroom. This level also hosts two additional bedrooms sharing a well-appointed bath, and a dedicated upstairs laundry room adding everyday convenience. Versatility defines the lower level. This space is ideal for a quiet home office, a high-end movie room, or a self-contained guest suite. It includes a private entrance, large, open space, a full bathroom, and a second laundry room. Premium finishes are showcased throughout, including engineered white oak flooring, a private three-stop elevator providing effortless access to every level, and built-in Sonos surround sound in both the living room and primary suite. Additional highlights include owned solar, abundant storage, a striking high-end metal entry door, and a finished garage with an epoxy floor.
Property Facts
bed
Bedrooms
4
bathtub
Bathrooms
5
square_foot
Square Feet
2,982
landscape
Lot Size
5,776 sqft
calendar_month
Year Built
2026
home_work
Property Type
Townhouse
timer
Days on Market
0
payments
HOA Fee
$157/mo
garage
Garage Total
2
fingerprint
MLS #
SB26171975
Interior Details
General Interior
Interior Features
Balcony, Ceiling Fans, Elevator, Quartz Counters, Bedroom On Main Level, Primary Suite
Flooring
Wood
Fireplace
Living Room, Primary Bedroom
Kitchen & Appliances
Appliances
Dishwasher, Gas Range, Microwave, Refrigerator, Tankless Water Heater
Laundry
Laundry Room
Bed & Bath
Main Level Bedrooms
1
Main Level Bathrooms
1
Climate Control
Cooling
Central Air
Heating
Central
Parking
Total Parking Spaces
2
Garage Spaces
2
Attached Garage
Yes
Parking Features
Direct Access, Garage, Shared Driveway
Exterior & Lot
Lot & Grounds
Lot Features
Front Yard
Sewer
Public Sewer
Water Source
Public
Community & HOA
Association Info
HOA Fee$157
FrequencyMonthly
HOA Amenities
Insurance
Community Features
Curbs, Sidewalks
Mortgage Calculator
Total Monthly
$0
Principal & Interest:
$0Property Tax:
$0Home Insurance:
$0HOA Fees:
$0$
$
%
Nearby Schools
| Rating | School Name |
|---|---|
10 | Beryl Heights Elementary Elementary School |
N/A | Redondo Beach Learning Academy High School |
1 | Patricia Dreizler Continuation High High School |
9 | Redondo Union High High School |
9 | Parras (Nick G.) Middle Middle School |
Convenience Score
Market Insights
90277|Redondo Beach
analytics
Estimated Value
Calculating...
trending_up0%vs. last year
202120222023202420252026
Market Temperature
Seller'sBalancedBuyer's
0d30d60d180d
Balanced
Balanced market
30 Days
Avg. time on market
This is a Balanced Market. Homes are selling at a moderate pace.
flood
Flood & Climate Risk
Flood Risk
Minimal — not in a FEMA flood zone
Wildfire Risk
Moderate — near wildland-urban interface
Heat Risk
Low — moderate summer temperatures
Earthquake Risk
Southern California seismic zone
volume_up
Noise Levels
TrafficQuiet residential street
AirportMinimal airport noise
CommercialLow commercial activity nearby

Ready to Take the Next Step?
Get expert support from a local agent today.
call
(800)-330-9306Available 9AM - 7PM
Similar Homes You Might Like
Based on price, location, and features